
13124 Herrick Avenue, Grandview, MO 64030
Local realty services provided by:ERA McClain Brothers
13124 Herrick Avenue,Grandview, MO 64030
- 3 Beds
- 3 Baths
- - sq. ft.
- Single family
- Sold
Listed by: carolyn marischler, gregory topping
Office: real broker, llc.
MLS#:2628624
Source:MOKS_HL
Sorry, we are unable to map this address
Price summary
- Price:
About this home
Some homes just feel right the moment you walk in. This is one of them.
Set on a generous lot lined with mature trees, 13124 Herrick Ave offers the kind of space and character that's getting harder to find in Grandview — 3 bedrooms, 2.5 baths, two living areas, a dedicated dining room, and a 2-car garage.
The kitchen is the heart of the main level — white cabinetry, dark granite countertops come together in a layout that actually works for cooking and gathering. The dedicated dining room is a standout feature with windows on three sides that fill the space with natural light. It's the kind of room that makes people slow down.
The primary suite offers a comfortable retreat, and two additional bedrooms give you the flexibility to work, host, or grow into the space. The lower level adds a second family room — ideal for a media space, home office, or playroom.
Step outside and the backyard delivers: mature shade trees, and room to breathe. In a neighborhood that's close to everything but feels like a quiet escape.
Move-in ready. Come see it....
Contact an agent
Home facts
- Year built:1963
- Subdivision & Development:Park Hills
- Listing ID #:2628624
- Added:42 day(s) ago
- Updated:August 21, 2026 at 07:42 AM
Rooms and interior
- Bedrooms:3
- Total bathrooms:3
- Full bathrooms:2
- Half bathrooms:1
- Rooms Total:10
- Kitchen Description:Dishwasher, Disposal
- Basement:Yes
- Basement Description:Concrete, Finished, Walk Out
Heating and cooling
- Cooling:Attic Fan, Electric
- Heating:Forced Air Gas, Natural Gas
Structure and exterior
- Roof:Composition
- Year built:1963
- Lot Features:City Lot
- Architectural Style:Raised Ranch
- Construction Materials:Vinyl Siding
- Foundation Description:Concrete
Schools
- High school:Grandview
- Middle school:Grandview
- Elementary school:Meadowmere
Utilities
- Water:City/Public
- Sewer:Public Sewer
Finances and disclosures
- Price:
Features and amenities
- Appliances:Dishwasher, Disposal
- Amenities:Ceiling Fan(s), Walk-In Closet(s)
Parking
- Parking description:Attached, Basement
- Garage:Yes
- Garage spaces:2
 HeartlandMLS©2026. Information Deemed Reliable But Not Guaranteed. This information is being provided by the HeartlandMLS. The listings presented here may or may not be listed by the Broker/Agent operating this website. This information is intended for the personal use of consumers and may not be used for any purpose other than to identify prospective properties consumers may be interested in purchasing. Data <Last Updated August 21, 2026
New listings near 13124 Herrick Avenue
- New
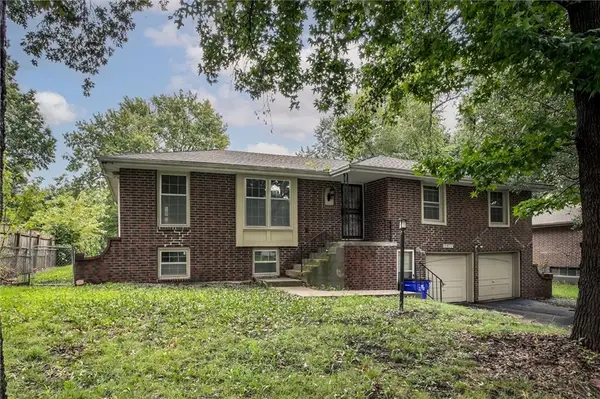 $150,000Active4 beds 3 baths2,982 sq. ft.
12837 Sycamore Avenue, Grandview, MO 64030
MLS# 2637982Listed by: PLATINUM REALTY LLC - New
 $342,000Active5 beds 3 baths2,554 sq. ft.
12918 Sycamore Avenue, Grandview, MO 64030
MLS# 2638019Listed by: KANSAS CITY REAL ESTATE, INC. - Open Fri, 3 to 5pmNew
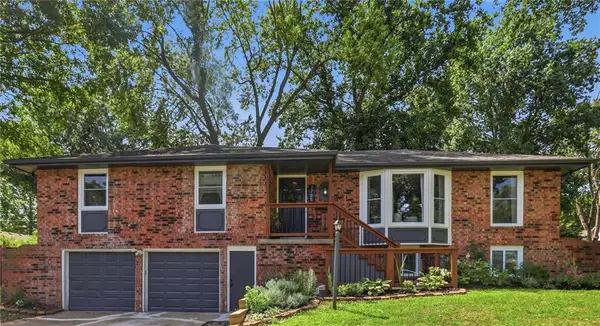 $325,000Active4 beds 3 baths2,315 sq. ft.
7705 E 127th Street, Grandview, MO 64030
MLS# 2634545Listed by: KELLER WILLIAMS SOUTHLAND - New
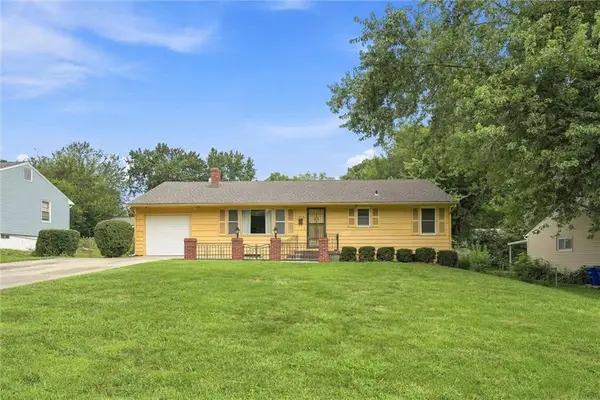 $280,000Active3 beds 2 baths1,556 sq. ft.
1314 Duck Road, Grandview, MO 64030
MLS# 2636741Listed by: KELLER WILLIAMS SOUTHLAND 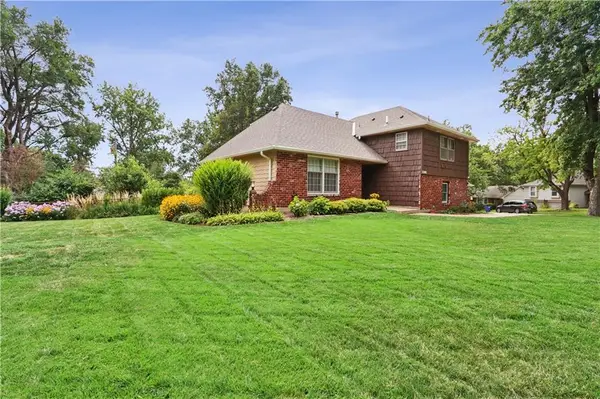 $312,500Pending4 beds 2 baths1,636 sq. ft.
12801 Bristol Avenue, Grandview, MO 64030
MLS# 2637057Listed by: PLATINUM REALTY LLC- New
 $169,900Active2 beds 1 baths810 sq. ft.
1405 E 133rd Street, Grandview, MO 64030
MLS# 2636861Listed by: PLATINUM REALTY LLC 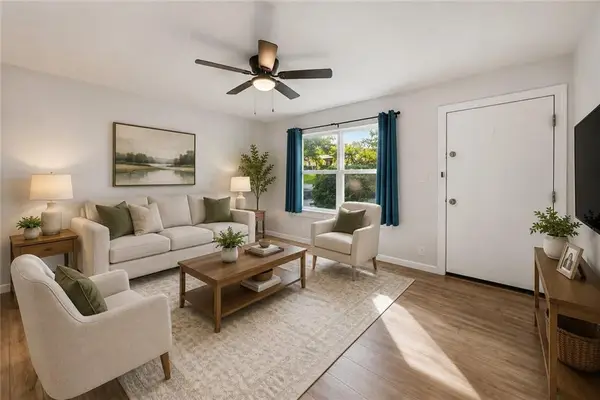 $204,000Pending3 beds 2 baths925 sq. ft.
6302 E 152nd Street, Grandview, MO 64030
MLS# 2634971Listed by: KELLER WILLIAMS PLATINUM PRTNR- New
 $224,300Active2 beds 1 baths922 sq. ft.
13811 Belmont Avenue, Grandview, MO 64030
MLS# 2635931Listed by: KELLER WILLIAMS SOUTHLAND - New
 $235,000Active3 beds 2 baths1,327 sq. ft.
11931 Manchester Avenue, Grandview, MO 64030
MLS# 2635459Listed by: REAL BROKER, LLC  $230,000Pending4 beds 3 baths2,503 sq. ft.
14606 Bristol Avenue, Grandview, MO 64030
MLS# 2636468Listed by: KELLER WILLIAMS REALTY PARTNERS INC.


Protect your home and budget from life's surprises with an Assurant Home Warranty, backed by a partner that supports you through every step of homeownership. Explore Plans.
© 2023 - 2026 ERA Franchise Systems LLC. All rights reserved. ERA Franchise Systems LLC fully supports the principles of the Fair Housing Act and the Equal Opportunity Act. ERA, ERA Real Estate powered, and their respective logos are registered service marks of ERA Franchise Systems LLC. Each office is independently owned and operated.