
13420 Belmeade Avenue, Grandview, MO 64030
Local realty services provided by:ERA McClain Brothers
13420 Belmeade Avenue,Grandview, MO 64030
$215,000
- 3 Beds
- 2 Baths
- 2,208 sq. ft.
- Single family
- Active
Listed by: riyad naser
Office: keller williams platinum prtnr
MLS#:2643155
Source:MOKS_HL
Price summary
- Price:$215,000
- Price per sq. ft.:$97.37
About this home
Beautifully updated home that you would absolutely love! This home features three bedrooms, two full bathrooms, and spacious kitchen. The two full bathrooms are super nice and the kitchen is full of great features. The three bedrooms are spacious and leads to a super large family room. The basement is finished and has a full bathroom and small office/bedroom. There is one car garage and the backyard is green and there is a spacious patio.
Contact an agent
Home facts
- Year built:1967
- Subdivision & Development:Park Grove
- Listing ID #:2643155
- Added:2 day(s) ago
- Updated:September 27, 2026 at 02:17 PM
Rooms and interior
- Bedrooms:3
- Total bathrooms:2
- Full bathrooms:2
- Rooms Total:11
- Kitchen Description:Dishwasher, Disposal
- Basement:Yes
- Basement Description:Concrete
- Living area:2,208 sq. ft.
Heating and cooling
- Cooling:Electric
- Heating:Forced Air Gas
Structure and exterior
- Roof:Composition
- Year built:1967
- Building area:2,208 sq. ft.
- Lot area:0.21 Acres
- Lot Features:City Lot
- Architectural Style:Raised Ranch, Split Entry
- Construction Materials:Board & Batton, Vinyl Siding
- Foundation Description:Concrete
Schools
- High school:Grandview
- Middle school:Grandview East
- Elementary school:Meadowmere
Utilities
- Water:City/Public
- Sewer:Public Sewer
Finances and disclosures
- Price:$215,000
- Price per sq. ft.:$97.37
Features and amenities
- Appliances:Dishwasher, Disposal
Parking
- Parking description:Attached
- Garage:Yes
- Garage spaces:1
 HeartlandMLS©2026. Information Deemed Reliable But Not Guaranteed. This information is being provided by the HeartlandMLS. The listings presented here may or may not be listed by the Broker/Agent operating this website. This information is intended for the personal use of consumers and may not be used for any purpose other than to identify prospective properties consumers may be interested in purchasing. Data <Last Updated September 27, 2026
New listings near 13420 Belmeade Avenue
- New
 $260,000Active3 beds 2 baths2,412 sq. ft.
4411 E 138th Street, Grandview, MO 64030
MLS# 2644158Listed by: BHHS STEIN & SUMMERS REAL ESTATE - New
 $239,000Active4 beds 2 baths1,441 sq. ft.
6110 E 148th Terrace, Grandview, MO 64030
MLS# 2644056Listed by: PLATINUM REALTY LLC - New
 $999,999Active-- beds -- baths
1507 High Grove Road, Grandview, MO 64030
MLS# 2638050Listed by: KELLER WILLIAMS REALTY PARTNERS INC. - New
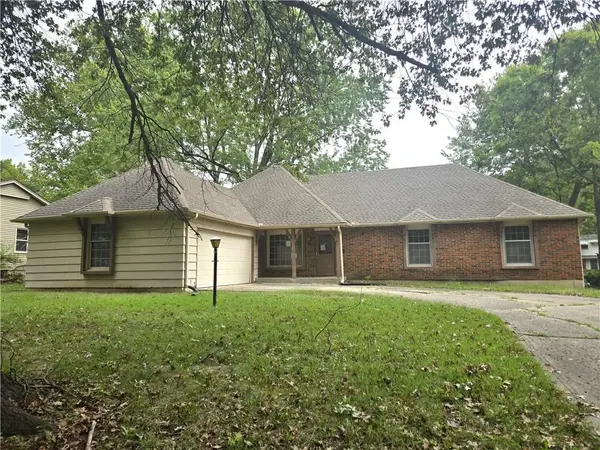 $120,000Active3 beds 2 baths1,626 sq. ft.
12905 Manchester Avenue, Grandview, MO 64030
MLS# 2643541Listed by: 1ST CLASS REAL ESTATE KC - New
 $335,000Active4 beds 2 baths1,556 sq. ft.
12910 Grandview Road, Grandview, MO 64030
MLS# 2640605Listed by: COMPASS REALTY GROUP - New
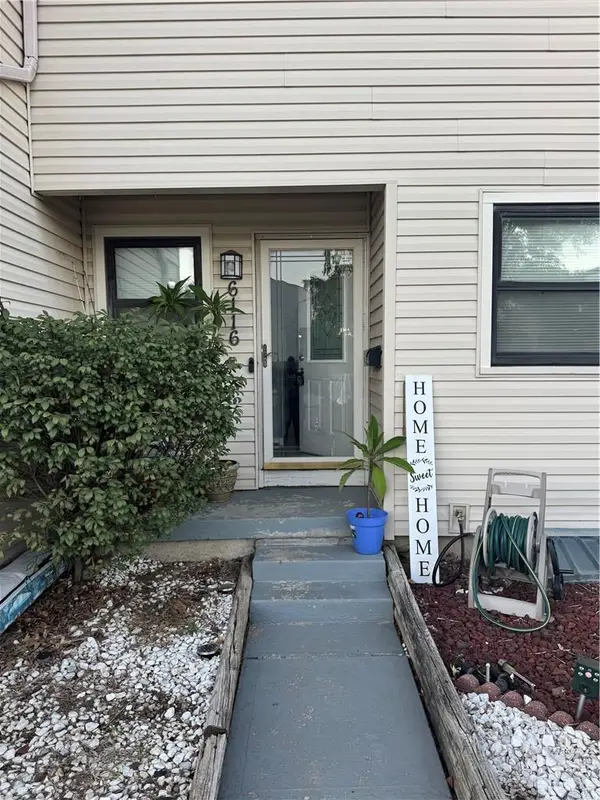 $170,000Active3 beds 3 baths2,144 sq. ft.
6116 E 127th Street, Grandview, MO 64030
MLS# 2643068Listed by: CELT REALTY GROUP - New
 $260,000Active4 beds 3 baths1,920 sq. ft.
13421 Lowell Avenue, Grandview, MO 64030
MLS# 2642997Listed by: BHG KANSAS CITY HOMES  $300,000Pending3 beds 2 baths1,558 sq. ft.
14017 Winchester Court, Grandview, MO 64030
MLS# 2641196Listed by: COMPASS REALTY GROUP- New
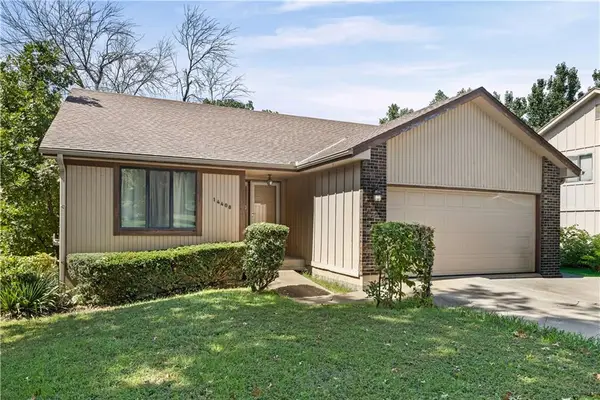 $230,000Active3 beds 3 baths2,604 sq. ft.
14408 St Andrews Drive, Grandview, MO 64030
MLS# 2642453Listed by: WESTLAND REALTY GROUP, LLC


Protect your home and budget from life's surprises with an Assurant Home Warranty, backed by a partner that supports you through every step of homeownership. Explore Plans.
© 2023 - 2026 ERA Franchise Systems LLC. All rights reserved. ERA Franchise Systems LLC fully supports the principles of the Fair Housing Act and the Equal Opportunity Act. ERA, ERA Real Estate powered, and their respective logos are registered service marks of ERA Franchise Systems LLC. Each office is independently owned and operated.