
4723 E 138th Terrace, Grandview, MO 64030
Local realty services provided by:ERA McClain Brothers
4723 E 138th Terrace,Grandview, MO 64030
$325,000
- 4 Beds
- 3 Baths
- 2,288 sq. ft.
- Single family
- Pending
Listed by: jessica kurzweil
Office: reecenichols - lees summit
MLS#:2644835
Source:MOKS_HL
Price summary
- Price:$325,000
- Price per sq. ft.:$142.05
About this home
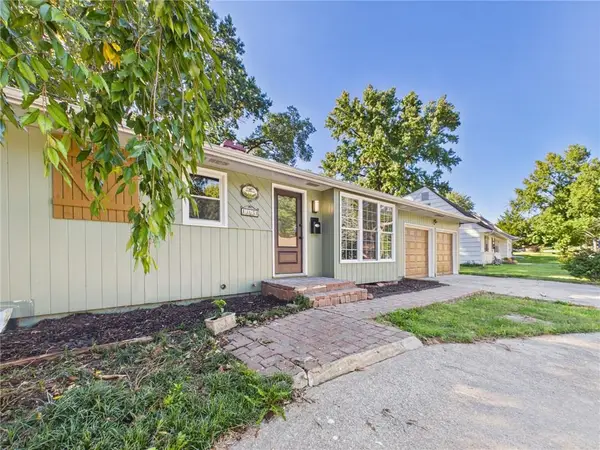
Beautifully remodeled from top to bottom, this 4-bedroom, 3-bath home offers the updates you want with the space, lot and location that are hard to find! Tucked away at the end of a quiet cul-de-sac on over half an acre, the property features mature trees, a large backyard, spacious deck and detached 2-car garage.
Inside, the main level has been completely refreshed with newly refinished hardwood floors, fresh interior paint and a new open-concept floor plan. The remodeled kitchen features a large island and flows seamlessly into the living and dining areas, creating a bright, open space perfect for everyday living and entertaining.
All three bathrooms have been fully remodeled with beautiful finishes and tiled showers. Downstairs you’ll find new LVP and carpet, along with additional finished living space and a unique bonus room featuring built-in bookshelves and storage cabinets, perfect for a home office, homework station, craft space or study. The laundry room also includes a separate utility sink for added convenience.
Outside, enjoy a huge lot with mature trees in both the front and backyard, plenty of room to spread out, and a great-sized deck overlooking the property.
Conveniently located near Honeywell with quick highway access, this home offers an easy commute while still giving you the privacy and peaceful setting of a quiet cul-de-sac. Fully remodeled, move-in ready and sitting on more than half an acre, this one checks a lot of boxes!...
Contact an agent
Home facts
- Year built:1966
- Subdivision & Development:Clark View Heights
- Listing ID #:2644835
- Added:7 day(s) ago
- Updated:October 08, 2026 at 08:47 AM
Rooms and interior
- Bedrooms:4
- Total bathrooms:3
- Full bathrooms:3
- Rooms Total:12
- Kitchen Description:Dishwasher, Disposal, Microwave
- Basement:Yes
- Basement Description:Finished, Full, Walk Out
- Living area:2,288 sq. ft.
Heating and cooling
- Cooling:Attic Fan, Electric
- Heating:Forced Air Gas
Structure and exterior
- Roof:Composition
- Year built:1966
- Building area:2,288 sq. ft.
- Lot area:0.38 Acres
- Lot Features:Cul-De-Sac
- Architectural Style:Raised Ranch
Schools
- High school:Grandview
- Middle school:Grandview
- Elementary school:Butcher-Green
Utilities
- Water:City/Public
- Sewer:Public Sewer
Finances and disclosures
- Price:$325,000
- Price per sq. ft.:$142.05
Features and amenities
- Appliances:Dishwasher, Disposal, Microwave
- Amenities:Ceiling Fan(s)
Parking
- Parking description:Detached
- Garage:Yes
- Garage spaces:2
 HeartlandMLS©2026. Information Deemed Reliable But Not Guaranteed. This information is being provided by the HeartlandMLS. The listings presented here may or may not be listed by the Broker/Agent operating this website. This information is intended for the personal use of consumers and may not be used for any purpose other than to identify prospective properties consumers may be interested in purchasing. Data <Last Updated October 8, 2026
New listings near 4723 E 138th Terrace
- Coming Soon
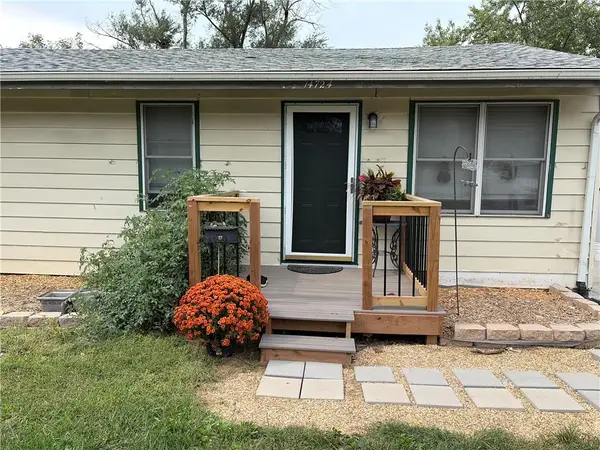 $165,000Coming Soon3 beds 2 baths1,483 sq. ft.
14724 Bellaire Avenue, Grandview, MO 64030
MLS# 2646030Listed by: JP MAYS REALTY - Coming Soon
 $260,000Coming Soon3 beds 2 baths1,225 sq. ft.
13516 Lowell Avenue, Grandview, MO 64030
MLS# 2645765Listed by: KELLER WILLIAMS REALTY PARTNERS INC. - Coming Soon
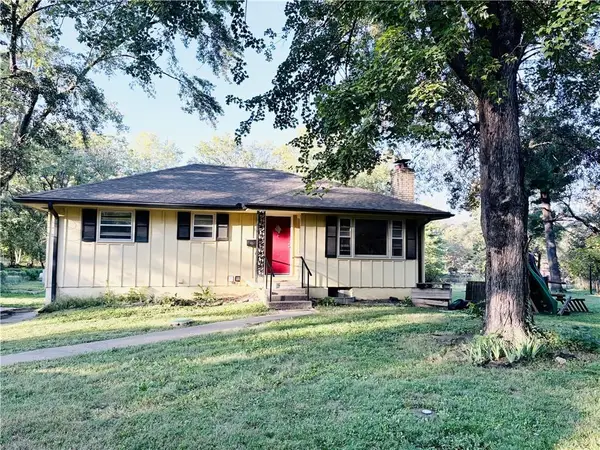 $275,000Coming Soon4 beds 2 baths1,650 sq. ft.
1822 E 133rd Street, Grandview, MO 64030
MLS# 2645759Listed by: PLATINUM REALTY LLC - Coming Soon
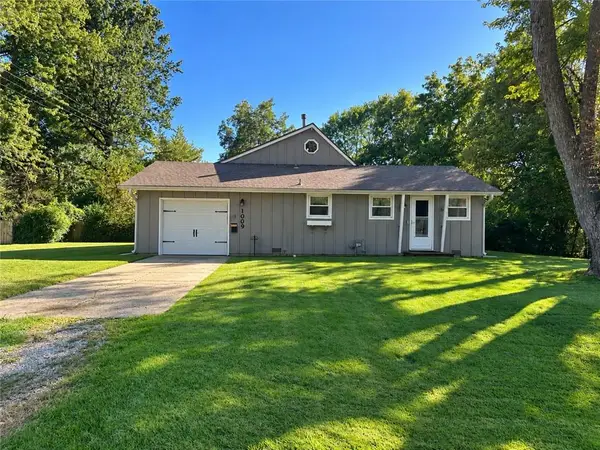 $259,000Coming Soon4 beds 2 baths
1009 134th Street, Grandview, MO 64030
MLS# 2645670Listed by: MOTHER & SON REALTY GROUP - Coming Soon
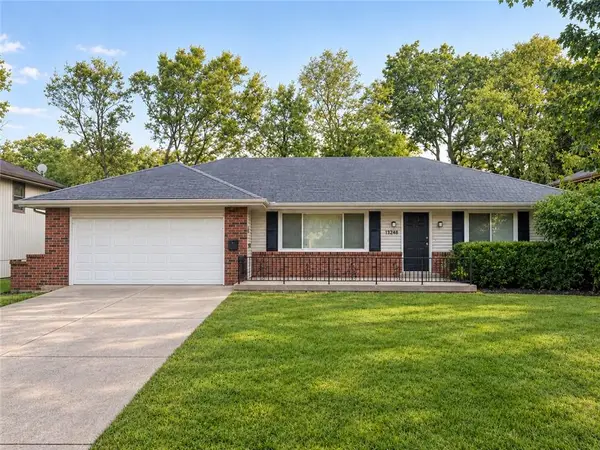 $250,000Coming Soon3 beds 2 baths1,545 sq. ft.
13248 Manchester Avenue, Grandview, MO 64030
MLS# 2645468Listed by: ANCHOR AND BLOOM REALTY, LLC - Coming Soon
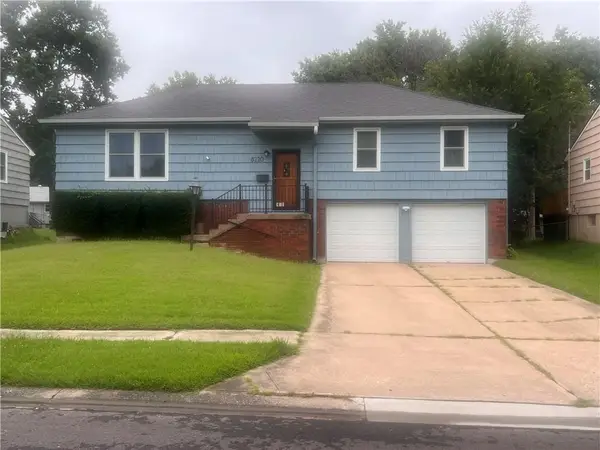 $250,000Coming Soon4 beds 2 baths2,600 sq. ft.
8220 E 134th Street, Grandview, MO 64030
MLS# 2633359Listed by: KELLER WILLIAMS SOUTHLAND - New
 $185,000Active3 beds 3 baths1,840 sq. ft.
6221 E 127th Street, Grandview, MO 64030
MLS# 2645387Listed by: ORENDA REAL ESTATE SERVICES - New
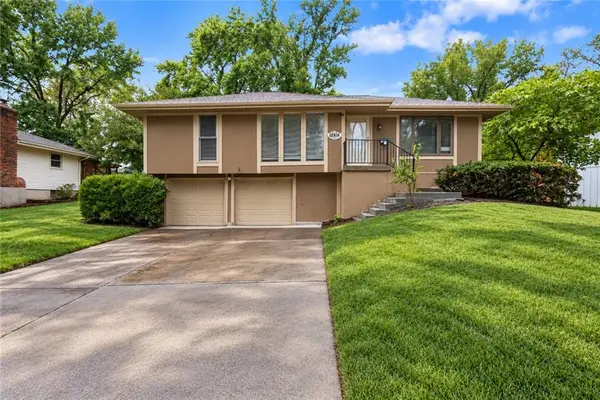 $319,900Active3 beds 2 baths1,624 sq. ft.
12816 Winchester Avenue, Grandview, MO 64030
MLS# 2644691Listed by: KELLER WILLIAMS REALTY PARTNERS INC. - Open Sat, 10am to 12pmNew
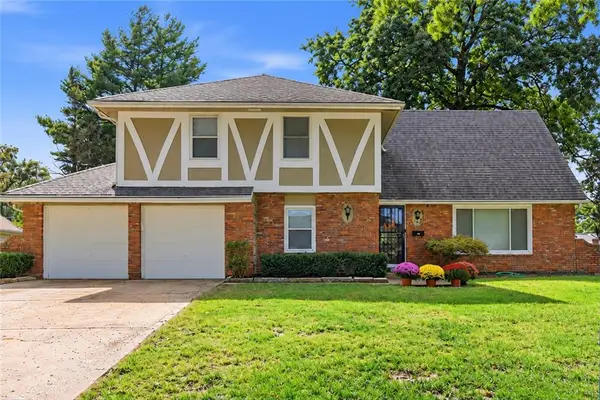 $335,000Active4 beds 3 baths2,400 sq. ft.
12408 Monroe Avenue, Grandview, MO 64030
MLS# 2644421Listed by: KANSAS CITY REAL ESTATE, INC. - New
 $290,000Active3 beds 2 baths1,485 sq. ft.
13624 Parker Avenue, Grandview, MO 64030
MLS# 2644881Listed by: LPT REALTY LLC


Protect your home and budget from life's surprises with an Assurant Home Warranty, backed by a partner that supports you through every step of homeownership. Explore Plans.
© 2023 - 2026 ERA Franchise Systems LLC. All rights reserved. ERA Franchise Systems LLC fully supports the principles of the Fair Housing Act and the Equal Opportunity Act. ERA, ERA Real Estate powered, and their respective logos are registered service marks of ERA Franchise Systems LLC. Each office is independently owned and operated.