
1149 Hummingbird Court, Greenwood, MO 64034
Local realty services provided by:ERA High Pointe Realty
1149 Hummingbird Court,Greenwood, MO 64034
$814,900
- 4 Beds
- 4 Baths
- 3,502 sq. ft.
- Single family
- Active
Listed by: leigh anne sirna, chris ferris
Office: realty executives
MLS#:2558171
Source:MOKS_HL
Price summary
- Price:$814,900
- Price per sq. ft.:$232.7
- Monthly HOA dues:$70
About this home
Nestled on a private, wooded estate lot at the end of a quiet cul-de-sac, this stunning custom Cassia II by New Leaf Construction offers the perfect blend of luxury, comfort, and exceptional craftsmanship in the highly sought-after Woodland Trails community. Residents enjoy an unmatched lifestyle with miles of scenic walking trails, a stocked fishing lake, resort-style pool, playground, and sports field.
Designed with impeccable attention to detail, this 4-bedroom, 4-bath home features a timeless neutral palette & high-end finishes throughout. Beautiful hardwood floors flow across the main level, extending through the entry, great room, kitchen, & primary suite. First floor features tall 8 foot doors & the dramatic great room showcases soaring ceilings, a floor-to-ceiling stone fireplace, & custom built-in cabinetry, creating an inviting space for everyday living & entertaining.
The gourmet kitchen is a centerpiece, featuring a large quartz island, oversized walk-in pantry, gas cooktop, stainless steel appliances, & abundant workspace for gathering w/family and friends. The thoughtfully designed floor plan offers 2 bedrooms on the main & 2 additional bedrooms in the finished lower level. The luxurious primary suite provides private access to the covered deck and features a spa-inspired bath w/double vanities, a soaking tub, custom tiled shower, and the convenience of direct access to the main-floor laundry room. Garage is expanded to allow for larger vehicles or extra storage.
Outdoor living is equally impressive with a covered deck complete w/gas fireplace overlooking the wooded backyard, while the walkout lower-level patio offers a built-in firepit—perfect for relaxing evenings or entertaining guests.
The finished lower level is designed for fun and entertaining with a spacious bar & island, plus a dedicated area ideal for a future golf simulator, home theater or gym.
Don't miss this is a rare opportunity to own this extraordinary home in Woodland Trails!...
Contact an agent
Home facts
- Year built:2026
- Subdivision & Development:Woodland Trails
- Listing ID #:2558171
- Added:463 day(s) ago
- Updated:September 28, 2026 at 02:27 PM
Rooms and interior
- Bedrooms:4
- Total bathrooms:4
- Full bathrooms:4
- Kitchen Description:Dishwasher, Disposal, Microwave
- Basement:Yes
- Basement Description:Finished
- Living area:3,502 sq. ft.
Heating and cooling
- Cooling:Electric
- Heating:Natural Gas
Structure and exterior
- Roof:Composition
- Year built:2026
- Building area:3,502 sq. ft.
- Lot area:0.32 Acres
- Lot Features:Cul-De-Sac, Estate Lot
- Architectural Style:Reverse 1.5 Story
- Construction Materials:Stone & Frame
Schools
- High school:Lee's Summit
- Middle school:East Trails
- Elementary school:Woodland
Utilities
- Water:City/Public
- Sewer:Public Sewer
Finances and disclosures
- Price:$814,900
- Price per sq. ft.:$232.7
Features and amenities
- Appliances:Dishwasher, Disposal, Gas Range, Microwave, Stainless Steel Appliance(s)
- Amenities:Custom Cabinets, Pantry, Play Area, Pool, Trail(s), Walk-In Closet(s), Wet Bar
- Pool features:Swimming Pool
Parking
- Parking description:Attached
- Garage:Yes
- Garage spaces:3
 HeartlandMLS©2026. Information Deemed Reliable But Not Guaranteed. This information is being provided by the HeartlandMLS. The listings presented here may or may not be listed by the Broker/Agent operating this website. This information is intended for the personal use of consumers and may not be used for any purpose other than to identify prospective properties consumers may be interested in purchasing. Data <Last Updated September 28, 2026
New listings near 1149 Hummingbird Court
- New
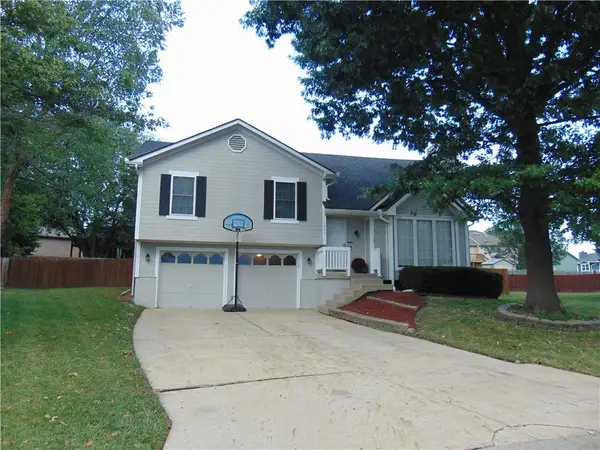 $350,000Active4 beds 3 baths1,853 sq. ft.
1900 Arapaho Court, Greenwood, MO 64034
MLS# 2642814Listed by: AMERICAN HERITAGE, REALTORS 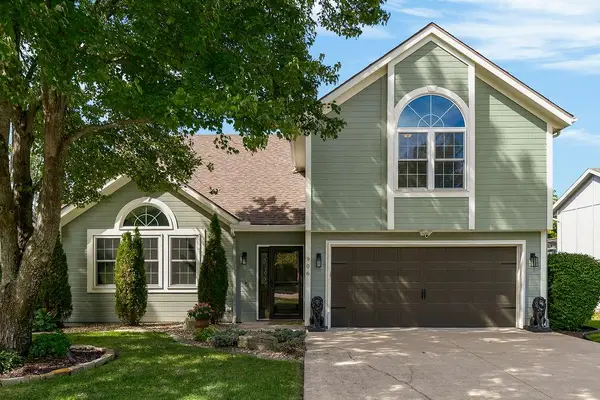 $400,000Pending4 beds 3 baths2,654 sq. ft.
906 16th Avenue S, Greenwood, MO 64034
MLS# 2643471Listed by: KELLER WILLIAMS PLATINUM PRTNR $749,000Pending5 beds 4 baths3,587 sq. ft.
1472 Woodland Road, Greenwood, MO 64034
MLS# 2643580Listed by: REECENICHOLS - LEES SUMMIT- New
 $310,000Active3 beds 3 baths1,533 sq. ft.
408 Huntington Court, Greenwood, MO 64034
MLS# 2642982Listed by: CORY & CO. REALTY - New
 $299,000Active-- beds -- baths
15408 S Smart Road, Greenwood, MO 64034
MLS# 2642275Listed by: KW KANSAS CITY METRO - New
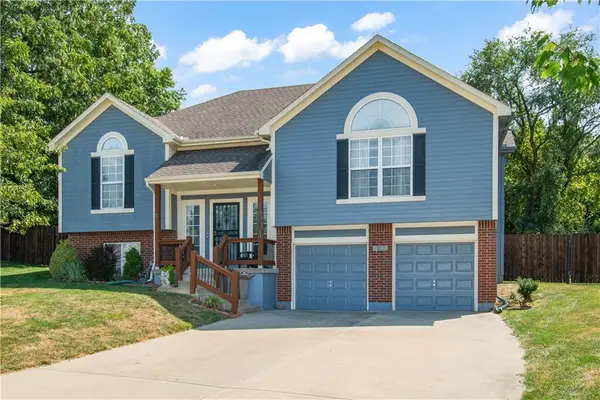 $385,000Active4 beds 3 baths1,741 sq. ft.
1601 Kimberly Court, Greenwood, MO 64034
MLS# 2642932Listed by: RE/MAX ELITE, REALTORS  $675,000Pending4 beds 3 baths2,800 sq. ft.
1130 Deer Run Drive, Greenwood, MO 64034
MLS# 2642493Listed by: REALTY EXECUTIVES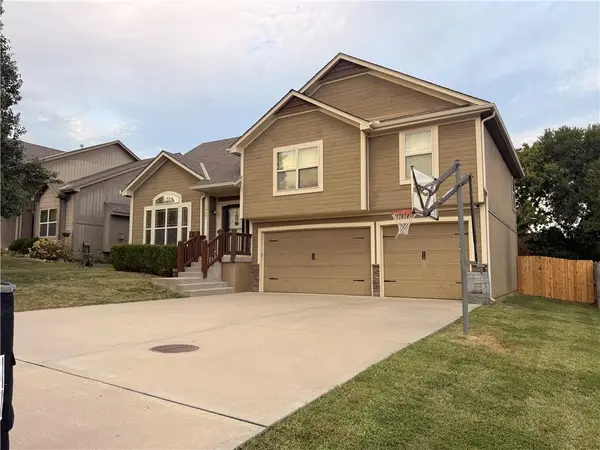 $424,999Pending4 beds 3 baths2,248 sq. ft.
1900 Curtis Drive, Greenwood, MO 64034
MLS# 2640862Listed by: RE/MAX PREMIER PROPERTIES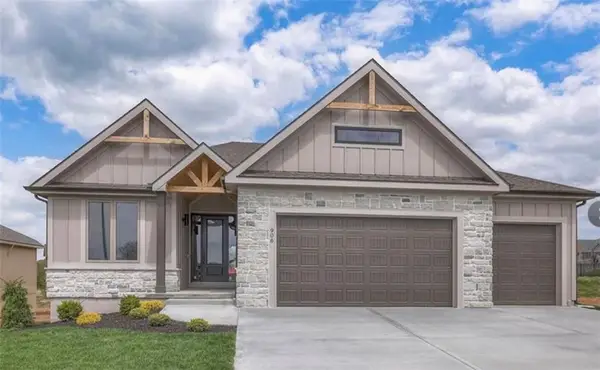 $713,900Pending4 beds 3 baths2,800 sq. ft.
910 Savannah Lane, Greenwood, MO 64034
MLS# 2640812Listed by: REALTY EXECUTIVES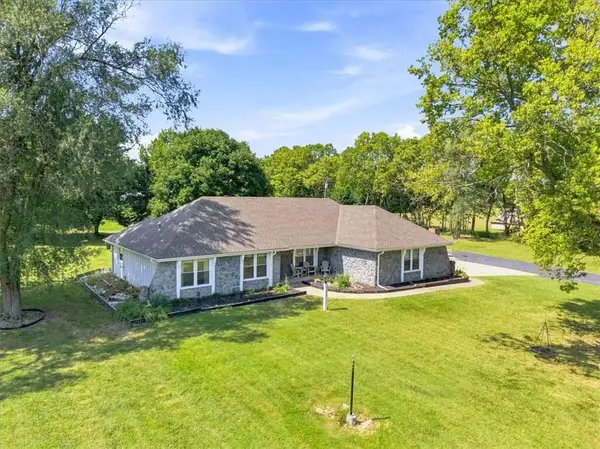 $475,000Active3 beds 2 baths2,770 sq. ft.
702 2nd Avenue S, Greenwood, MO 64034
MLS# 2638892Listed by: PLATINUM REALTY LLC


Protect your home and budget from life's surprises with an Assurant Home Warranty, backed by a partner that supports you through every step of homeownership. Explore Plans.
© 2023 - 2026 ERA Franchise Systems LLC. All rights reserved. ERA Franchise Systems LLC fully supports the principles of the Fair Housing Act and the Equal Opportunity Act. ERA, ERA Real Estate powered, and their respective logos are registered service marks of ERA Franchise Systems LLC. Each office is independently owned and operated.