
1301 Tabitha Lane, Greenwood, MO 64034
Local realty services provided by:ERA High Pointe Realty
Listed by: darlene adams
Office: reecenichols- leawood town center
MLS#:2635056
Source:MOKS_HL
Price summary
- Price:$399,500
- Price per sq. ft.:$181.26
About this home
WOW! This Beautiful, 4 bedroom, 2 1/2 bath, California Split, has space in all the right places! So many updates and improvements in this home with exceptional space & storage! Two years New Roof, Newer Gutters, Newer Vinyl Siding, Sprinkler System, and over $23,000 in Landcape and Hardscape. From the Curb Appeal & Covered FrontPorch, to the BUILT-IN FIRE PIT, you will FALL IN LOVE! The Vaulted living rm. ceilings are goreous. There are Hardwood floors & staircase, just past the tile entry.The kitchen has Granite Counter tops and plenty of cabinets, with two pantries. A Breakfast Island, smooth-top electric stove, Bosch dishwasher, Whirlpool refrigerator, and microwave are just a few of the many features in this spacious kitchen. The Kitchen walks out to a large deck with stairs to the lush, fenced backyard, with a stone path to the storage shed with heating and cooling. The Expensive Primary Suite has it's own hardwood floor entry, vaulted ceiling, with ceiling fan, and extra padding in the carpet beneath your feet. The primary Bathroom has a double vanity, whirlpool tub, separate shower, and extra large walk-in closet. This is a Private Escape! The two secondary bedrooms are light and bright. The tiled full bath is just down the hall, and a storage closet is also just down the hallway. The carpeted lower level family rm. has plenty of space for enjoying the Big Game! An additional storage closet and a sub-basement with a work bench, give everyone more storage/hobby space. Enter the fourth bedroom/private office through double doors. Walkout the lower level family room through the Pella sliding glass door onto the patio. Plenty of outdoor entertaing space. Newer windows and New paint in today's Neutral colors, are just a few additional upgrades. Don't wait! These homeowners have thought of everyting, and lovingly cared for this HOME! Don't miss the new, large public playground, coming soon to Hitt Park, nearby! All this, in the Lee's Summit School District....
Contact an agent
Home facts
- Subdivision & Development:Rolling Meadows
- Listing ID #:2635056
- Added:45 day(s) ago
- Updated:September 27, 2026 at 08:26 AM
Rooms and interior
- Bedrooms:4
- Total bathrooms:3
- Full bathrooms:2
- Half bathrooms:1
- Rooms Total:5
- Kitchen Description:Cooktop, Dishwasher, Disposal, Microwave, Refrigerator
- Basement:Yes
- Basement Description:Finished, Full, Walk Out
- Living area:2,204 sq. ft.
Heating and cooling
- Cooling:Electric
- Heating:Natural Gas
Structure and exterior
- Roof:Composition
- Building area:2,204 sq. ft.
- Lot area:0.23 Acres
- Lot Features:Level
- Architectural Style:California Split
- Construction Materials:Concrete, Vinyl Siding
Schools
- High school:Lee's Summit West
- Middle school:Lee's Summit
- Elementary school:Greenwood
Utilities
- Water:City/Public
- Sewer:Public Sewer
Finances and disclosures
- Price:$399,500
- Price per sq. ft.:$181.26
Features and amenities
- Appliances:Dishwasher, Disposal, Microwave, Refrigerator, Stainless Steel Appliance(s), Washer, Water Softener
- Amenities:Ceiling Fan(s), Pantry, Stained Cabinets, Walk-In Closet(s)
Parking
- Parking description:Attached
- Garage:Yes
- Garage spaces:2
 HeartlandMLS©2026. Information Deemed Reliable But Not Guaranteed. This information is being provided by the HeartlandMLS. The listings presented here may or may not be listed by the Broker/Agent operating this website. This information is intended for the personal use of consumers and may not be used for any purpose other than to identify prospective properties consumers may be interested in purchasing. Data <Last Updated September 27, 2026
New listings near 1301 Tabitha Lane
- New
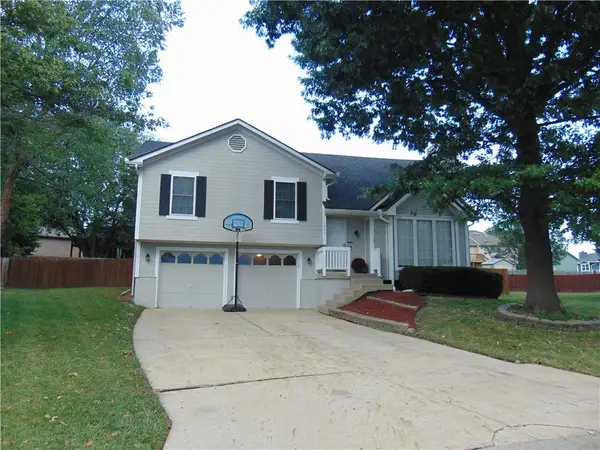 $350,000Active4 beds 3 baths1,853 sq. ft.
1900 Arapaho Court, Greenwood, MO 64034
MLS# 2642814Listed by: AMERICAN HERITAGE, REALTORS - New
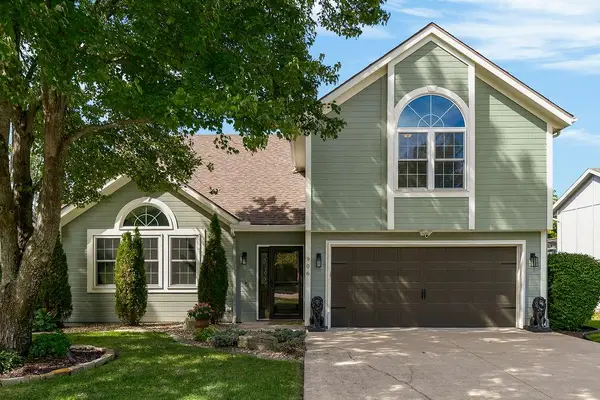 $400,000Active4 beds 3 baths2,654 sq. ft.
906 16th Avenue S, Greenwood, MO 64034
MLS# 2643471Listed by: KELLER WILLIAMS PLATINUM PRTNR  $749,000Pending5 beds 4 baths3,587 sq. ft.
1472 Woodland Road, Greenwood, MO 64034
MLS# 2643580Listed by: REECENICHOLS - LEES SUMMIT- New
 $310,000Active3 beds 3 baths1,533 sq. ft.
408 Huntington Court, Greenwood, MO 64034
MLS# 2642982Listed by: CORY & CO. REALTY - New
 $299,000Active-- beds -- baths
15408 S Smart Road, Greenwood, MO 64034
MLS# 2642275Listed by: KW KANSAS CITY METRO - New
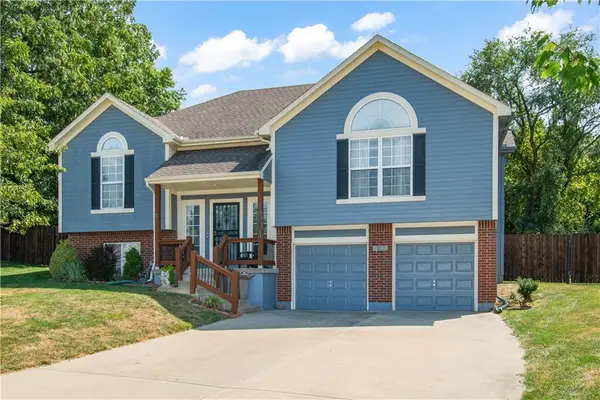 $385,000Active4 beds 3 baths1,741 sq. ft.
1601 Kimberly Court, Greenwood, MO 64034
MLS# 2642932Listed by: RE/MAX ELITE, REALTORS  $675,000Pending4 beds 3 baths2,800 sq. ft.
1130 Deer Run Drive, Greenwood, MO 64034
MLS# 2642493Listed by: REALTY EXECUTIVES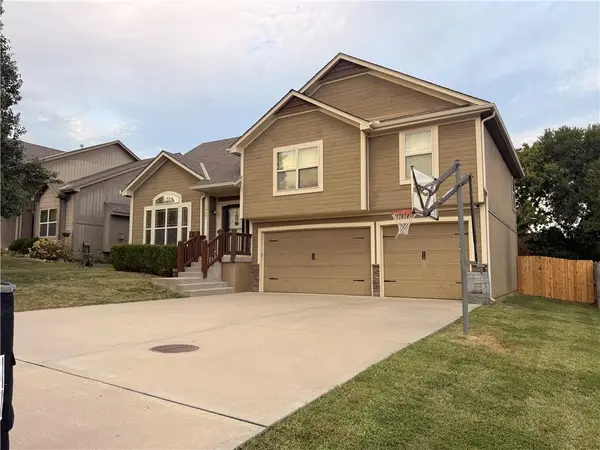 $424,999Pending4 beds 3 baths2,248 sq. ft.
1900 Curtis Drive, Greenwood, MO 64034
MLS# 2640862Listed by: RE/MAX PREMIER PROPERTIES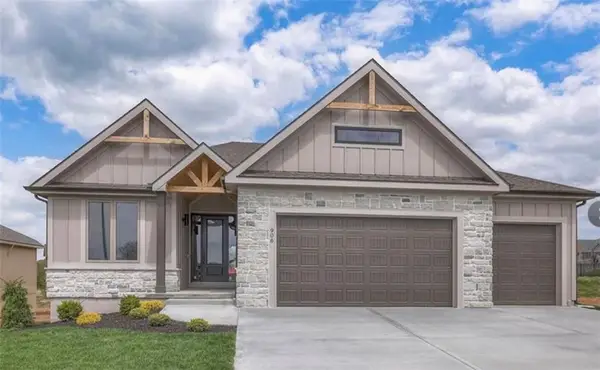 $713,900Pending4 beds 3 baths2,800 sq. ft.
910 Savannah Lane, Greenwood, MO 64034
MLS# 2640812Listed by: REALTY EXECUTIVES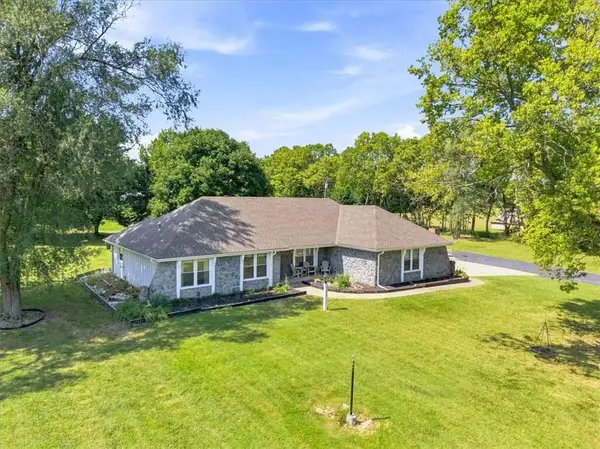 $475,000Active3 beds 2 baths2,770 sq. ft.
702 2nd Avenue S, Greenwood, MO 64034
MLS# 2638892Listed by: PLATINUM REALTY LLC


Protect your home and budget from life's surprises with an Assurant Home Warranty, backed by a partner that supports you through every step of homeownership. Explore Plans.
© 2023 - 2026 ERA Franchise Systems LLC. All rights reserved. ERA Franchise Systems LLC fully supports the principles of the Fair Housing Act and the Equal Opportunity Act. ERA, ERA Real Estate powered, and their respective logos are registered service marks of ERA Franchise Systems LLC. Each office is independently owned and operated.