
705 18th Circle, Greenwood, MO 64034
Local realty services provided by:ERA McClain Brothers
705 18th Circle,Greenwood, MO 64034
$440,000
- 4 Beds
- 3 Baths
- 2,729 sq. ft.
- Single family
- Coming Soon
Upcoming open houses
- Sat, Oct 1012:00 pm - 02:00 pm
- Sun, Oct 1101:00 pm - 03:00 pm
Listed by: jen cline
Office: reecenichols- leawood town center
MLS#:2644366
Source:MOKS_HL
Price summary
- Price:$440,000
- Price per sq. ft.:$161.23
- Monthly HOA dues:$39.92
About this home
Space, comfort, and thoughtful updates come together in this beautifully maintained home tucked away on a quiet cul-de-sac! The current homeowners have cared for this home impeccably over the past four years and have made several improvements that truly add to its appeal.
Step inside to a welcoming family room featuring a cozy fireplace, flowing into a beautiful open kitchen with granite countertops, gorgeous stained cabinetry, and refinished wood floors. Spacious bedrooms offer plenty of room to spread out, while generous closet space throughout the home provides an abundance of storage. And with the laundry conveniently located on the bedroom level, everyday living is just a little easier.
The finished lower level takes this home to another level! 2nd family space, connected to the walk-out to the spacious back yard. It also hosts a spacious 4th bedroom & full bathroom. The owners transformed the sub-basement into an incredible finished retreat that makes an impressive man cave, recreation space, or hangout area. The downstairs bathroom has also been beautifully refreshed with new flooring, paint, vanity, and shelving. With all of the below-grade square footage finished, there is an incredible amount of usable living space.
Outside, enjoy a generous fenced backyard and the peaceful setting of a cul-de-sac. Plus, being located on the same street as the community swimming pool makes summertime fun especially convenient!
The three-car garage is another standout feature, offering plenty of room for vehicles, toys, tools, shelving, and all the equipment that comes with your favorite hobbies. From the thoughtful updates to the abundant storage and finished living space, this is a home that offers room to live, room to entertain, and room to enjoy!
Professional Photos coming soon!...
Contact an agent
Home facts
- Year built:2007
- Subdivision & Development:DaLinda Estates
- Listing ID #:2644366
- Updated:October 07, 2026 at 02:34 PM
Rooms and interior
- Bedrooms:4
- Total bathrooms:3
- Full bathrooms:3
- Rooms Total:11
- Kitchen Description:Dishwasher, Disposal
- Basement:Yes
- Basement Description:Finished, Full, Walk Out
- Living area:2,729 sq. ft.
Heating and cooling
- Cooling:Electric
- Heating:Heat Pump
Structure and exterior
- Roof:Composition
- Year built:2007
- Building area:2,729 sq. ft.
- Lot area:0.23 Acres
- Lot Features:Level
- Architectural Style:Atrium Split, Front/Back Split
- Construction Materials:Wood Siding
Schools
- High school:Lee's Summit West
- Middle school:Summit Lakes
- Elementary school:Greenwood
Utilities
- Water:City/Public
- Sewer:Public Sewer
Finances and disclosures
- Price:$440,000
- Price per sq. ft.:$161.23
Features and amenities
- Appliances:Dishwasher, Disposal
- Amenities:Ceiling Fan(s), Play Area, Pool, Walk-In Closet(s)
- Pool features:Swimming Pool
Parking
- Parking description:Built-In
- Garage:Yes
- Garage spaces:3
 HeartlandMLS©2026. Information Deemed Reliable But Not Guaranteed. This information is being provided by the HeartlandMLS. The listings presented here may or may not be listed by the Broker/Agent operating this website. This information is intended for the personal use of consumers and may not be used for any purpose other than to identify prospective properties consumers may be interested in purchasing. Data <Last Updated October 7, 2026
New listings near 705 18th Circle
- Coming Soon
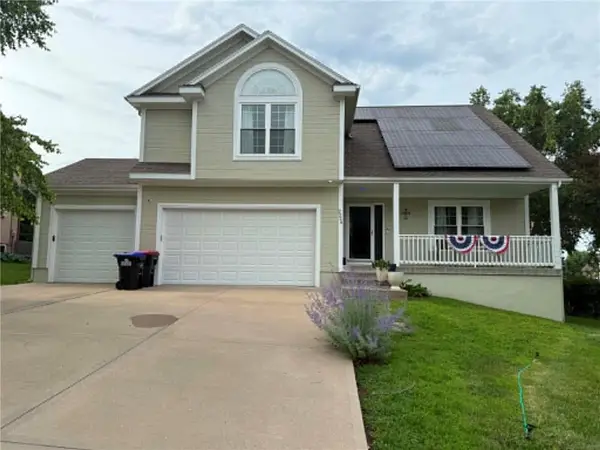 $475,000Coming Soon4 beds 3 baths1,977 sq. ft.
2226 Martha Lane, Greenwood, MO 64034
MLS# 2645812Listed by: BHG KANSAS CITY HOMES - Coming Soon
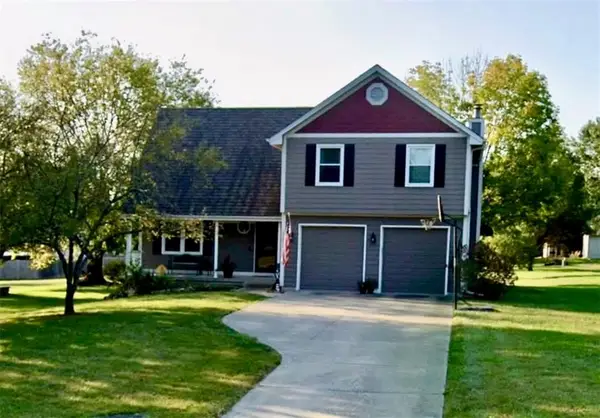 $500,000Coming Soon4 beds 3 baths2,060 sq. ft.
25311 E 130th Street, Greenwood, MO 64034
MLS# 2644907Listed by: KELLER WILLIAMS PLATINUM PRTNR 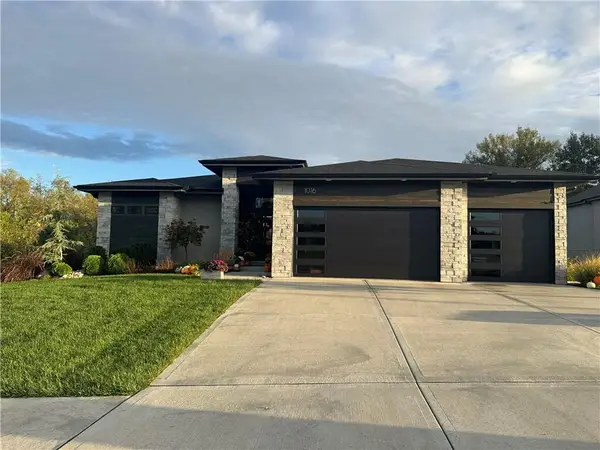 $825,000Pending4 beds 4 baths3,080 sq. ft.
1016 Wilds Parkway, Greenwood, MO 64034
MLS# 2645227Listed by: REECENICHOLS SHEWMAKER- New
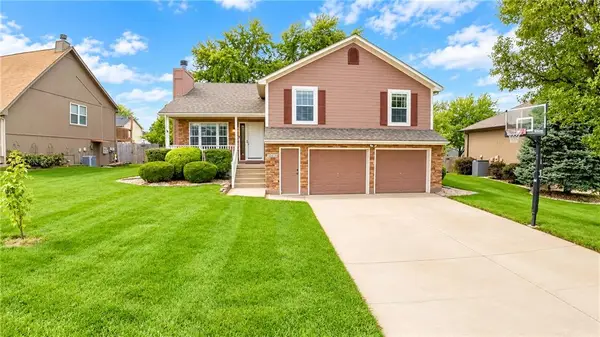 $350,000Active3 beds 3 baths2,372 sq. ft.
1406 Tabitha Lane, Greenwood, MO 64034
MLS# 2645152Listed by: KELLER WILLIAMS REALTY PARTNERS INC. - New
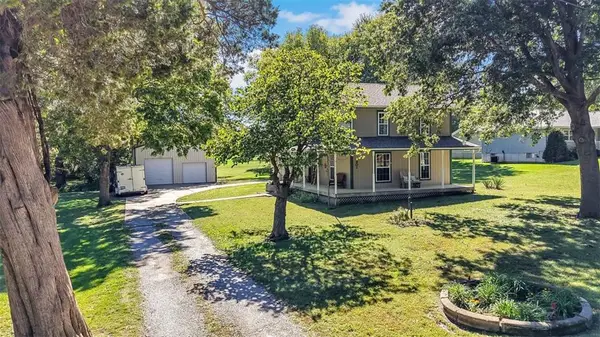 $380,000Active4 beds 2 baths2,400 sq. ft.
301 Oak Street W, Greenwood, MO 64034
MLS# 2643127Listed by: KELLER WILLIAMS PLATINUM PRTNR - New
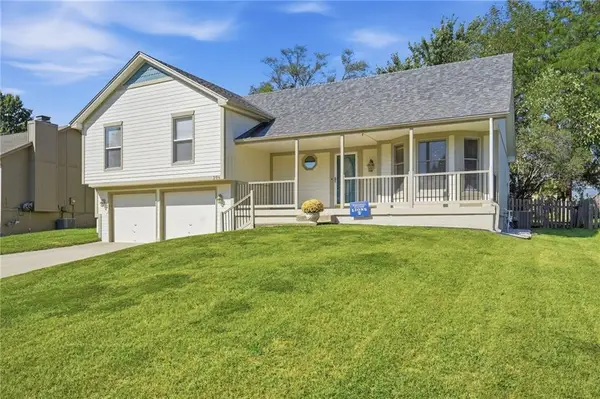 $349,999Active3 beds 2 baths1,494 sq. ft.
304 20th Avenue S, Greenwood, MO 64034
MLS# 2644932Listed by: KELLER WILLIAMS SOUTHLAND - New
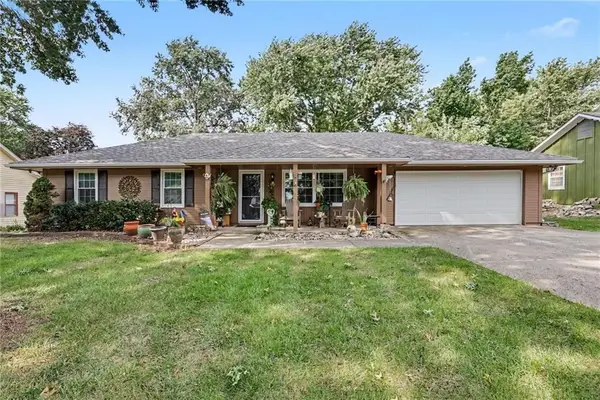 $265,000Active3 beds 1 baths1,236 sq. ft.
204 14th Avenue N, Greenwood, MO 64034
MLS# 2644357Listed by: REAL BROKER, LLC 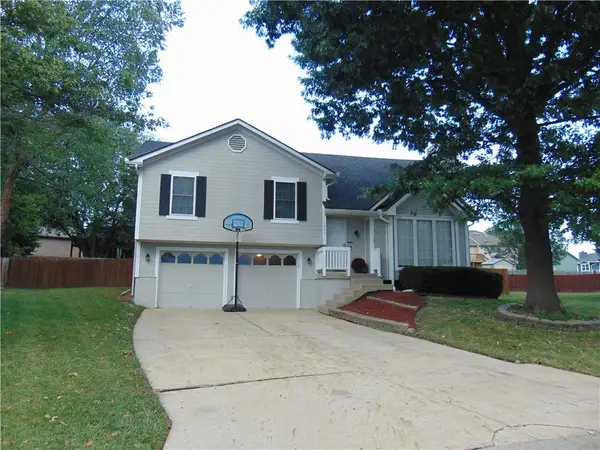 $350,000Active4 beds 3 baths1,853 sq. ft.
1900 Arapaho Court, Greenwood, MO 64034
MLS# 2642814Listed by: AMERICAN HERITAGE, REALTORS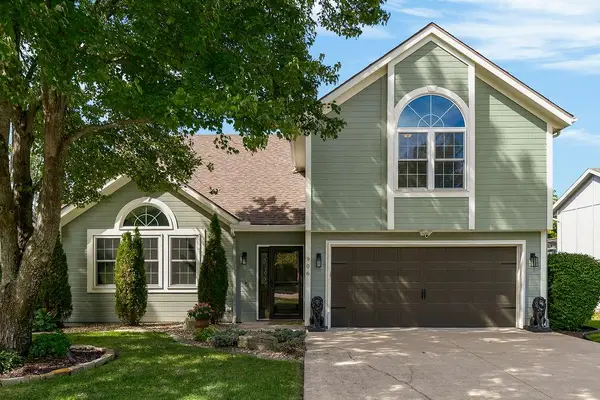 $400,000Pending4 beds 3 baths2,654 sq. ft.
906 16th Avenue S, Greenwood, MO 64034
MLS# 2643471Listed by: KELLER WILLIAMS PLATINUM PRTNR


Protect your home and budget from life's surprises with an Assurant Home Warranty, backed by a partner that supports you through every step of homeownership. Explore Plans.
© 2023 - 2026 ERA Franchise Systems LLC. All rights reserved. ERA Franchise Systems LLC fully supports the principles of the Fair Housing Act and the Equal Opportunity Act. ERA, ERA Real Estate powered, and their respective logos are registered service marks of ERA Franchise Systems LLC. Each office is independently owned and operated.