
805 Bellflower Lane, Greenwood, MO 64034
Local realty services provided by:ERA High Pointe Realty
805 Bellflower Lane,Greenwood, MO 64034
$415,000
- 4 Beds
- 3 Baths
- 2,270 sq. ft.
- Single family
- Active
Listed by: dulce hogar kc team, valentin avila-hernandez
Office: keller williams realty partners inc.
MLS#:2635538
Source:MOKS_HL
Price summary
- Price:$415,000
- Price per sq. ft.:$182.82
- Monthly HOA dues:$14
About this home
Welcome to this beautiful and well-maintained home, offering the perfect combination of comfort, space, and convenience! Featuring 4 spacious bedrooms and 3 full bathrooms, this home provides plenty of room for everyday living and entertaining. The finished basement adds valuable living space and offers endless possibilities for a family room, home office, gym, playroom, or guest area.
Enjoy the fresh feel of new carpet throughout, along with a functional layout, and the added convenience of a laundry area located on the main living floor. The 3-car garage provides ample space for vehicles, storage, and hobbies. Located within the Lee’s Summit School District, this move-in-ready home has been thoughtfully cared for and is ready for its next owner. Don’t miss the opportunity to make this wonderful property your new home—schedule your showing today!
Contact an agent
Home facts
- Year built:2013
- Subdivision & Development:Allendale Lake Meadows
- Listing ID #:2635538
- Added:45 day(s) ago
- Updated:September 28, 2026 at 02:27 PM
Rooms and interior
- Bedrooms:4
- Total bathrooms:3
- Full bathrooms:3
- Rooms Total:7
- Basement:Yes
- Basement Description:Finished, Garage Entrance, Inside Entrance
- Living area:2,270 sq. ft.
Heating and cooling
- Cooling:Electric
- Heating:Natural Gas
Structure and exterior
- Roof:Composition
- Year built:2013
- Building area:2,270 sq. ft.
- Lot area:0.18 Acres
- Architectural Style:Split Entry
- Construction Materials:Concrete, Frame
Utilities
- Water:City/Public
- Sewer:Public Sewer
Finances and disclosures
- Price:$415,000
- Price per sq. ft.:$182.82
Parking
- Parking description:Attached
- Garage:Yes
- Garage spaces:3
 HeartlandMLS©2026. Information Deemed Reliable But Not Guaranteed. This information is being provided by the HeartlandMLS. The listings presented here may or may not be listed by the Broker/Agent operating this website. This information is intended for the personal use of consumers and may not be used for any purpose other than to identify prospective properties consumers may be interested in purchasing. Data <Last Updated September 28, 2026
New listings near 805 Bellflower Lane
- New
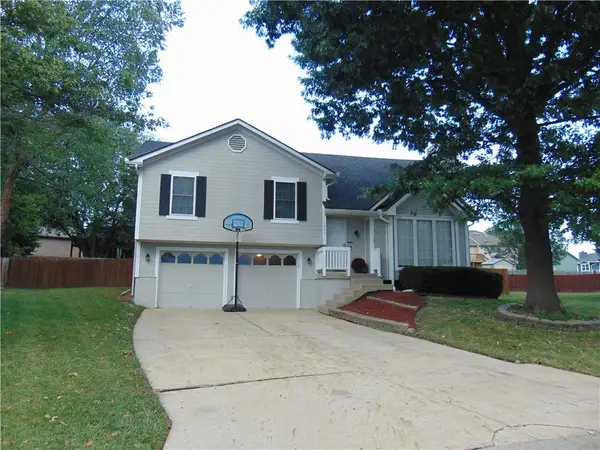 $350,000Active4 beds 3 baths1,853 sq. ft.
1900 Arapaho Court, Greenwood, MO 64034
MLS# 2642814Listed by: AMERICAN HERITAGE, REALTORS 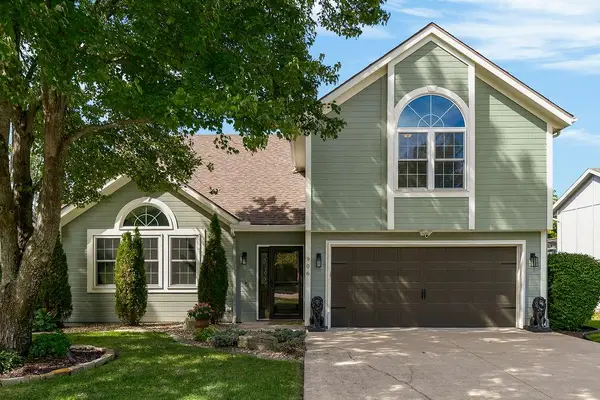 $400,000Pending4 beds 3 baths2,654 sq. ft.
906 16th Avenue S, Greenwood, MO 64034
MLS# 2643471Listed by: KELLER WILLIAMS PLATINUM PRTNR $749,000Pending5 beds 4 baths3,587 sq. ft.
1472 Woodland Road, Greenwood, MO 64034
MLS# 2643580Listed by: REECENICHOLS - LEES SUMMIT- New
 $310,000Active3 beds 3 baths1,533 sq. ft.
408 Huntington Court, Greenwood, MO 64034
MLS# 2642982Listed by: CORY & CO. REALTY - New
 $299,000Active-- beds -- baths
15408 S Smart Road, Greenwood, MO 64034
MLS# 2642275Listed by: KW KANSAS CITY METRO - New
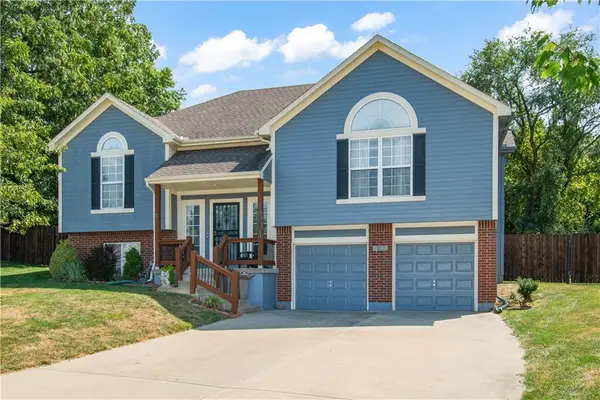 $385,000Active4 beds 3 baths1,741 sq. ft.
1601 Kimberly Court, Greenwood, MO 64034
MLS# 2642932Listed by: RE/MAX ELITE, REALTORS  $675,000Pending4 beds 3 baths2,800 sq. ft.
1130 Deer Run Drive, Greenwood, MO 64034
MLS# 2642493Listed by: REALTY EXECUTIVES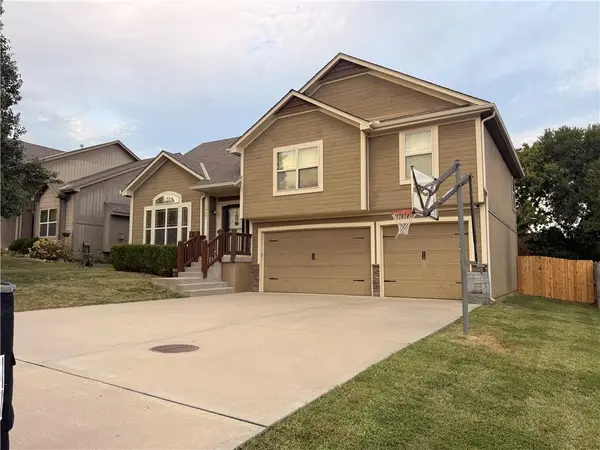 $424,999Pending4 beds 3 baths2,248 sq. ft.
1900 Curtis Drive, Greenwood, MO 64034
MLS# 2640862Listed by: RE/MAX PREMIER PROPERTIES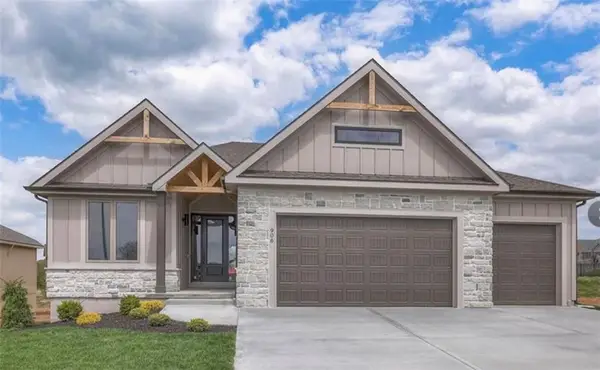 $713,900Pending4 beds 3 baths2,800 sq. ft.
910 Savannah Lane, Greenwood, MO 64034
MLS# 2640812Listed by: REALTY EXECUTIVES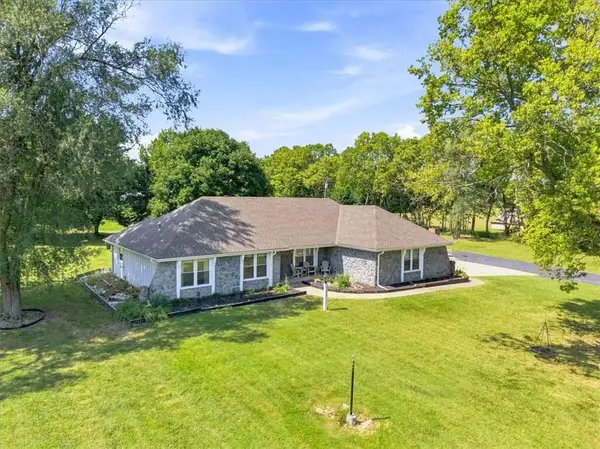 $475,000Active3 beds 2 baths2,770 sq. ft.
702 2nd Avenue S, Greenwood, MO 64034
MLS# 2638892Listed by: PLATINUM REALTY LLC


Protect your home and budget from life's surprises with an Assurant Home Warranty, backed by a partner that supports you through every step of homeownership. Explore Plans.
© 2023 - 2026 ERA Franchise Systems LLC. All rights reserved. ERA Franchise Systems LLC fully supports the principles of the Fair Housing Act and the Equal Opportunity Act. ERA, ERA Real Estate powered, and their respective logos are registered service marks of ERA Franchise Systems LLC. Each office is independently owned and operated.