
903 Doc Henry Road, Greenwood, MO 64034
Local realty services provided by:ERA McClain Brothers
903 Doc Henry Road,Greenwood, MO 64034
$1,691,000
- 5 Beds
- 4 Baths
- 4,132 sq. ft.
- Single family
- Active
Listed by: hhkc team, jana delong
Office: exp realty llc.
MLS#:2636264
Source:MOKS_HL
Price summary
- Price:$1,691,000
- Price per sq. ft.:$409.24
About this home
Set on approximately 8.29 acres in Greenwood, this 5-bedroom, 3.5 bath property offers something rarely found in one place: generous living space, room to spread out, and the potential of generational living. The main residence, built in 2001, offers a reported 4,132 square feet of finished space with formal dining, home office with built-ins, new butler’s pantry/laundry area expanding the kitchen storage, multiple gathering areas, and the kind of flexibility that comes with acreage living. The lower level is a separate unit complete with full kitchen, oversized bedroom, full bath and separate laundry hookups. With the accessibility of the ground unit and chair lift to the main level this would be perfect for aging parents. The four seasons room, approximately 438 square foot wood deck, and massive lower patio extend the living space outdoors. The 1.5-story conventional design also features a 3 car side entry garage, 4th garage behind the home and loads of storage space. What truly sets this Greenwood Estate apart is what sits beyond the main residence. Three outbuildings contain loads of space that could be perfect for a home business or potential income with city approval. An RV pad with full hookups provides even more versatility for personal use or other permitted possibilities.
With more than eight acres to work with, there is room to imagine what comes next. Buyers may see opportunities for expanded outdoor living, recreation areas, additional improvements, or a future pond or pool, subject to zoning, permitting, utilities, and other applicable requirements. Located within the Lee's Summit R-VII School District, this unique property brings together space, privacy, residential comfort, home business potential, generational living capabilities in a beautiful setting with room for many future possibilities....
Contact an agent
Home facts
- Year built:2001
- Subdivision & Development:Parks Place
- Listing ID #:2636264
- Added:50 day(s) ago
- Updated:October 07, 2026 at 02:34 PM
Rooms and interior
- Bedrooms:5
- Total bathrooms:4
- Full bathrooms:3
- Half bathrooms:1
- Rooms Total:16
- Kitchen Description:Cooktop, Dishwasher, Disposal, Microwave, Refrigerator, Trash Compactor
- Basement:Yes
- Basement Description:Finished, Full, Walk Out
- Living area:4,132 sq. ft.
Heating and cooling
- Cooling:Attic Fan, Electric
- Heating:Forced Air Gas, Heatpump/Gas, Wood Stove
Structure and exterior
- Roof:Composition
- Year built:2001
- Building area:4,132 sq. ft.
- Lot area:8.29 Acres
- Lot Features:Acreage, Level
- Architectural Style:1.5 Stories
- Construction Materials:Synthetic Stucco
Schools
- High school:Lee's Summit West
- Middle school:East Trails
- Elementary school:Greenwood
Utilities
- Water:City/Public
- Sewer:Public Sewer
Finances and disclosures
- Price:$1,691,000
- Price per sq. ft.:$409.24
Features and amenities
- Appliances:Dishwasher, Disposal, Microwave, Refrigerator, Trash Compactor
- Amenities:Custom Cabinets, Expandable Attic, Pantry, Stained Cabinets, Walk-In Closet(s)
Parking
- Parking description:Attached, Basement, Tandem
- Garage:Yes
- Garage spaces:4
 HeartlandMLS©2026. Information Deemed Reliable But Not Guaranteed. This information is being provided by the HeartlandMLS. The listings presented here may or may not be listed by the Broker/Agent operating this website. This information is intended for the personal use of consumers and may not be used for any purpose other than to identify prospective properties consumers may be interested in purchasing. Data <Last Updated October 7, 2026
New listings near 903 Doc Henry Road
- Coming Soon
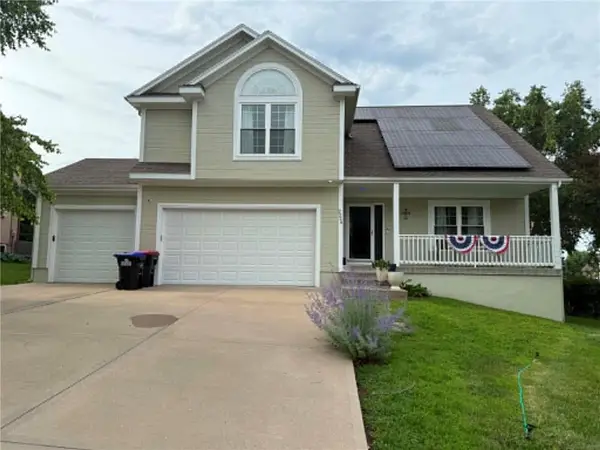 $475,000Coming Soon4 beds 3 baths1,977 sq. ft.
2226 Martha Lane, Greenwood, MO 64034
MLS# 2645812Listed by: BHG KANSAS CITY HOMES - Coming SoonOpen Sat, 12 to 2pm
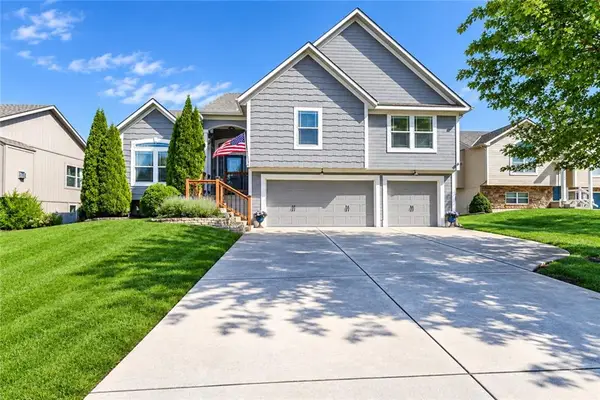 $440,000Coming Soon4 beds 3 baths2,729 sq. ft.
705 18th Circle, Greenwood, MO 64034
MLS# 2644366Listed by: REECENICHOLS- LEAWOOD TOWN CENTER - Coming Soon
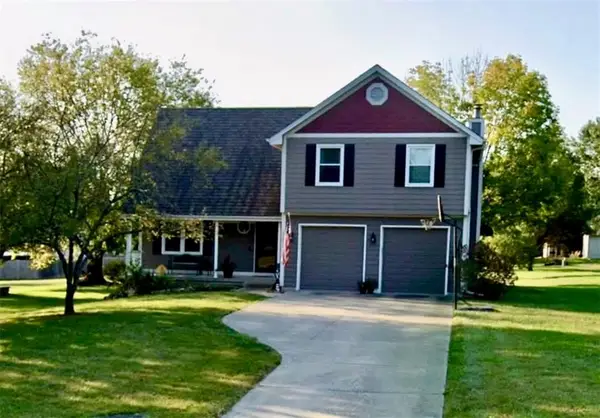 $500,000Coming Soon4 beds 3 baths2,060 sq. ft.
25311 E 130th Street, Greenwood, MO 64034
MLS# 2644907Listed by: KELLER WILLIAMS PLATINUM PRTNR 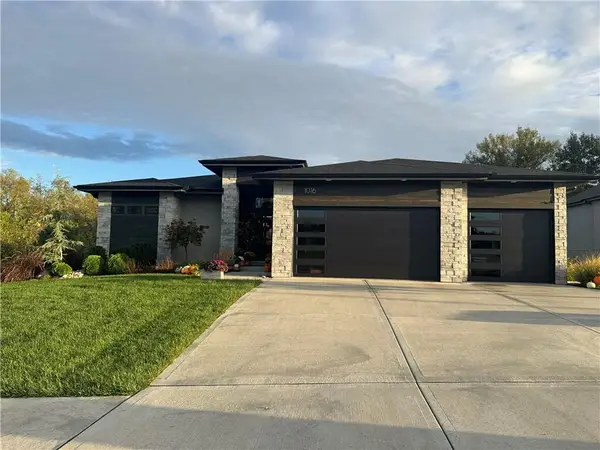 $825,000Pending4 beds 4 baths3,080 sq. ft.
1016 Wilds Parkway, Greenwood, MO 64034
MLS# 2645227Listed by: REECENICHOLS SHEWMAKER- New
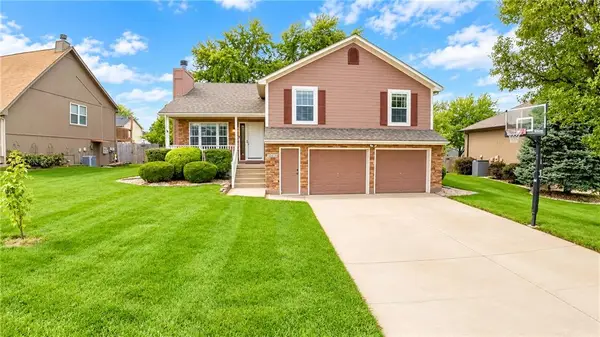 $350,000Active3 beds 3 baths2,372 sq. ft.
1406 Tabitha Lane, Greenwood, MO 64034
MLS# 2645152Listed by: KELLER WILLIAMS REALTY PARTNERS INC. - New
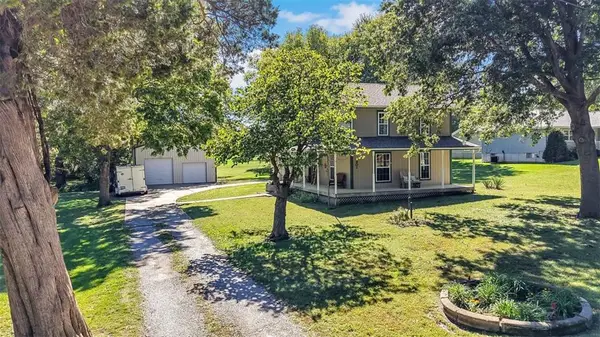 $380,000Active4 beds 2 baths2,400 sq. ft.
301 Oak Street W, Greenwood, MO 64034
MLS# 2643127Listed by: KELLER WILLIAMS PLATINUM PRTNR - New
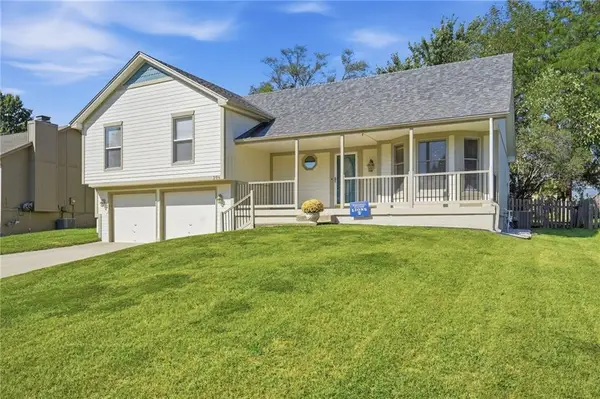 $349,999Active3 beds 2 baths1,494 sq. ft.
304 20th Avenue S, Greenwood, MO 64034
MLS# 2644932Listed by: KELLER WILLIAMS SOUTHLAND - New
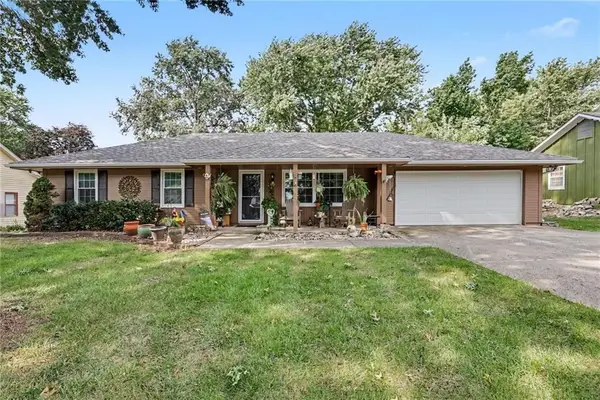 $265,000Active3 beds 1 baths1,236 sq. ft.
204 14th Avenue N, Greenwood, MO 64034
MLS# 2644357Listed by: REAL BROKER, LLC 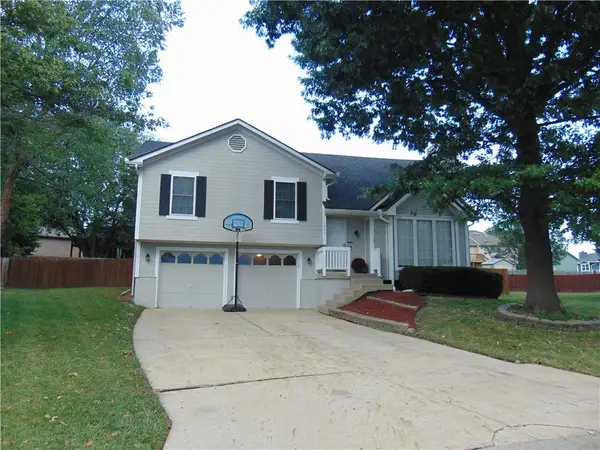 $350,000Active4 beds 3 baths1,853 sq. ft.
1900 Arapaho Court, Greenwood, MO 64034
MLS# 2642814Listed by: AMERICAN HERITAGE, REALTORS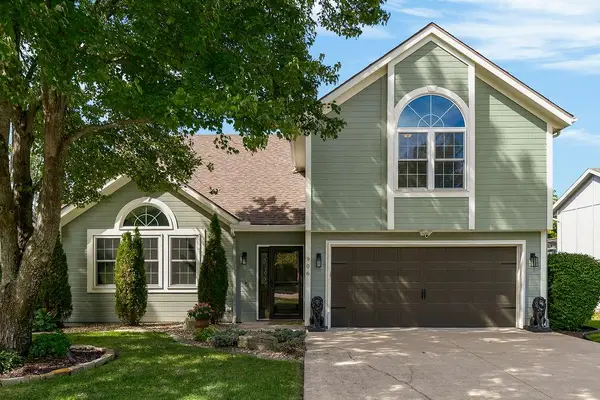 $400,000Pending4 beds 3 baths2,654 sq. ft.
906 16th Avenue S, Greenwood, MO 64034
MLS# 2643471Listed by: KELLER WILLIAMS PLATINUM PRTNR


Protect your home and budget from life's surprises with an Assurant Home Warranty, backed by a partner that supports you through every step of homeownership. Explore Plans.
© 2023 - 2026 ERA Franchise Systems LLC. All rights reserved. ERA Franchise Systems LLC fully supports the principles of the Fair Housing Act and the Equal Opportunity Act. ERA, ERA Real Estate powered, and their respective logos are registered service marks of ERA Franchise Systems LLC. Each office is independently owned and operated.