
405 E Washington Street, Harrisonville, MO 64701
Local realty services provided by:ERA McClain Brothers
405 E Washington Street,Harrisonville, MO 64701
$250,000
- 3 Beds
- 2 Baths
- 1,680 sq. ft.
- Single family
- Active
Listed by: elyam cedeno meneses
Office: exp realty llc.
MLS#:2649648
Source:MOKS_HL
Price summary
- Price:$250,000
- Price per sq. ft.:$148.81
About this home
Welcome to 405 E Washington St, a fully renovated 1.5-story home in Harrisonville with character and modern updates. The covered front porch has stone columns, new decking, and a new railing, and it leads into a bright interior with luxury vinyl plank flooring, fresh paint, recessed lighting, and ceiling fans throughout. The updated kitchen has painted cabinetry, quartz-style countertops, a subway tile backsplash, matte black hardware, and stainless steel appliances. A large laundry room sits right off the kitchen. The main level also has a bedroom, a dining area, and a full bath with tub/shower and an oversized vanity. Upstairs are two spacious bedrooms, each with a walk-in closet, plus a second full bath with a glass-enclosed shower and a rain showerhead. Outside, the large lot has mature trees, a back patio, new rear steps, and a detached two-car block garage with a loft area for storage or a workshop. The partial basement offers additional storage and utility space. It’s close to schools, shopping, and downtown Harrisonville. Move-in ready!...
Contact an agent
Home facts
- Year built:1900
- Subdivision & Development:Org Town Of Harrisonville
- Listing ID #:2649648
- Added:1 day(s) ago
- Updated:October 31, 2026 at 07:05 PM
Rooms and interior
- Bedrooms:3
- Total bathrooms:2
- Full bathrooms:1
- Half bathrooms:1
- Rooms Total:5
- Basement:Yes
- Basement Description:Inside Entrance
- Living area:1,680 sq. ft.
Heating and cooling
- Cooling:Electric
- Heating:Central Electric
Structure and exterior
- Roof:Composition
- Year built:1900
- Building area:1,680 sq. ft.
- Lot area:0.27 Acres
- Architectural Style:1.5 Stories
- Construction Materials:Frame
Utilities
- Water:City/Public, City/Public - Verify
Finances and disclosures
- Price:$250,000
- Price per sq. ft.:$148.81
Parking
- Parking description:Attached
- Garage:Yes
- Garage spaces:2
 HeartlandMLS©2026. Information Deemed Reliable But Not Guaranteed. This information is being provided by the HeartlandMLS. The listings presented here may or may not be listed by the Broker/Agent operating this website. This information is intended for the personal use of consumers and may not be used for any purpose other than to identify prospective properties consumers may be interested in purchasing. Data <Last Updated October 31, 2026
New listings near 405 E Washington Street
- Coming Soon
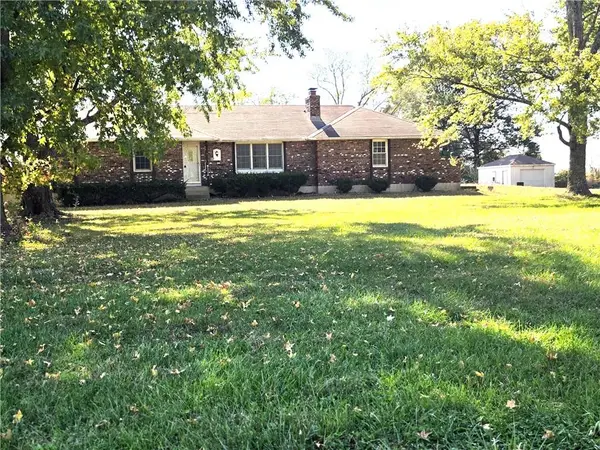 $529,000Coming Soon3 beds 2 baths1,271 sq. ft.
24103 E 275th Street, Harrisonville, MO 64701
MLS# 2649294Listed by: CROWN REALTY - Coming Soon
 $485,000Coming Soon4 beds 4 baths3,600 sq. ft.
2610 Quail Street, Harrisonville, MO 64701
MLS# 2648590Listed by: KELLER WILLIAMS SOUTHLAND - New
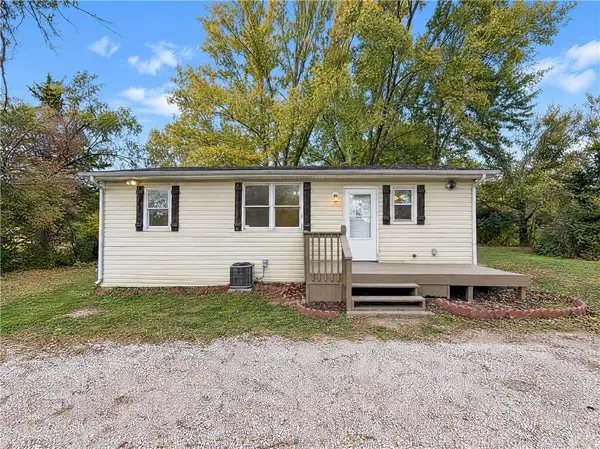 $195,000Active3 beds 1 baths888 sq. ft.
301 Cedar Street, Harrisonville, MO 64701
MLS# 2649660Listed by: OPENDOOR BROKERAGE LLC - New
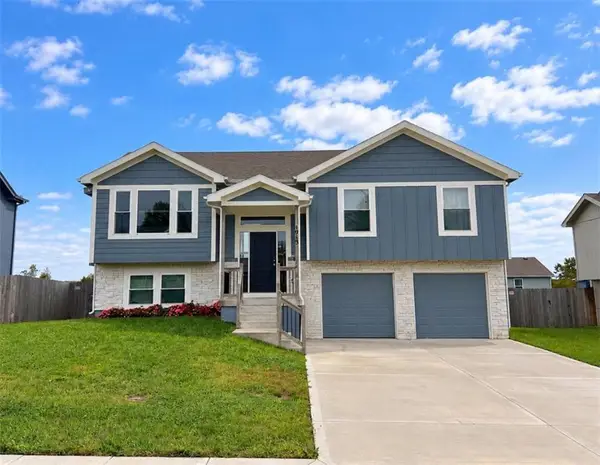 $329,999Active4 beds 3 baths1,700 sq. ft.
1913 Eagle Drive, Harrisonville, MO 64701
MLS# 2649551Listed by: ORENDA REAL ESTATE SERVICES - New
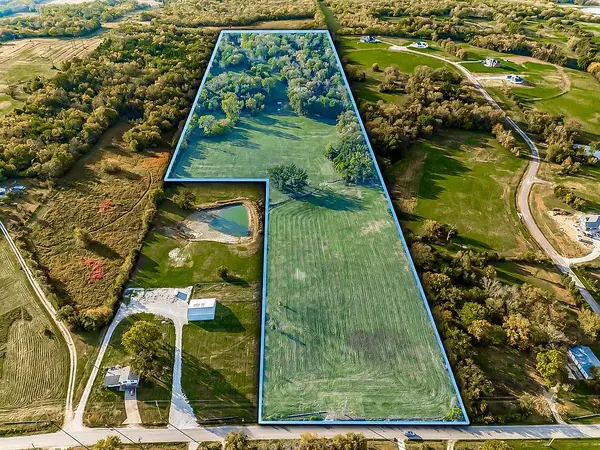 $550,000Active35 Acres
35 Acres E 267th Street, Harrisonville, MO 64701
MLS# 2649278Listed by: REECENICHOLS SHEWMAKER  $269,900Pending3 beds 2 baths1,144 sq. ft.
2205 Quail Street, Harrisonville, MO 64701
MLS# 2648715Listed by: EXP REALTY LLC- New
 $469,900Active4 beds 3 baths1,813 sq. ft.
26502 Blinker Light Road, Harrisonville, MO 64701
MLS# 2647203Listed by: KELLER WILLIAMS SOUTHLAND - New
 $565,000Active4 beds 3 baths2,323 sq. ft.
24211 E 223rd Street, Harrisonville, MO 64701
MLS# 2648014Listed by: KELLER WILLIAMS PLATINUM PRTNR  $450,000Active3 beds 2 baths1,711 sq. ft.
1603 Marvin Court, Harrisonville, MO 64701
MLS# 2647747Listed by: REECENICHOLS SMITH REALTY


Protect your home and budget from life's surprises with an Assurant Home Warranty, backed by a partner that supports you through every step of homeownership. Explore Plans.
© 2023 - 2026 ERA Franchise Systems LLC. All rights reserved. ERA Franchise Systems LLC fully supports the principles of the Fair Housing Act and the Equal Opportunity Act. ERA, ERA Real Estate powered, and their respective logos are registered service marks of ERA Franchise Systems LLC. Each office is independently owned and operated.