
2000 Pine Street, Higginsville, MO 64037
Local realty services provided by:ERA McClain Brothers
2000 Pine Street,Higginsville, MO 64037
$220,000
- 3 Beds
- 3 Baths
- 1,330 sq. ft.
- Single family
- Coming Soon
Listed by: johnna dean
Office: 1st class real estate kc
MLS#:2649650
Source:MOKS_HL
Price summary
- Price:$220,000
- Price per sq. ft.:$165.41
About this home
Welcome to 2000 Pine Street in Higginsville, MO! This home is full of potential and ready for someone to bring their vision and a little TLC!
Offering approximately 1,300 square feet on the main level plus an additional 500 square feet of finished basement space, there's plenty of room to make this house your own!
While this home could use some cosmetic updates, several big-ticket items have already been taken care of! Enjoy an approximately 11-year-old roof, newer windows throughout the main level, an AC unit that's only 4 years old, and updated bathroom flooring.
The finished basement provides additional living space, perfect for a family room, entertaining area, home office, or whatever fits your needs.
A little sweat equity could go a long way with this one! Whether you're looking for your next investment, a fixer-upper to make your own, or an opportunity to build equity, this property has so much to offer.
Bring your ideas, roll up your sleeves, and come see the possibilities at 2000 Pine Street!...
Contact an agent
Home facts
- Year built:1976
- Subdivision & Development:Other
- Listing ID #:2649650
- Updated:October 31, 2026 at 07:05 PM
Rooms and interior
- Bedrooms:3
- Total bathrooms:3
- Full bathrooms:2
- Half bathrooms:1
- Rooms Total:1
- Basement:Yes
- Basement Description:Concrete
- Living area:1,330 sq. ft.
Heating and cooling
- Cooling:Electric
- Heating:Central Gas
Structure and exterior
- Roof:Composition
- Year built:1976
- Building area:1,330 sq. ft.
- Lot area:0.31 Acres
- Architectural Style:Raised 1.5 Story
- Construction Materials:Wood Siding
- Foundation Description:Concrete
Schools
- High school:Lafayette Co CI
- Middle school:Lafayette Co CI
- Elementary school:Grandview
Utilities
- Water:City/Public
- Sewer:Public Sewer
Finances and disclosures
- Price:$220,000
- Price per sq. ft.:$165.41
Parking
- Parking description:Attached
- Garage:Yes
- Garage spaces:2
 HeartlandMLS©2026. Information Deemed Reliable But Not Guaranteed. This information is being provided by the HeartlandMLS. The listings presented here may or may not be listed by the Broker/Agent operating this website. This information is intended for the personal use of consumers and may not be used for any purpose other than to identify prospective properties consumers may be interested in purchasing. Data <Last Updated October 31, 2026
New listings near 2000 Pine Street
- New
 $229,000Active3 beds 2 baths1,464 sq. ft.
2601 Cherry Street, Higginsville, MO 64037
MLS# 2642403Listed by: RE/MAX CENTRAL - New
 $199,000Active3 beds 2 baths1,326 sq. ft.
624 W 29th Street, Higginsville, MO 64037
MLS# 2648295Listed by: REECENICHOLS - LEES SUMMIT  $149,900Pending2 beds 1 baths780 sq. ft.
2001 N Lipper Street, Higginsville, MO 64037
MLS# 2647904Listed by: RE/MAX CENTRAL $192,000Pending3 beds 2 baths1,104 sq. ft.
1100 Walnut Street, Higginsville, MO 64037
MLS# 2645889Listed by: RE/MAX CENTRAL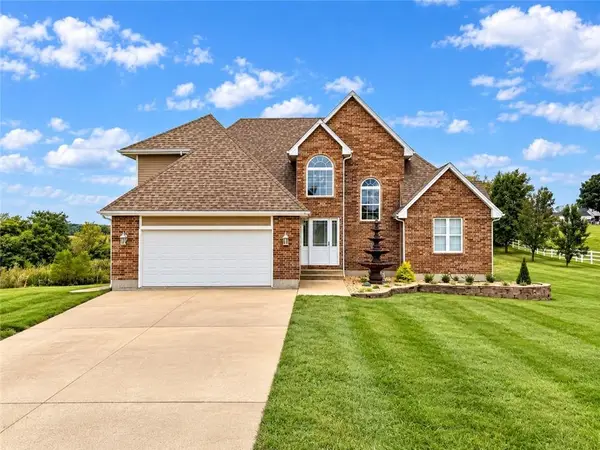 $545,900Active4 beds 4 baths3,270 sq. ft.
10841 Rocky Branch Trail, Higginsville, MO 64037
MLS# 2644924Listed by: SHELLEY G. WOOD REAL ESTATE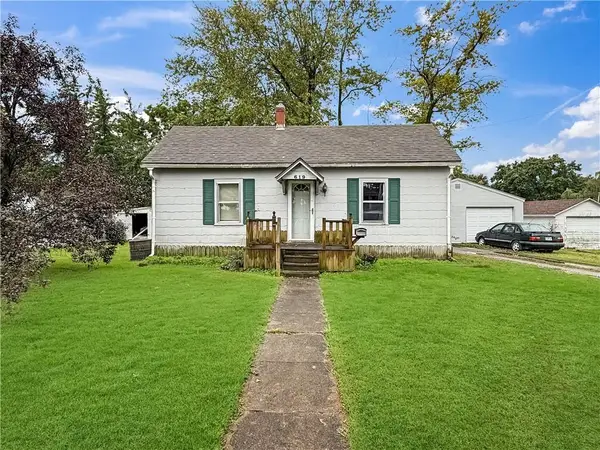 $135,000Active2 beds 1 baths999 sq. ft.
619 W 26th Street, Higginsville, MO 64037
MLS# 2642414Listed by: RE/MAX CENTRAL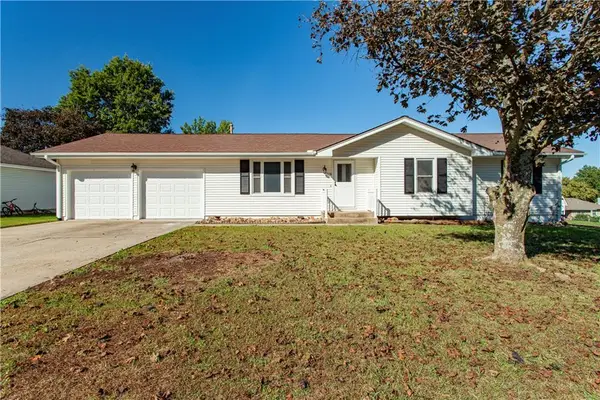 $265,000Active3 beds 3 baths2,151 sq. ft.
1908 Cedar Street, Higginsville, MO 64037
MLS# 2645146Listed by: 1ST CLASS REAL ESTATE KC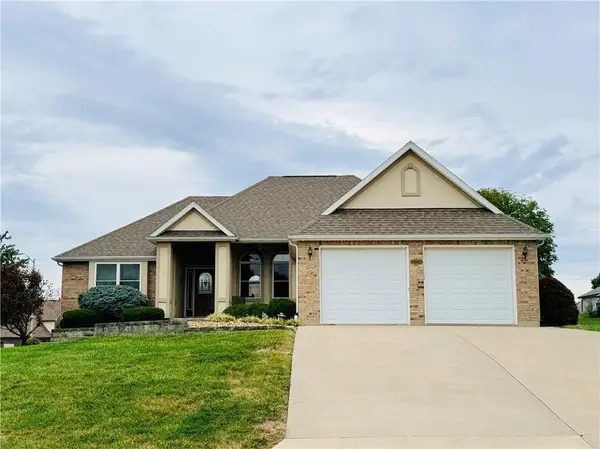 $385,000Active3 beds 3 baths2,260 sq. ft.
898 Willow Tree Court, Higginsville, MO 64037
MLS# 2644934Listed by: SHELLEY G. WOOD REAL ESTATE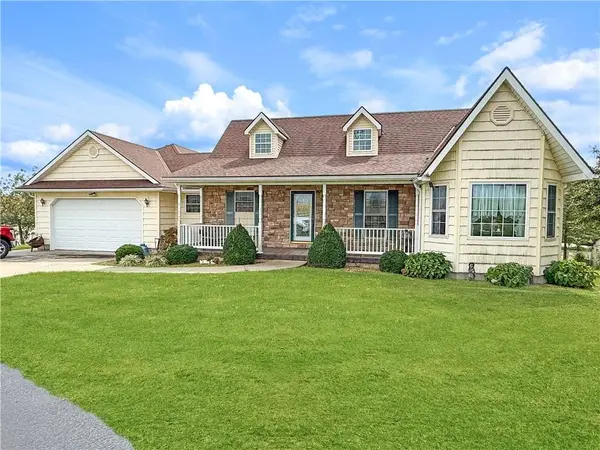 $520,000Active3 beds 3 baths2,740 sq. ft.
19306 Beattie Road, Higginsville, MO 64037
MLS# 2642216Listed by: RE/MAX CENTRAL


Protect your home and budget from life's surprises with an Assurant Home Warranty, backed by a partner that supports you through every step of homeownership. Explore Plans.
© 2023 - 2026 ERA Franchise Systems LLC. All rights reserved. ERA Franchise Systems LLC fully supports the principles of the Fair Housing Act and the Equal Opportunity Act. ERA, ERA Real Estate powered, and their respective logos are registered service marks of ERA Franchise Systems LLC. Each office is independently owned and operated.