
1001 S Main Street, Holden, MO 64040
Local realty services provided by:ERA High Pointe Realty
1001 S Main Street,Holden, MO 64040
$160,000
- 4 Beds
- 2 Baths
- 1,200 sq. ft.
- Single family
- Active
Listed by: ariel rank
Office: silvercrest asset management llc.
MLS#:2627019
Source:MOKS_HL
Price summary
- Price:$160,000
- Price per sq. ft.:$133.33
About this home
Welcome home to Holden! This charming 4-bedroom, 2-bathroom home offers approximately 1,200 square feet of living space, a spacious lot, and inviting character throughout. Inside, you’ll find a welcoming living area, a functional kitchen with ample cabinetry, and a dining space featuring a rustic sliding barn door. The upper-level bedroom showcases unique sloped ceilings and cozy charm. Outside, enjoy the mature shade tree and generous yard with room to relax, garden, or entertain.
This property offers an exciting opportunity for buyers looking for space and value in Holden, Missouri. Schedule your showing today!
Contact an agent
Home facts
- Year built:1880
- Subdivision & Development:Other
- Listing ID #:2627019
- Added:65 day(s) ago
- Updated:October 25, 2026 at 04:16 PM
Rooms and interior
- Bedrooms:4
- Total bathrooms:2
- Full bathrooms:2
- Rooms Total:6
- Kitchen Description:Disposal
- Basement Description:Crawl Space
- Living area:1,200 sq. ft.
Heating and cooling
- Cooling:Electric
- Heating:Central Electric
Structure and exterior
- Roof:Composition
- Year built:1880
- Building area:1,200 sq. ft.
- Lot area:0.41 Acres
- Lot Features:City Lot
- Architectural Style:2 Stories
- Construction Materials:Vinyl Siding
Utilities
- Water:City/Public
- Sewer:Public Sewer
Finances and disclosures
- Price:$160,000
- Price per sq. ft.:$133.33
Features and amenities
- Appliances:Disposal
- Amenities:Ceiling Fan(s)
Parking
- Parking description:Off Street
 HeartlandMLS©2026. Information Deemed Reliable But Not Guaranteed. This information is being provided by the HeartlandMLS. The listings presented here may or may not be listed by the Broker/Agent operating this website. This information is intended for the personal use of consumers and may not be used for any purpose other than to identify prospective properties consumers may be interested in purchasing. Data <Last Updated October 25, 2026
New listings near 1001 S Main Street
- Coming Soon
 $147,500Coming Soon2 beds 1 baths1,073 sq. ft.
403 Lindy Lane, Holden, MO 64040
MLS# 2647710Listed by: REECENICHOLS - LEES SUMMIT - New
 $326,000Active3 beds 1 baths1,448 sq. ft.
1220 NW 665th Road, Holden, MO 64040
MLS# 2647527Listed by: MIDWEST REALTY & AUCTION  $129,900Pending5.4 Acres
Lot 5 Deer Ridge Estates Road, Holden, MO 64040
MLS# 2648665Listed by: HOMES BY DARCY LLC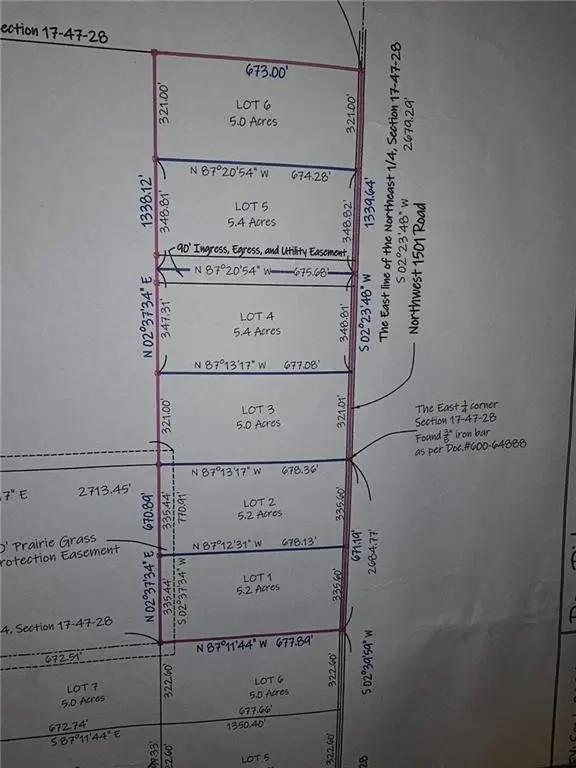 $129,900Pending5 Acres
Lot 6 Deer Ridge Estates Road, Holden, MO 64040
MLS# 2648666Listed by: HOMES BY DARCY LLC- New
 $129,900Active5.2 Acres
Lot 1 Deer Ridge Estates Road, Holden, MO 64040
MLS# 2648124Listed by: HOMES BY DARCY LLC - New
 $129,900Active5.2 Acres
Lot 2 Deer Ridge Estates Road, Holden, MO 64040
MLS# 2648127Listed by: HOMES BY DARCY LLC - New
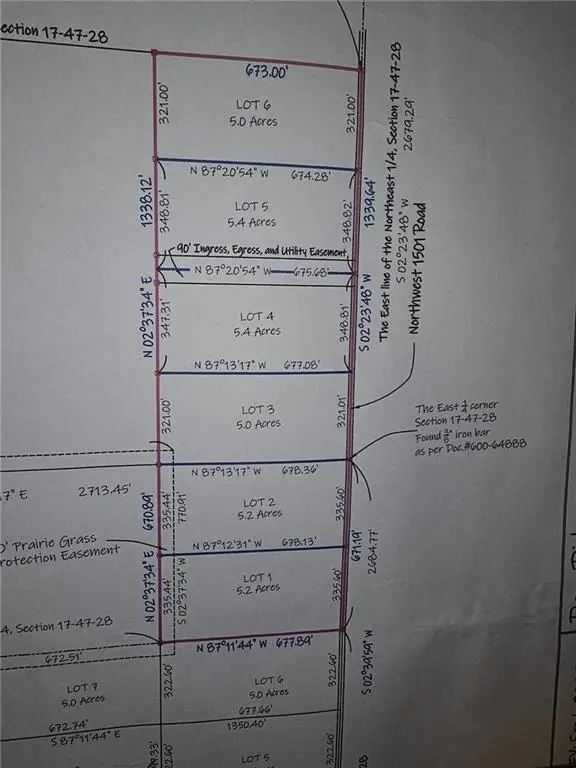 $129,900Active5 Acres
Lot 3 Deer Ridge Estates Road, Holden, MO 64040
MLS# 2648128Listed by: HOMES BY DARCY LLC - New
 $129,900Active5.4 Acres
Lot 4 Deer Ridge Estates Road, Holden, MO 64040
MLS# 2648129Listed by: HOMES BY DARCY LLC - New
 $275,000Active3 beds 2 baths1,300 sq. ft.
831 SW 500th Road, Holden, MO 64040
MLS# 2648043Listed by: HOMES BY DARCY LLC - New
 $415,000Active3 beds 2 baths1,580 sq. ft.
1910 SW 650th Road, Holden, MO 64040
MLS# 2647715Listed by: EXECUTIVE ONE REALTY LLC


Protect your home and budget from life's surprises with an Assurant Home Warranty, backed by a partner that supports you through every step of homeownership. Explore Plans.
© 2023 - 2026 ERA Franchise Systems LLC. All rights reserved. ERA Franchise Systems LLC fully supports the principles of the Fair Housing Act and the Equal Opportunity Act. ERA, ERA Real Estate powered, and their respective logos are registered service marks of ERA Franchise Systems LLC. Each office is independently owned and operated.