
1379 565th Road, Holden, MO 64040
Local realty services provided by:ERA High Pointe Realty
1379 565th Road,Holden, MO 64040
$550,000
- 4 Beds
- 3 Baths
- 3,268 sq. ft.
- Single family
- Coming Soon
Listed by: ask cathy team, racquel flora
Office: keller williams platinum prtnr
MLS#:2645998
Source:MOKS_HL
Price summary
- Price:$550,000
- Price per sq. ft.:$168.3
About this home
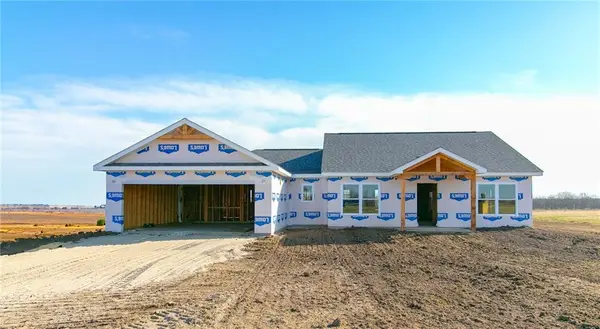
Your private retreat is waiting in Maplewood Estates! Nestled on 3 acres with beautiful pond views, this updated all-electric home offers plenty of space, flexibility, and standout features inside and out.
Step into the inviting family room featuring a stone-faced wood-burning fireplace, then continue into the bright white kitchen complete with quartz countertops, tiled backsplash, stainless steel appliances, soft-close cabinetry, luxury vinyl plank flooring, and an impressive 4' x 13' center island made for gathering.
The spacious primary suite features two closets, dual vanities, and a beautifully tiled open shower. Downstairs, the finished walkout basement provides even more room to spread out with a second living area, built-ins, and a wood-burning stove.
Outside, the property really shines. Enjoy the peaceful pond views from the expansive 8-foot-deep deck, plus a 28' x 36' concrete shop with electricity and an additional 20' x 36' enclosed carport. There's even a chicken coop for anyone dreaming of a little country living!
Additional features include geothermal heating with electric backup, a 50-gallon water heater, water softener, and updates throughout the home.
Three acres, pond views, an incredible shop, and plenty of room to make it your own — there's a lot to love here. More details coming soon!...
Contact an agent
Home facts
- Year built:1977
- Subdivision & Development:Maplewood Estates
- Listing ID #:2645998
- Updated:October 10, 2026 at 11:17 AM
Rooms and interior
- Bedrooms:4
- Total bathrooms:3
- Full bathrooms:3
- Basement:Yes
- Basement Description:Finished, Walk Out
- Living area:3,268 sq. ft.
Heating and cooling
- Cooling:Electric
Structure and exterior
- Roof:Composition
- Year built:1977
- Building area:3,268 sq. ft.
- Lot area:3 Acres
- Lot Features:Acreage
- Architectural Style:Ranch
- Construction Materials:Metal Siding, Stone Trim
Utilities
- Water:City/Public
- Sewer:Septic Tank
Finances and disclosures
- Price:$550,000
- Price per sq. ft.:$168.3
Parking
- Parking description:Built-In, Other
- Garage:Yes
- Garage spaces:2
 HeartlandMLS©2026. Information Deemed Reliable But Not Guaranteed. This information is being provided by the HeartlandMLS. The listings presented here may or may not be listed by the Broker/Agent operating this website. This information is intended for the personal use of consumers and may not be used for any purpose other than to identify prospective properties consumers may be interested in purchasing. Data <Last Updated October 10, 2026
New listings near 1379 565th Road
- New
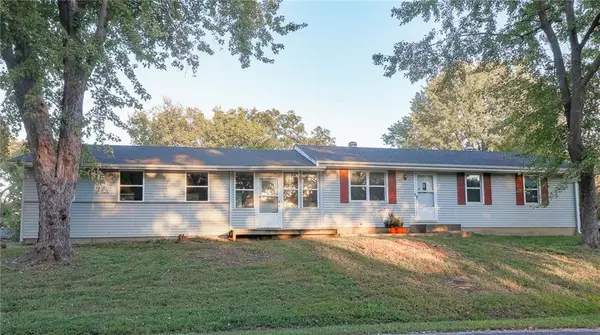 $275,000Active3 beds 2 baths3,020 sq. ft.
407 S Buffalo Street, Holden, MO 64040
MLS# 2645913Listed by: HOMES BY DARCY LLC - New
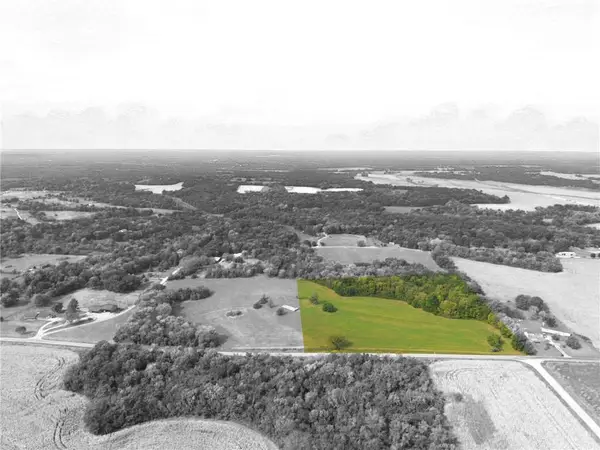 $225,000Active-- beds -- baths
TBD County Road U N/a, Holden, MO 64040
MLS# 2644734Listed by: PLATINUM REALTY LLC - New
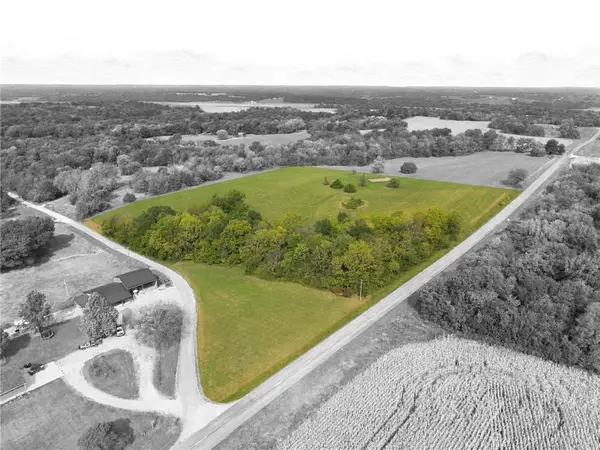 $250,000Active-- beds -- baths
TBD County Rd U N/a, Holden, MO 64040
MLS# 2644735Listed by: PLATINUM REALTY LLC - New
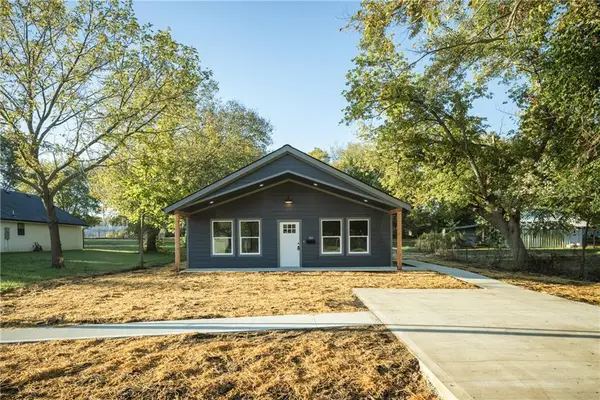 $249,999Active3 beds 2 baths1,200 sq. ft.
305 E Pacific Street, Holden, MO 64040
MLS# 2641209Listed by: RE/MAX UNITED - New
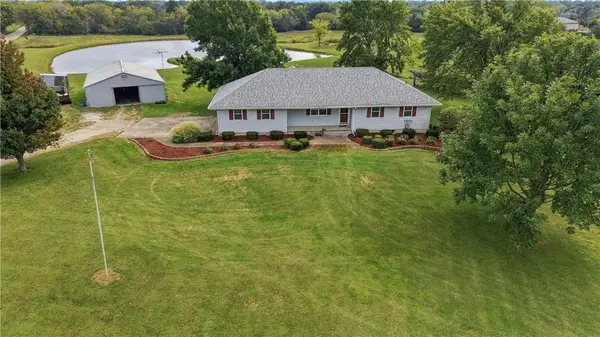 $595,000Active3 beds 4 baths3,130 sq. ft.
1696 SW 500th Road, Holden, MO 64040
MLS# 2641100Listed by: PLATINUM REALTY LLC - New
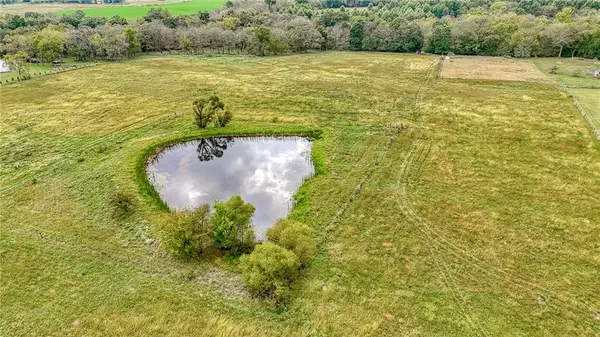 $288,000Active24 Acres
TBD SW 801st Road, Holden, MO 64040
MLS# 2644911Listed by: HOMES BY DARCY LLC - New
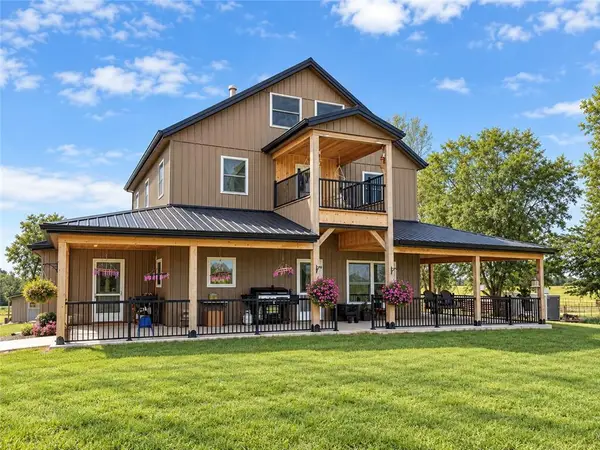 $869,900Active6 beds 3 baths3,752 sq. ft.
1172 SW County Road Kk N/a, Holden, MO 64040
MLS# 2642250Listed by: BLUE BIRD REAL ESTATE HOLDEN, MO - New
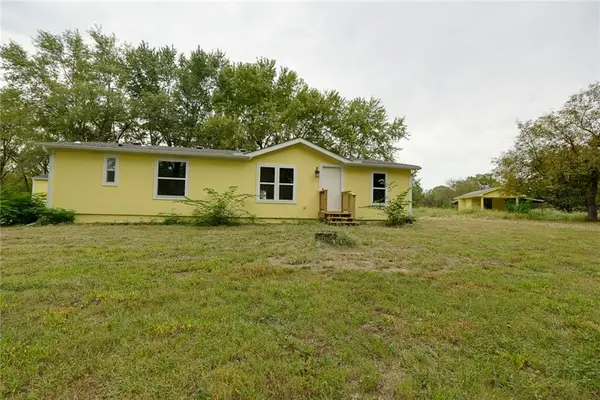 $257,700Active3 beds 2 baths1,300 sq. ft.
321 NW 1551st Road, Holden, MO 64040
MLS# 2644789Listed by: RE/MAX PREMIER PROPERTIES - New
 $225,000Active4 beds 3 baths1,950 sq. ft.
812 SW 520 Road, Holden, MO 64040
MLS# 2644632Listed by: HOMES BY DARCY LLC


Protect your home and budget from life's surprises with an Assurant Home Warranty, backed by a partner that supports you through every step of homeownership. Explore Plans.
© 2023 - 2026 ERA Franchise Systems LLC. All rights reserved. ERA Franchise Systems LLC fully supports the principles of the Fair Housing Act and the Equal Opportunity Act. ERA, ERA Real Estate powered, and their respective logos are registered service marks of ERA Franchise Systems LLC. Each office is independently owned and operated.