
96 NW 1501st Road, Holden, MO 64040
Local realty services provided by:ERA McClain Brothers
96 NW 1501st Road,Holden, MO 64040
$420,000
- 3 Beds
- 2 Baths
- 1,376 sq. ft.
- Single family
- Active
Listed by: amy anderson, darcy roach
Office: homes by darcy llc.
MLS#:2651839
Source:MOKS_HL
Price summary
- Price:$420,000
- Price per sq. ft.:$305.23
About this home
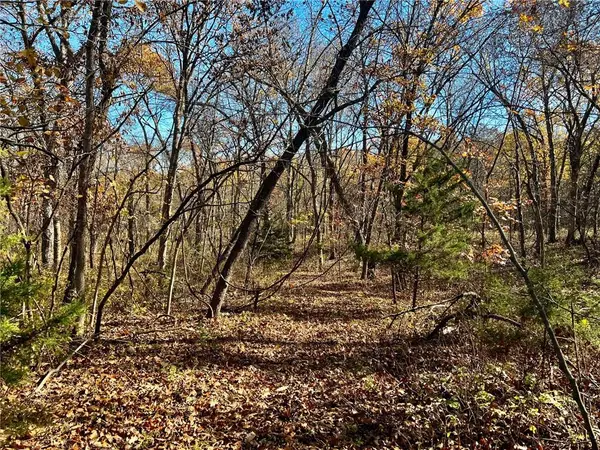
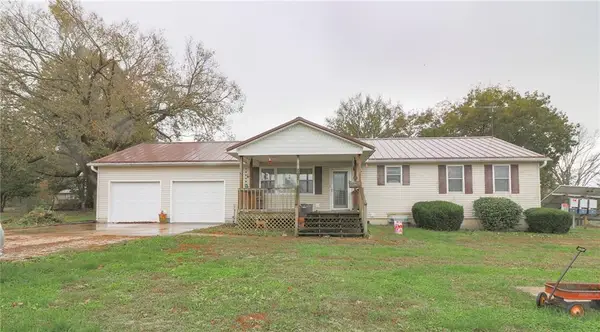
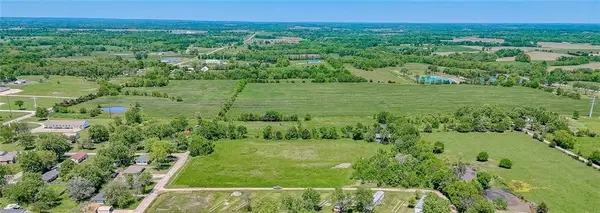
Charming ranch home on 5 acres with room to grow. Enjoy the perfect blend of country living and commuting convenience with this adorable 3-bedroom, 2-bath ranch home situated on 5 beautiful acres in a great location. This inviting home offers comfortable living spaces, great kitchen/dining area, large utility/pantry area and an attached garage. Step outside and discover all the possibilities this property has to offer. Enjoy plenty of outdoor space for entertaining, relaxing, gardening and more. Plenty of places for flower beds and decorating. There is also a nice, enclosed carport with a concrete floor and electricity. Perfect for a shop or man cave. There is another shed with lofts for garden and yard tools and extra storage. As an added bonus, the home is equipped with solar panels. Whether you are dreaming of a little hobby farm, a peaceful country retreat, or simply room to spread out, this property offers endless possibilities. Don't miss out on this one.
Contact an agent
Home facts
- Year built:2005
- Subdivision & Development:Timber Meadows
- Listing ID #:2651839
- Added:2 day(s) ago
- Updated:November 19, 2026 at 05:49 PM
Rooms and interior
- Bedrooms:3
- Total bathrooms:2
- Full bathrooms:2
- Rooms Total:1
- Basement Description:Slab
- Living area:1,376 sq. ft.
Heating and cooling
- Cooling:Electric
- Heating:Forced Air Gas
Structure and exterior
- Roof:Composition
- Year built:2005
- Building area:1,376 sq. ft.
- Lot area:5 Acres
- Architectural Style:Ranch
- Construction Materials:Frame
- Foundation Description:Slab
Utilities
- Water:Rural
- Sewer:Septic Tank
Finances and disclosures
- Price:$420,000
- Price per sq. ft.:$305.23
Parking
- Parking description:Attached
- Garage:Yes
- Garage spaces:1
 HeartlandMLS©2026. Information Deemed Reliable But Not Guaranteed. This information is being provided by the HeartlandMLS. The listings presented here may or may not be listed by the Broker/Agent operating this website. This information is intended for the personal use of consumers and may not be used for any purpose other than to identify prospective properties consumers may be interested in purchasing. Data <Last Updated November 19, 2026
New listings near 96 NW 1501st Road
- Coming Soon
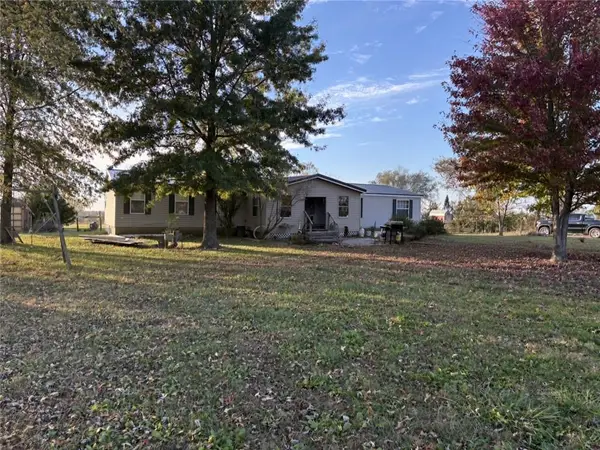 $325,000Coming Soon4 beds 2 baths1,820 sq. ft.
168 NW 1401st Road, Holden, MO 64040
MLS# 2650930Listed by: PLATINUM REALTY LLC - New
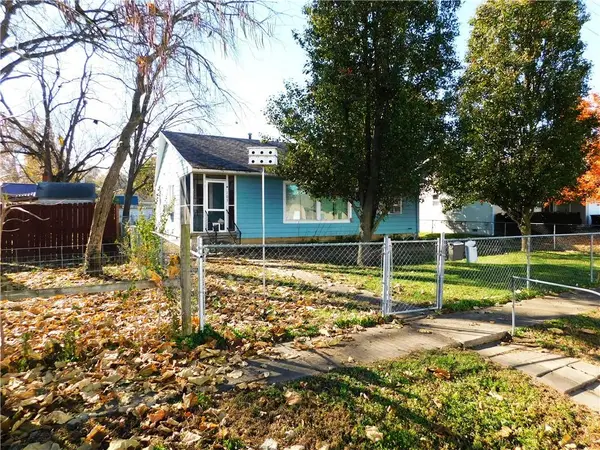 $169,900Active2 beds 2 baths1,225 sq. ft.
105 E 3rd Street, Holden, MO 64040
MLS# 2650931Listed by: BLUE BIRD REAL ESTATE HOLDEN, MO - New
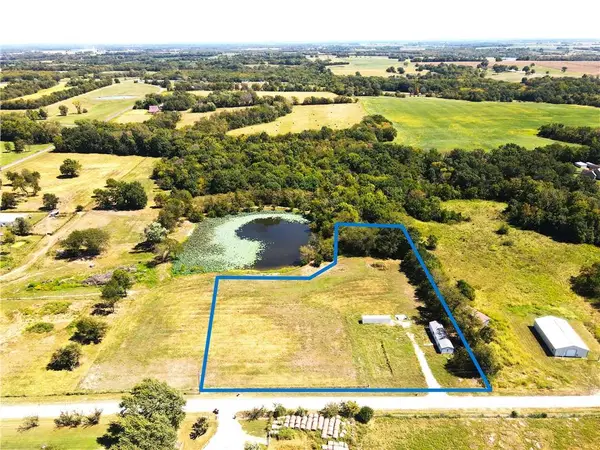 $79,900Active3 Acres
1171 Street, Holden, MO 64040
MLS# 2651691Listed by: BLUE BIRD REAL ESTATE HOLDEN, MO - New
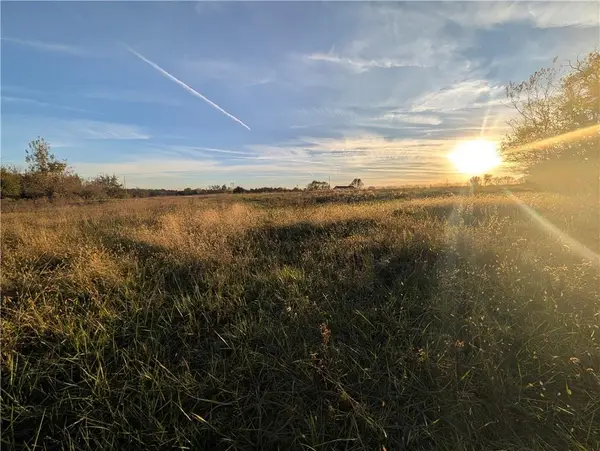 $85,900Active3.24 Acres
NW 440 Road, Holden, MO 64040
MLS# 2651785Listed by: EXP REALTY LLC 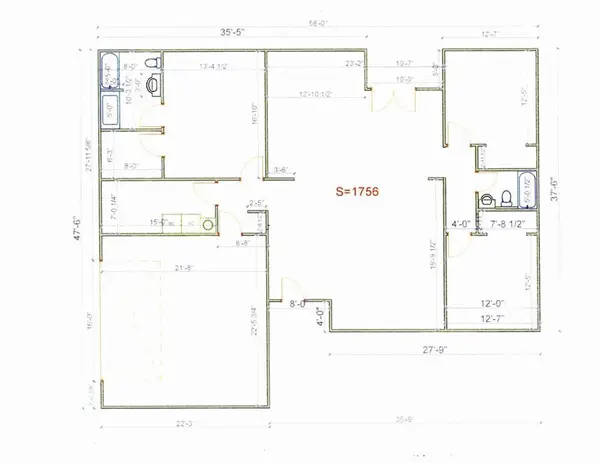 $353,000Pending2 beds 2 baths1,238 sq. ft.
Nw 1271st Road, Holden, MO 64040
MLS# 2651742Listed by: SHOW-ME REALTY- New
 $234,000Active18 Acres
664 NW 1251 Road, Holden, MO 64040
MLS# 2651713Listed by: HERITAGE REALTY - New
 $285,000Active3 beds 2 baths1,840 sq. ft.
707 W 3rd Street, Holden, MO 64040
MLS# 2651064Listed by: HOMES BY DARCY LLC - New
 $100,000Active-- beds -- baths
TBD N Mary Street, Holden, MO 64040
MLS# 2651425Listed by: HOMES BY DARCY LLC - New
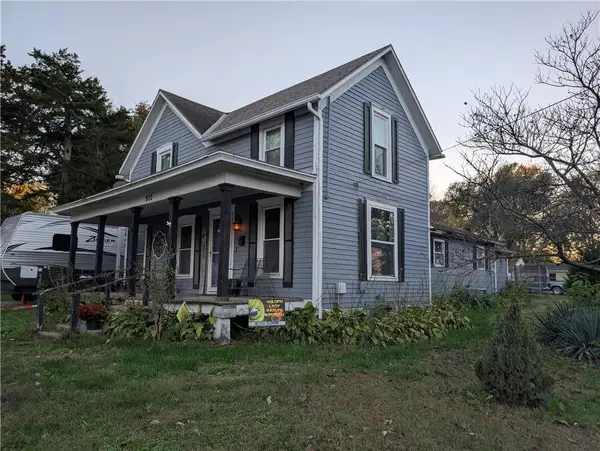 $165,000Active3 beds 3 baths1,856 sq. ft.
900 S Main Street, Holden, MO 64040
MLS# 2651099Listed by: EXP REALTY LLC


Protect your home and budget from life's surprises with an Assurant Home Warranty, backed by a partner that supports you through every step of homeownership. Explore Plans.
© 2023 - 2026 ERA Franchise Systems LLC. All rights reserved. ERA Franchise Systems LLC fully supports the principles of the Fair Housing Act and the Equal Opportunity Act. ERA, ERA Real Estate powered, and their respective logos are registered service marks of ERA Franchise Systems LLC. Each office is independently owned and operated.