
15806 NE 176th Street, Holt, MO 64048
Local realty services provided by:ERA High Pointe Realty
15806 NE 176th Street,Holt, MO 64048
$565,000
- 4 Beds
- 3 Baths
- 3,354 sq. ft.
- Single family
- Coming Soon
Listed by: cindy stockton
Office: turn key realty llc.
MLS#:2649155
Source:MOKS_HL
Price summary
- Price:$565,000
- Price per sq. ft.:$168.46
About this home
Your Country Dream Has Room to Roam! Welcome to 15806 NE 176th Street in Holt, where country charm meets endless possibility! Set on approximately 12.33 acres across 3 parcels in the highly regarded Kearney School District, this versatile ranch property is ready for someone with vision, a love for the land, & a dream worth pursuing.
Whether you envision a horse lover’s haven, a hobby farm, a workshop paradise, or simply a peaceful retreat with room to spread out, this property brings the possibilities to life. Two impressive 60x40 outbuildings set the stage: one machine shed & one barn complete with stalls, tack room, and office/storage space. Add a 1+ acre horse paddock, two ponds, & wooded acreage perfect for exploring, trail riding, or creating your own private outdoor escape. The possibilities are as wide open as the countryside!
The ranch-style home offers comfortable, one-level living with a spacious primary suite and ensuite bath, along with 2 additional bedrooms, a full bath and laundry. A generous sunroom invites you to slow down, sip your favorite evening beverage, and watch the sunset paint the countryside. Downstairs, the walkout basement delivers even more room to spread out, featuring a large family room anchored by a brick fireplace, two bedroom spaces with the potential to combine into a fourth conforming bedroom, and a third full bath. Whether you need guest quarters, a recreation room, a home office, or multigenerational flexibility, there’s room to make it your own.
Recent improvements add peace of mind & fresh appeal, including a new roof, new driveway parking pad, new 6-foot backyard fencing, a high-efficiency geothermal heat pump system remodeled main-floor bathrooms, new carpet and fresh paint throughout.
More than a home, this is a lifestyle waiting to happen. Bring your animals, your ambitions, your toys, and your imagination. Space to grow, room to roam, and country living with possibilities around every corner!...
Contact an agent
Home facts
- Year built:1975
- Subdivision & Development:Other
- Listing ID #:2649155
- Updated:October 28, 2026 at 12:01 PM
Rooms and interior
- Bedrooms:4
- Total bathrooms:3
- Full bathrooms:3
- Rooms Total:11
- Basement:Yes
- Basement Description:Concrete, Finished, Full, Walk Out
- Living area:3,354 sq. ft.
Heating and cooling
- Cooling:Heat Pump
- Heating:Heat Pump
Structure and exterior
- Roof:Composition
- Year built:1975
- Building area:3,354 sq. ft.
- Lot area:12.33 Acres
- Lot Features:Acreage, Wooded
- Architectural Style:Ranch
- Construction Materials:Stone Veneer, Vinyl Siding
- Foundation Description:Concrete
Schools
- High school:Kearney
Utilities
- Sewer:Lagoon, Septic Tank
Finances and disclosures
- Price:$565,000
- Price per sq. ft.:$168.46
Features and amenities
- Amenities:Ceiling Fan(s)
Parking
- Parking description:Attached
- Garage:Yes
- Garage spaces:2
 HeartlandMLS©2026. Information Deemed Reliable But Not Guaranteed. This information is being provided by the HeartlandMLS. The listings presented here may or may not be listed by the Broker/Agent operating this website. This information is intended for the personal use of consumers and may not be used for any purpose other than to identify prospective properties consumers may be interested in purchasing. Data <Last Updated October 28, 2026
New listings near 15806 NE 176th Street
- Coming Soon
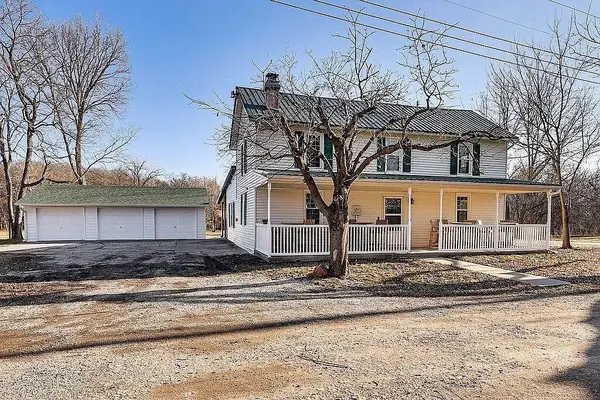 $399,900Coming Soon4 beds 3 baths2,400 sq. ft.
485 Waters Street, Holt, MO 64048
MLS# 2648438Listed by: EXP REALTY LLC - New
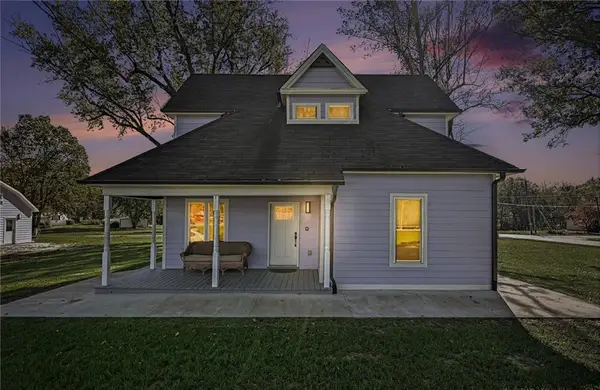 $455,000Active4 beds 2 baths2,150 sq. ft.
495 Main Street, Holt, MO 64048
MLS# 2648389Listed by: EXP REALTY LLC - New
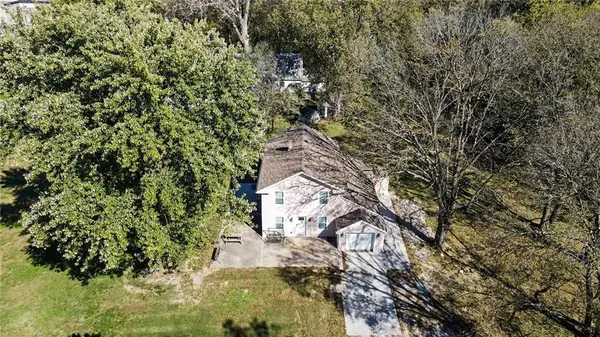 $369,900Active3 beds 3 baths1,750 sq. ft.
190 4th Street, Holt, MO 64048
MLS# 2648419Listed by: EXP REALTY LLC 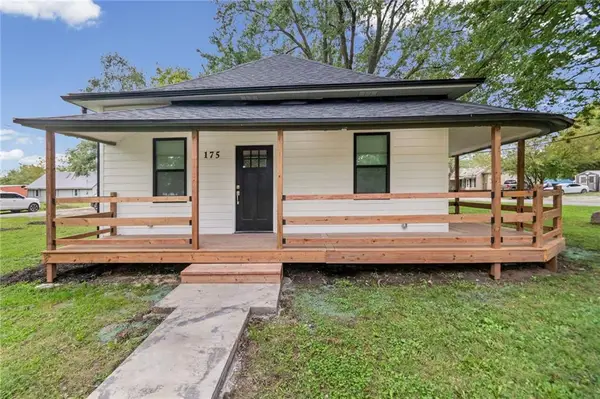 $240,000Pending3 beds 3 baths1,144 sq. ft.
175 W 3rd Street, Holt, MO 64048
MLS# 2640548Listed by: REALTY ONE GROUP ESTEEM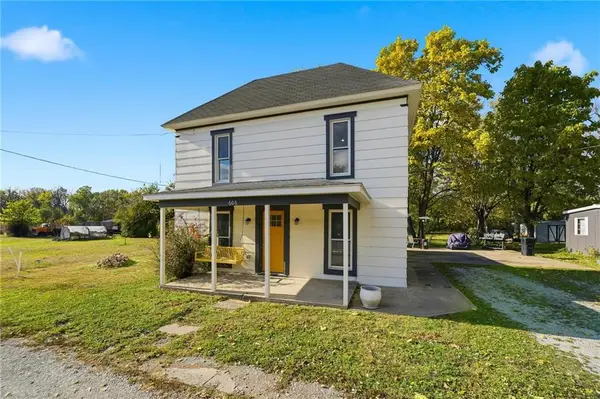 $229,000Active2 beds 1 baths1,113 sq. ft.
606 Water Street, Holt, MO 64048
MLS# 2602290Listed by: REAL BROKER, LLC-MO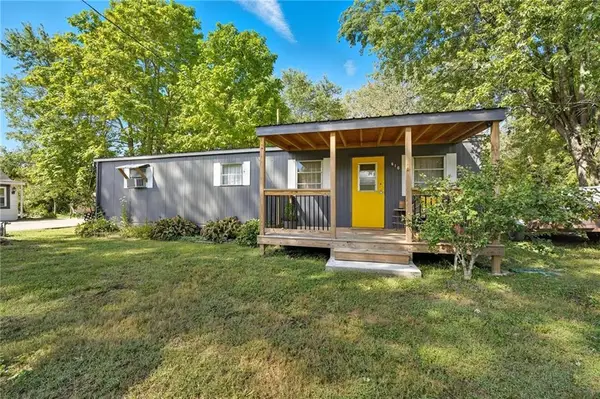 $149,000Active2 beds 1 baths1,000 sq. ft.
610 Water Street, Holt, MO 64048
MLS# 2602293Listed by: REAL BROKER, LLC-MO


Protect your home and budget from life's surprises with an Assurant Home Warranty, backed by a partner that supports you through every step of homeownership. Explore Plans.
© 2023 - 2026 ERA Franchise Systems LLC. All rights reserved. ERA Franchise Systems LLC fully supports the principles of the Fair Housing Act and the Equal Opportunity Act. ERA, ERA Real Estate powered, and their respective logos are registered service marks of ERA Franchise Systems LLC. Each office is independently owned and operated.