
307 N 7th Street, Hopkins, MO 64461
Local realty services provided by:ERA High Pointe Realty
307 N 7th Street,Hopkins, MO 64461
$82,000
- 3 Beds
- 2 Baths
- 916 sq. ft.
- Single family
- Pending
Listed by: teresa hayes
Office: twaddle realty, inc.
MLS#:2648995
Source:MOKS_HL
Price summary
- Price:$82,000
- Price per sq. ft.:$89.52
About this home
Welcome home to this 3-bedroom, 1.5-bath property situated on a corner lot! Offering a functional floor plan, this home features two bedrooms on the main floor, a spacious eat-in kitchen, and a large pantry providing plenty of extra storage.
Enjoy the convenience of main-floor laundry! A newer furnace adds peace of mind, while off-street parking makes everyday living easy.
Located close to the school, this home offers a great combination of space, convenience, and affordability.
Contact an agent
Home facts
- Year built:1907
- Subdivision & Development:Other
- Listing ID #:2648995
- Added:1 day(s) ago
- Updated:October 28, 2026 at 01:46 AM
Rooms and interior
- Bedrooms:3
- Total bathrooms:2
- Full bathrooms:1
- Half bathrooms:1
- Rooms Total:7
- Basement Description:Crawl Space
- Living area:916 sq. ft.
Heating and cooling
- Cooling:Window Unit(s)
- Heating:Forced Air Gas, Propane Rented
Structure and exterior
- Roof:Composition
- Year built:1907
- Building area:916 sq. ft.
- Lot area:0.16 Acres
- Architectural Style:1.5 Stories
- Construction Materials:Wood Siding
Utilities
- Water:City/Public
- Sewer:Public Sewer
Finances and disclosures
- Price:$82,000
- Price per sq. ft.:$89.52
Parking
- Parking description:Off Street
 HeartlandMLS©2026. Information Deemed Reliable But Not Guaranteed. This information is being provided by the HeartlandMLS. The listings presented here may or may not be listed by the Broker/Agent operating this website. This information is intended for the personal use of consumers and may not be used for any purpose other than to identify prospective properties consumers may be interested in purchasing. Data <Last Updated October 28, 2026
New listings near 307 N 7th Street
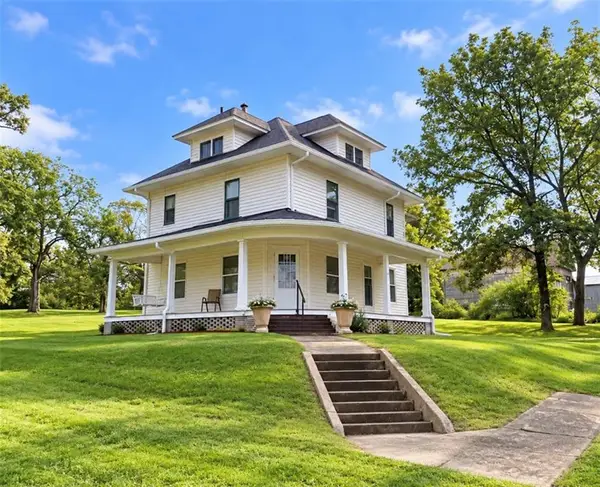 $179,000Active4 beds 2 baths1,796 sq. ft.
101 S 9th Street, Hopkins, MO 64461
MLS# 2645877Listed by: TWADDLE REALTY, INC.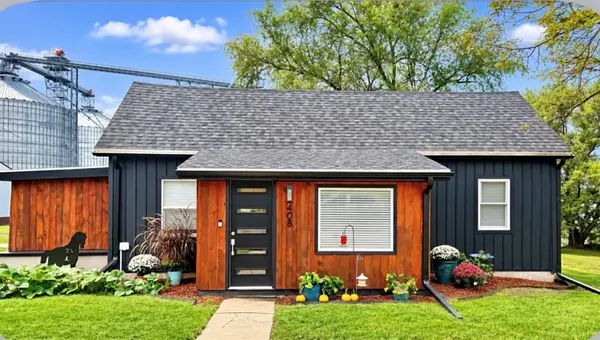 $110,000Pending2 beds 1 baths1,032 sq. ft.
408 S 2nd Street, Hopkins, MO 64461
MLS# 2643837Listed by: TWADDLE REALTY, INC.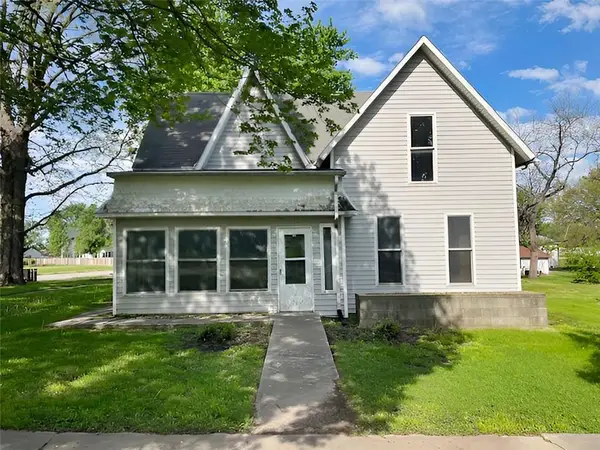 $69,000Pending3 beds 1 baths1,200 sq. ft.
208 S 3rd Street, Hopkins, MO 64461
MLS# 2638936Listed by: 1ST CLASS REAL ESTATE KC $114,500Pending3 beds 1 baths1,040 sq. ft.
802 E Roseberry Street, Hopkins, MO 64461
MLS# 2626187Listed by: TWADDLE REALTY, INC. $812,500Active-- beds -- baths
County Road Jj Highway, Hopkins, MO 64461
MLS# 2609882Listed by: EXP REALTY LLC


Protect your home and budget from life's surprises with an Assurant Home Warranty, backed by a partner that supports you through every step of homeownership. Explore Plans.
© 2023 - 2026 ERA Franchise Systems LLC. All rights reserved. ERA Franchise Systems LLC fully supports the principles of the Fair Housing Act and the Equal Opportunity Act. ERA, ERA Real Estate powered, and their respective logos are registered service marks of ERA Franchise Systems LLC. Each office is independently owned and operated.