
10416 E 28th Terrace S, Independence, MO 64052
Local realty services provided by:ERA High Pointe Realty
10416 E 28th Terrace S,Independence, MO 64052
$190,000
- 3 Beds
- 2 Baths
- 1,000 sq. ft.
- Single family
- Active
Listed by: tracy keene
Office: journey real estate group
MLS#:2644771
Source:MOKS_HL
Price summary
- Price:$190,000
- Price per sq. ft.:$190
About this home
Well maintained Ranch home near Elementary and Middle School. This home has main floor living, garage and unfinished dry basement. Comes with Washer and Dryer, Stove and 2 refrigerators. Seller believes hardwood floors under carpet. Covered Patio off the garage. Kitchen has bay window to look out to large level backyard with shed. Also has extra parking in driveway.
Contact an agent
Home facts
- Year built:1951
- Subdivision & Development:Rockwood Plaza
- Listing ID #:2644771
- Added:1 day(s) ago
- Updated:September 30, 2026 at 09:51 PM
Rooms and interior
- Bedrooms:3
- Total bathrooms:2
- Full bathrooms:1
- Half bathrooms:1
- Rooms Total:7
- Kitchen Description:Refrigerator
- Basement:Yes
- Basement Description:Concrete, Garage Entrance, Inside Entrance, Unfinished
- Living area:1,000 sq. ft.
Heating and cooling
- Cooling:Electric
- Heating:Natural Gas
Structure and exterior
- Roof:Composition
- Year built:1951
- Building area:1,000 sq. ft.
- Lot area:0.27 Acres
- Architectural Style:Ranch
- Construction Materials:Metal Siding
- Foundation Description:Concrete
Utilities
- Water:City/Public
- Sewer:Public Sewer
Finances and disclosures
- Price:$190,000
- Price per sq. ft.:$190
Features and amenities
- Appliances:Refrigerator, Washer
Parking
- Parking description:Attached, Off Street
- Garage:Yes
- Garage spaces:1
 HeartlandMLS©2026. Information Deemed Reliable But Not Guaranteed. This information is being provided by the HeartlandMLS. The listings presented here may or may not be listed by the Broker/Agent operating this website. This information is intended for the personal use of consumers and may not be used for any purpose other than to identify prospective properties consumers may be interested in purchasing. Data <Last Updated September 30, 2026
New listings near 10416 E 28th Terrace S
- New
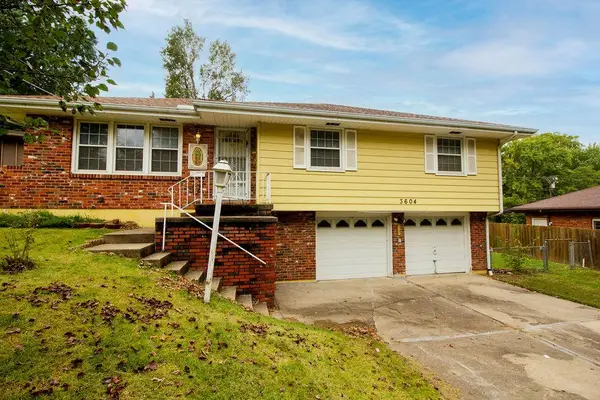 $199,000Active3 beds 2 baths1,175 sq. ft.
3604 Kiger Road, Independence, MO 64055
MLS# 2644431Listed by: KELLER WILLIAMS REALTY PARTNERS INC. - New
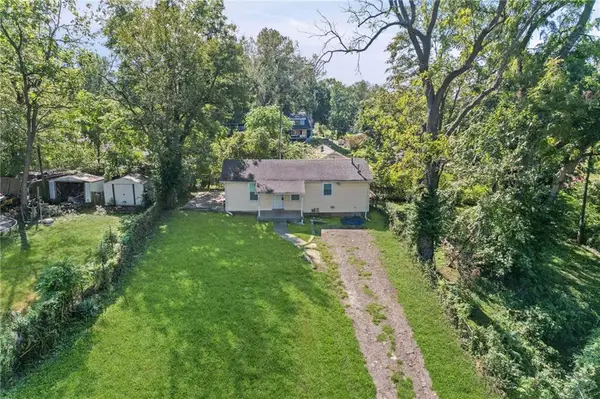 $89,995Active1 beds 1 baths560 sq. ft.
9513 E 14th Street, Independence, MO 64052
MLS# 2644758Listed by: PLATINUM REALTY LLC - New
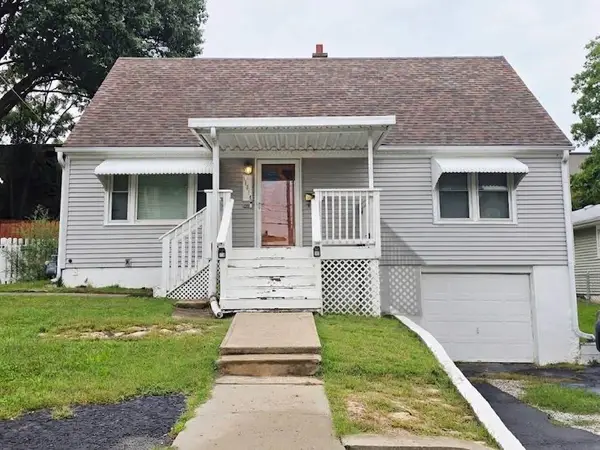 $199,900Active4 beds 2 baths1,552 sq. ft.
11514 E 15th Street, Independence, MO 64052
MLS# 2644706Listed by: RE/MAX PREMIER PROPERTIES - New
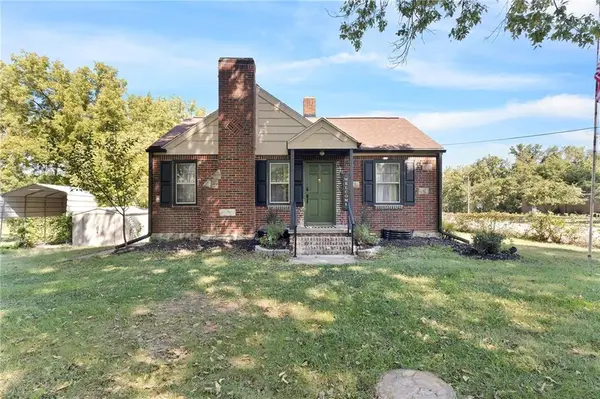 $194,900Active2 beds 1 baths1,078 sq. ft.
709 N Allen Road, Independence, MO 64050
MLS# 2641158Listed by: TRELORA REALTY - New
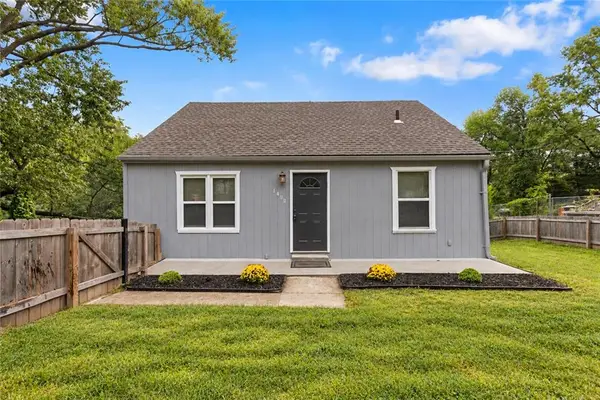 $220,000Active4 beds 2 baths1,299 sq. ft.
1400 E Hayward Avenue, Independence, MO 64050
MLS# 2644515Listed by: BHG KANSAS CITY HOMES - New
 $158,999Active2 beds 1 baths875 sq. ft.
1229 S Crisp Street, Independence, MO 64052
MLS# 2644378Listed by: UNITED REAL ESTATE KANSAS CITY - New
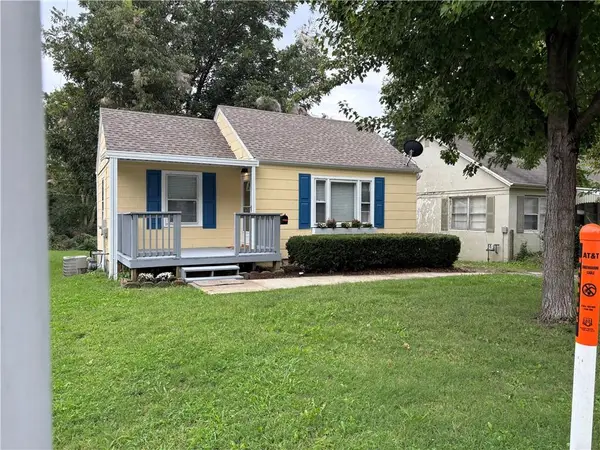 $129,900Active1 beds 1 baths556 sq. ft.
10821 E 19th Street S, Independence, MO 64052
MLS# 2644305Listed by: PLATINUM REALTY LLC 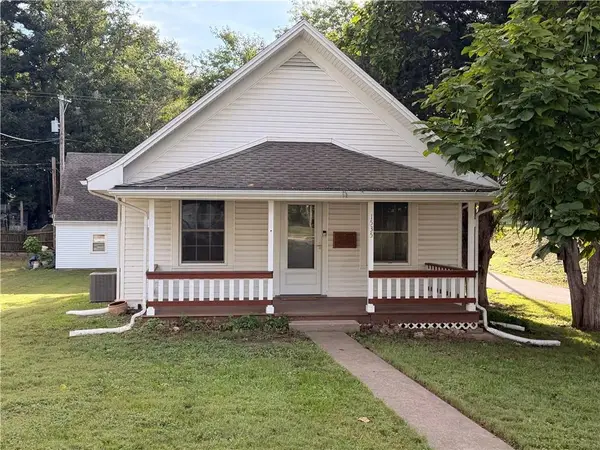 $149,900Pending2 beds 1 baths872 sq. ft.
1535 S Cedar Avenue, Independence, MO 64052
MLS# 2644031Listed by: REAL BROKER, LLC-MO- New
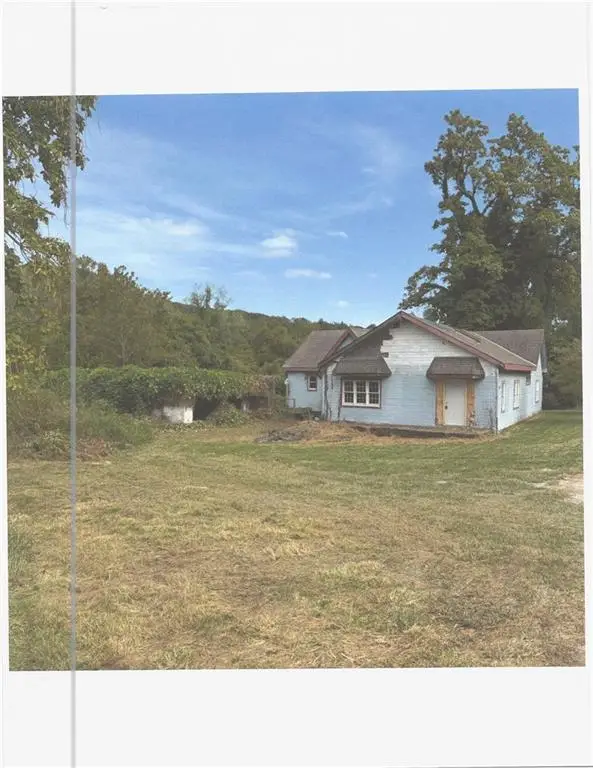 $160,000Active4 beds 3 baths1,832 sq. ft.
2711 N Courtney Road, Independence, MO 64058
MLS# 2644249Listed by: UNITED REAL ESTATE KANSAS CITY


Protect your home and budget from life's surprises with an Assurant Home Warranty, backed by a partner that supports you through every step of homeownership. Explore Plans.
© 2023 - 2026 ERA Franchise Systems LLC. All rights reserved. ERA Franchise Systems LLC fully supports the principles of the Fair Housing Act and the Equal Opportunity Act. ERA, ERA Real Estate powered, and their respective logos are registered service marks of ERA Franchise Systems LLC. Each office is independently owned and operated.