
10516 E 35th Street, Independence, MO 64052
Local realty services provided by:ERA McClain Brothers
Listed by: mark wiesemann
Office: re/max heritage
MLS#:2629939
Source:MOKS_HL
Price summary
- Price:$295,000
- Price per sq. ft.:$119.05
About this home
Living here means you get the best of both worlds. Inside, you've got 3 bedrooms, 2 baths, and gorgeous hardwood floors, updated kitchen with beautiful white cabinets that have clearly been loved and a whole house that has been well kept. Two family rooms so there is plenty of room to spread out. Step outside to a deck that's made for morning coffee or summer cookouts, plus a handy shed for tools, toys, or that lawn mower you'll actually need now. Then, we have two kitchens, which is a rare find and perfect for entertaining, canning season, or keeping a messy prep space separate from the pretty one. There's a soundproof media room, so movie night, gaming, or band practice won't wake up the whole house. And last you're sitting on a full acre across two lots, which means real elbow room, your own garden and future flexibility that's tough to come by this close to town. There is plenty of off street parking and a deep garage and a bonus storage room. You've got space and quiet, but you're just minutes from the highway, so getting to shopping, restaurants, and the rest of the KC metro is quick and easy. If you've been hunting for a home with room to grow, space to entertain, and features you won't find everywhere else, come see this one....
Contact an agent
Home facts
- Year built:1952
- Subdivision & Development:Other
- Listing ID #:2629939
- Added:46 day(s) ago
- Updated:August 22, 2026 at 02:26 PM
Rooms and interior
- Bedrooms:3
- Total bathrooms:2
- Full bathrooms:2
- Rooms Total:12
- Basement:Yes
- Basement Description:Concrete, Finished, Inside Entrance
- Living area:2,478 sq. ft.
Heating and cooling
- Cooling:Electric
- Heating:Forced Air Gas
Structure and exterior
- Roof:Composition
- Year built:1952
- Building area:2,478 sq. ft.
- Lot area:1.06 Acres
- Lot Features:City Limits, City Lot, Level
- Architectural Style:Raised Ranch
- Construction Materials:Vinyl Siding
- Foundation Description:Concrete
Utilities
- Water:City/Public
- Sewer:Public Sewer
Finances and disclosures
- Price:$295,000
- Price per sq. ft.:$119.05
Features and amenities
- Amenities:Ceiling Fan(s), Painted Cabinets, Pantry
Parking
- Parking description:Attached, Basement
- Garage:Yes
- Garage spaces:1
 HeartlandMLS©2026. Information Deemed Reliable But Not Guaranteed. This information is being provided by the HeartlandMLS. The listings presented here may or may not be listed by the Broker/Agent operating this website. This information is intended for the personal use of consumers and may not be used for any purpose other than to identify prospective properties consumers may be interested in purchasing. Data <Last Updated August 22, 2026
New listings near 10516 E 35th Street
- New
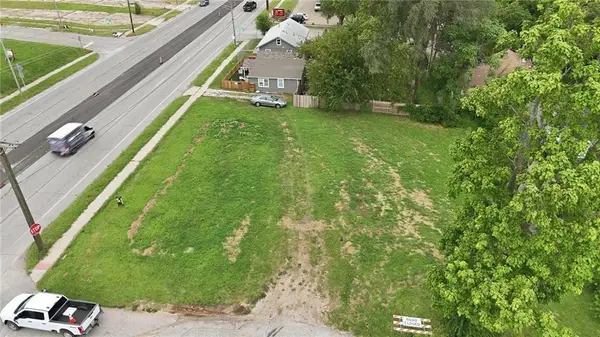 $26,000Active0.19 Acres
1312 E 23rd Street S, Independence, MO 64055
MLS# 2638105Listed by: REECENICHOLS - LEES SUMMIT - New
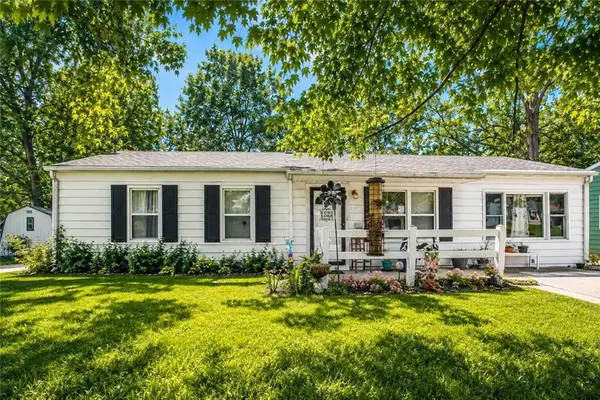 $199,000Active3 beds 1 baths1,237 sq. ft.
1304 N Indian Lane, Independence, MO 64056
MLS# 2636898Listed by: RE/MAX HERITAGE - New
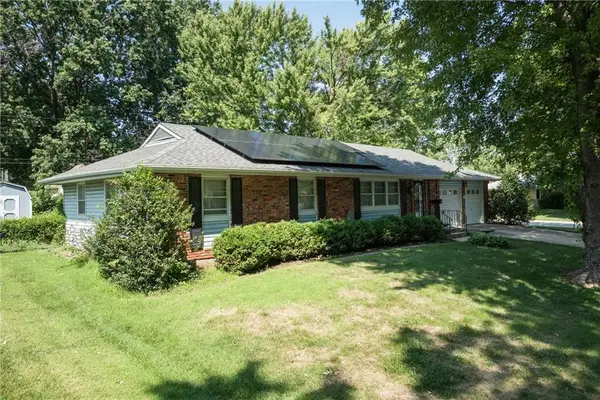 $239,900Active3 beds 3 baths1,620 sq. ft.
110 S Queen Ridge Drive, Independence, MO 64050
MLS# 2637831Listed by: UNITED REAL ESTATE KANSAS CITY - New
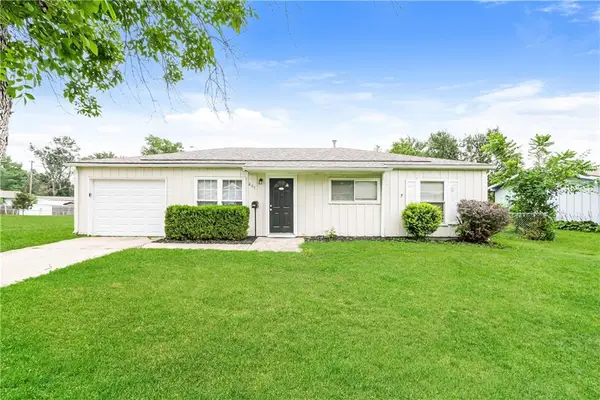 $245,000Active4 beds 3 baths1,814 sq. ft.
807 N Ponca Drive, Independence, MO 64056
MLS# 2638047Listed by: REO XPRESS LLC - New
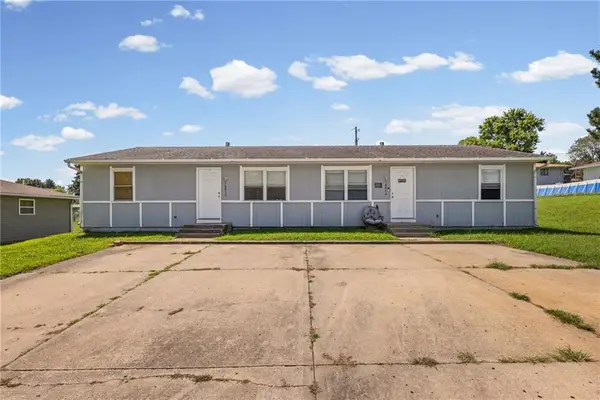 $230,000Active-- beds -- baths
18872 Wigwam Drive, Independence, MO 64056
MLS# 2637547Listed by: KELLER WILLIAMS KC NORTH - New
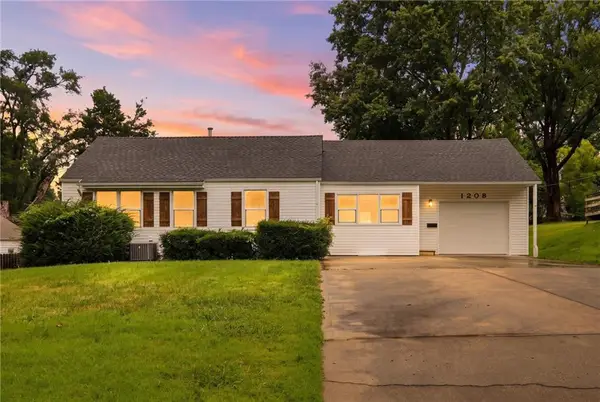 $289,000Active3 beds 2 baths2,568 sq. ft.
1208 W 33rd Street, Independence, MO 64055
MLS# 2638178Listed by: 1ST CLASS REAL ESTATE KC - New
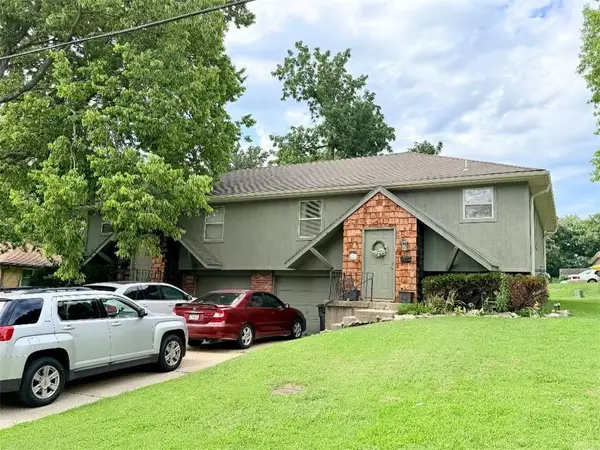 $1,500,000Active-- beds -- baths
11426 & 11428 E 27th Street S, Independence, MO 64052
MLS# 2638189Listed by: REALTY PROFESSIONALS HEARTLAND - New
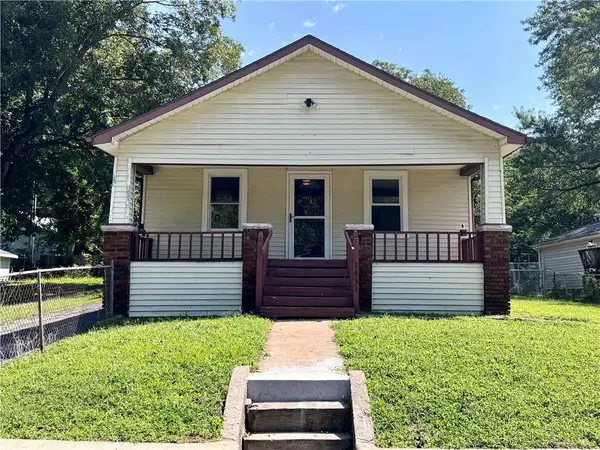 $144,950Active2 beds 1 baths864 sq. ft.
1431 S Hardy Avenue, Independence, MO 64052
MLS# 2637961Listed by: INTEGRITY GROUP REAL ESTATE - New
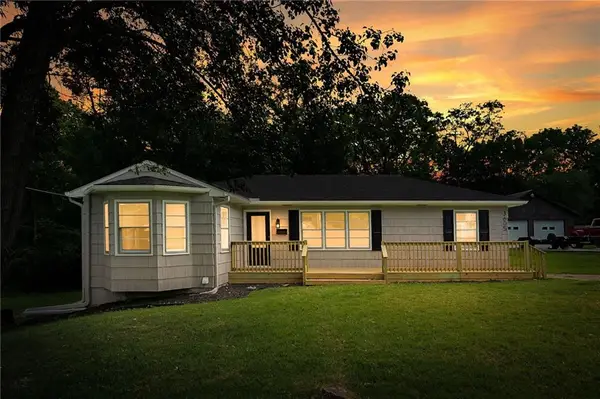 $259,900Active4 beds 3 baths1,850 sq. ft.
3605 S Norwood Avenue, Independence, MO 64052
MLS# 2637430Listed by: REALTY EXECUTIVES - Open Sat, 11am to 1pmNew
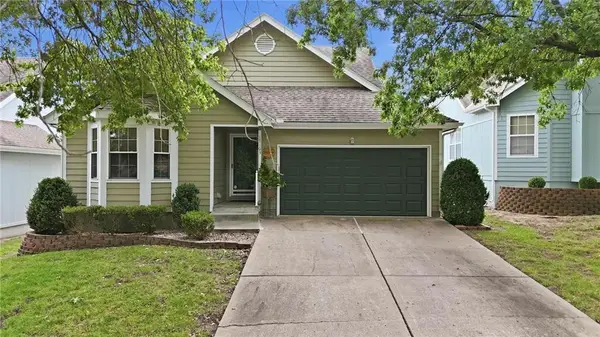 $272,000Active3 beds 3 baths2,160 sq. ft.
17103 E 45th Street S, Independence, MO 64055
MLS# 2637906Listed by: KELLER WILLIAMS KC NORTH


Protect your home and budget from life's surprises with an Assurant Home Warranty, backed by a partner that supports you through every step of homeownership. Explore Plans.
© 2023 - 2026 ERA Franchise Systems LLC. All rights reserved. ERA Franchise Systems LLC fully supports the principles of the Fair Housing Act and the Equal Opportunity Act. ERA, ERA Real Estate powered, and their respective logos are registered service marks of ERA Franchise Systems LLC. Each office is independently owned and operated.