
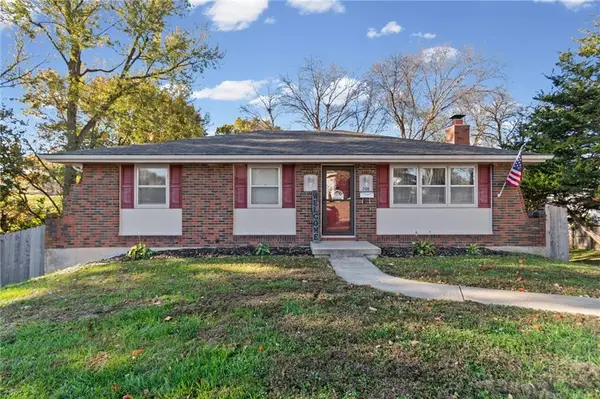
121 N Holder Road, Independence, MO 64050
Local realty services provided by:ERA McClain Brothers
121 N Holder Road,Independence, MO 64050
$155,000
- 3 Beds
- 1 Baths
- 1,681 sq. ft.
- Single family
- Active
Listed by: riyad naser
Office: keller williams platinum prtnr
MLS#:2651225
Source:MOKS_HL
Price summary
- Price:$155,000
- Price per sq. ft.:$92.21
About this home
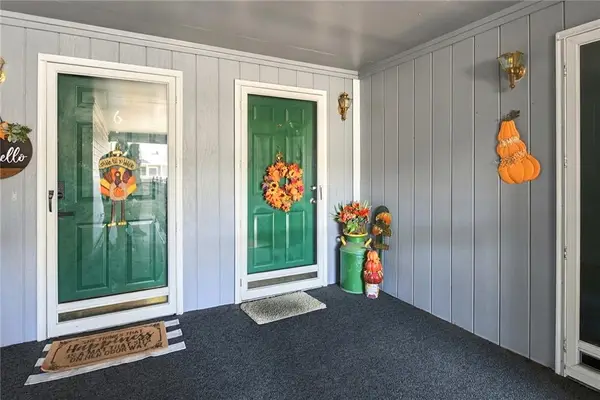
Great starter home! With love and sweat equity; you will have a great place to call home. This home needs cosmetic work and love. It features 3 bedrooms, one bathroom, two-car garage, beautiful large deck, and family friendly subdivision with dead-end street. Priced to sell.
Contact an agent
Home facts
- Year built:1976
- Subdivision & Development:Chateau Estates
- Listing ID #:2651225
- Added:2 day(s) ago
- Updated:November 18, 2026 at 02:55 AM
Rooms and interior
- Bedrooms:3
- Total bathrooms:1
- Full bathrooms:1
- Rooms Total:7
- Basement:Yes
- Basement Description:Concrete, Finished, Inside Entrance
- Living area:1,681 sq. ft.
Heating and cooling
- Cooling:Attic Fan, Electric
- Heating:Forced Air Gas
Structure and exterior
- Roof:Composition
- Year built:1976
- Building area:1,681 sq. ft.
- Lot area:0.18 Acres
- Lot Features:City Lot
- Architectural Style:Raised Ranch
- Construction Materials:Board & Batton, Brick Trim
- Foundation Description:Concrete
Schools
- High school:William Chrisman
- Middle school:Bridger
- Elementary school:Ott
Utilities
- Water:City/Public
- Sewer:Public Sewer
Finances and disclosures
- Price:$155,000
- Price per sq. ft.:$92.21
Features and amenities
- Appliances:Free-Standing Electric Oven
- Amenities:Ceiling Fan(s)
Parking
- Parking description:Attached, Basement
- Garage:Yes
- Garage spaces:2
 HeartlandMLS©2026. Information Deemed Reliable But Not Guaranteed. This information is being provided by the HeartlandMLS. The listings presented here may or may not be listed by the Broker/Agent operating this website. This information is intended for the personal use of consumers and may not be used for any purpose other than to identify prospective properties consumers may be interested in purchasing. Data <Last Updated November 18, 2026
New listings near 121 N Holder Road
- Coming Soon
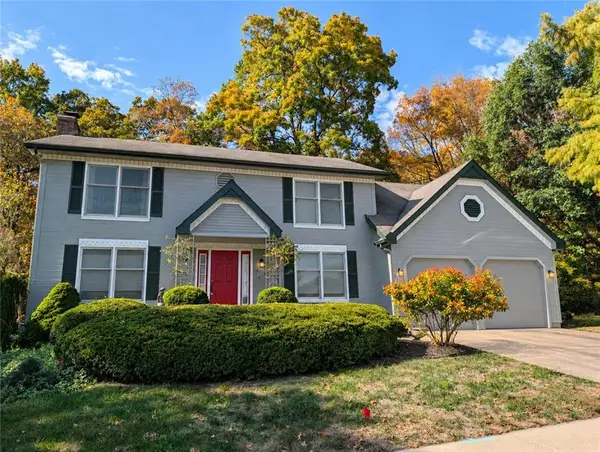 $375,000Coming Soon4 beds 3 baths2,136 sq. ft.
5104 Cedar Crest Court, Independence, MO 64055
MLS# 2652063Listed by: RE/MAX REVOLUTION - Coming Soon
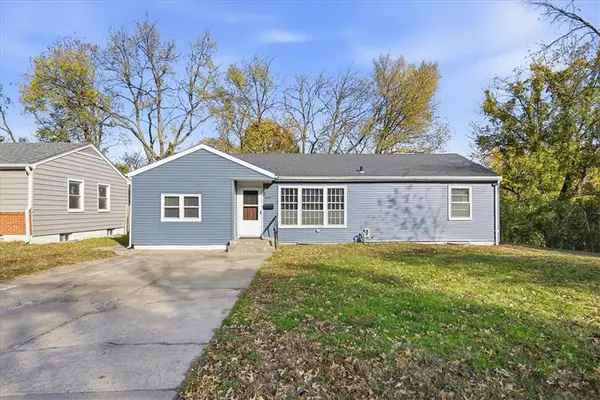 $179,000Coming Soon3 beds 2 baths1,695 sq. ft.
11718 E 30th Terrace S, Independence, MO 64052
MLS# 2651977Listed by: REAL BROKER, LLC - Coming Soon
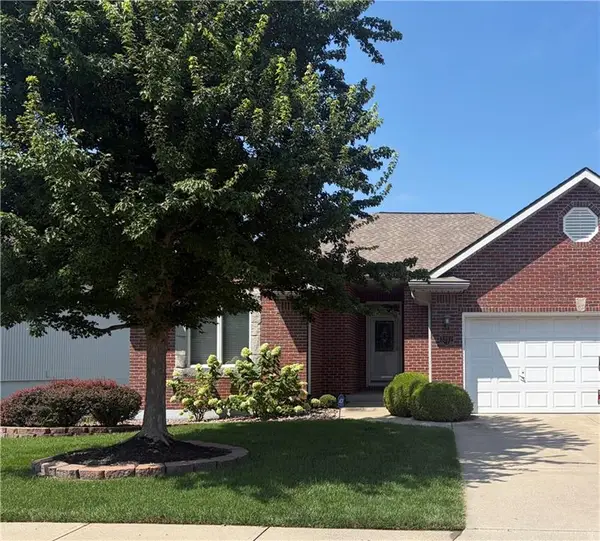 $350,000Coming Soon3 beds 2 baths1,563 sq. ft.
3212 S Cardinal Court, Blue Springs, MO 64015
MLS# 2651488Listed by: REAL BROKER, LLC - Coming Soon
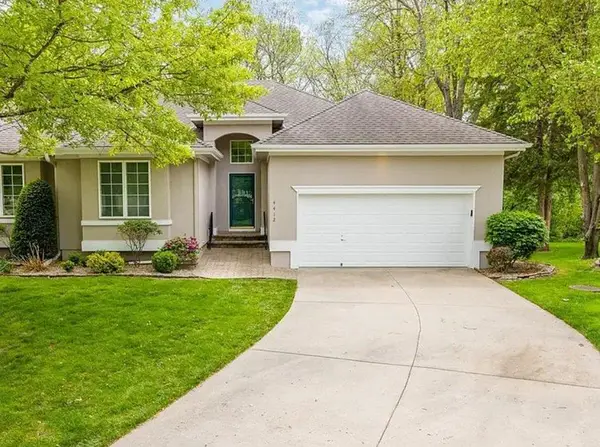 $399,000Coming Soon4 beds 3 baths2,534 sq. ft.
4412 S Davidson Drive, Independence, MO 64055
MLS# 2651534Listed by: HOMESMART LEGACY - Coming SoonOpen Thu, 3:30 to 5pm
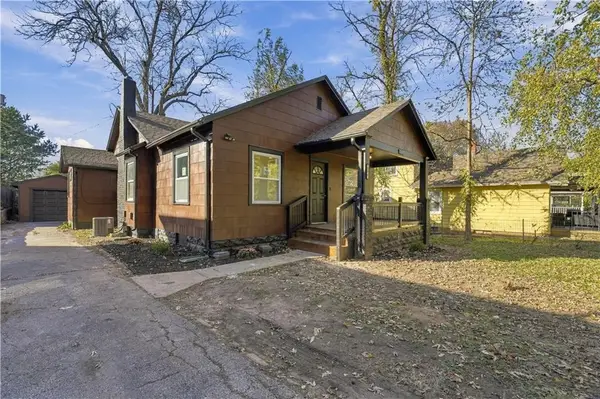 $182,500Coming Soon3 beds 2 baths1,366 sq. ft.
206 S Hardy Avenue, Independence, MO 64053
MLS# 2651833Listed by: REECENICHOLS-KCN - Coming SoonOpen Sat, 11am to 1pm
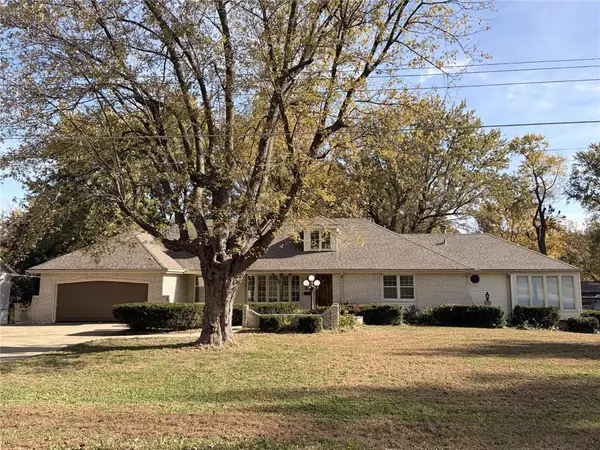 $339,000Coming Soon3 beds 3 baths3,507 sq. ft.
3211 S Harris Avenue, Independence, MO 64052
MLS# 2650978Listed by: TURN KEY REALTY LLC - Coming Soon
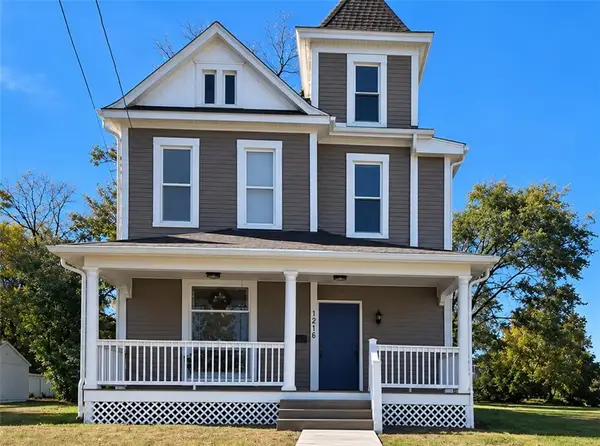 $235,000Coming Soon3 beds 2 baths1,934 sq. ft.
1216 S Main Street, Independence, MO 64055
MLS# 2651797Listed by: REECENICHOLS - LEES SUMMIT - Coming Soon
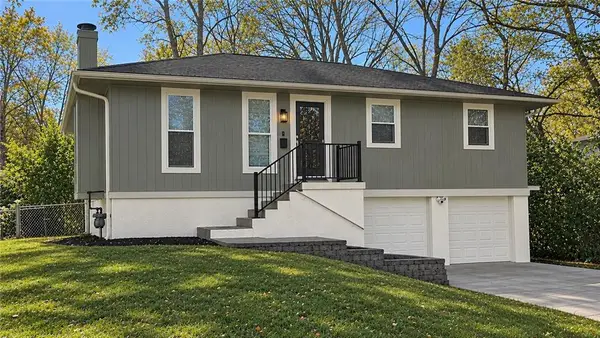 $245,000Coming Soon3 beds 2 baths1,420 sq. ft.
11505 E 36th Street S, Independence, MO 64052
MLS# 2651235Listed by: RE/MAX PREMIER PROPERTIES - Coming Soon
 $245,000Coming Soon3 beds 3 baths1,720 sq. ft.
208 Queen Ridge Drive, Independence, MO 64050
MLS# 2651749Listed by: REAL BROKER, LLC - Coming Soon
 $145,000Coming Soon2 beds 2 baths1,299 sq. ft.
4007 S Crysler #7 Avenue, Independence, MO 64055
MLS# 2651672Listed by: REECENICHOLS - LEES SUMMIT


Protect your home and budget from life's surprises with an Assurant Home Warranty, backed by a partner that supports you through every step of homeownership. Explore Plans.
© 2023 - 2026 ERA Franchise Systems LLC. All rights reserved. ERA Franchise Systems LLC fully supports the principles of the Fair Housing Act and the Equal Opportunity Act. ERA, ERA Real Estate powered, and their respective logos are registered service marks of ERA Franchise Systems LLC. Each office is independently owned and operated.