
12105 E 47th Terrace S, Independence, MO 64055
Local realty services provided by:ERA High Pointe Realty
12105 E 47th Terrace S,Independence, MO 64055
$235,000
- 3 Beds
- 2 Baths
- 1,250 sq. ft.
- Single family
- Active
Listed by: dylan stoetzer
Office: united real estate kansas city
MLS#:2640572
Source:MOKS_HL
Price summary
- Price:$235,000
- Price per sq. ft.:$188
About this home
Beautifully updated 3-bedroom, 2-bath home with a 1-car garage, situated on a spacious approximately 0.35-acre fenced lot! Hardwood floors flow throughout the main level, complemented by a refreshed kitchen and updated bathrooms, including a private primary suite with its own ensuite bath. Step outside to enjoy the large fenced backyard and floating deck, perfect for relaxing or entertaining. Tucked away in a quiet neighborhood, this move-in-ready home offers plenty of space inside and out!
Contact an agent
Home facts
- Year built:1956
- Subdivision & Development:Blue Vue
- Listing ID #:2640572
- Added:1 day(s) ago
- Updated:September 05, 2026 at 02:48 PM
Rooms and interior
- Bedrooms:3
- Total bathrooms:2
- Full bathrooms:2
- Kitchen Description:Dishwasher, Disposal, Microwave
- Basement:Yes
- Basement Description:Full
- Living area:1,250 sq. ft.
Heating and cooling
- Cooling:Electric
- Heating:Natural Gas
Structure and exterior
- Roof:Composition
- Year built:1956
- Building area:1,250 sq. ft.
- Lot area:0.35 Acres
- Architectural Style:Ranch
- Construction Materials:Wood Siding
Utilities
- Water:City/Public
- Sewer:Public Sewer
Finances and disclosures
- Price:$235,000
- Price per sq. ft.:$188
Features and amenities
- Appliances:Dishwasher, Disposal, Microwave
- Amenities:Ceiling Fan(s)
Parking
- Parking description:Attached
- Garage:Yes
- Garage spaces:1
 HeartlandMLS©2026. Information Deemed Reliable But Not Guaranteed. This information is being provided by the HeartlandMLS. The listings presented here may or may not be listed by the Broker/Agent operating this website. This information is intended for the personal use of consumers and may not be used for any purpose other than to identify prospective properties consumers may be interested in purchasing. Data <Last Updated September 5, 2026
New listings near 12105 E 47th Terrace S
- New
 $189,000Active3 beds 2 baths912 sq. ft.
4002 S Hocker Avenue, Independence, MO 64055
MLS# 2640516Listed by: KELLER WILLIAMS PLATINUM PRTNR - New
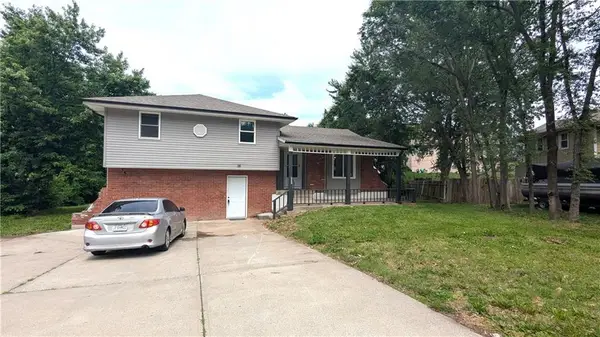 $279,000Active4 beds 2 baths3,023 sq. ft.
2005 N Plymouth Road, Independence, MO 64058
MLS# 2640527Listed by: KELLER WILLIAMS PLATINUM PRTNR - New
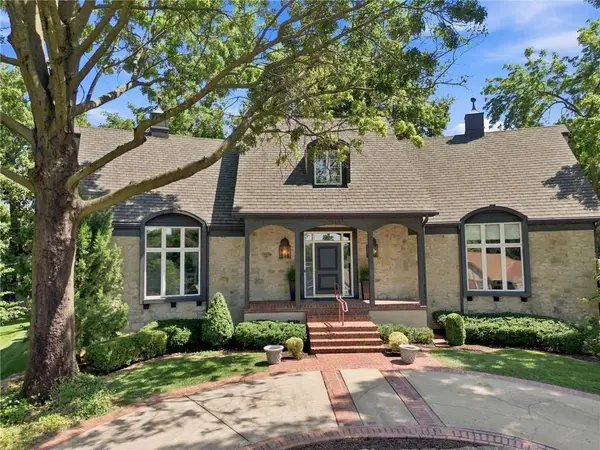 $546,700Active4 beds 5 baths5,403 sq. ft.
12709 E 37th Terrace Court S, Independence, MO 64055
MLS# 2638251Listed by: KELLER WILLIAMS PLATINUM PRTNR  $180,000Pending3 beds 3 baths2,200 sq. ft.
3423 S Marshall Court, Independence, MO 64055
MLS# 2640448Listed by: PLATINUM REALTY LLC- New
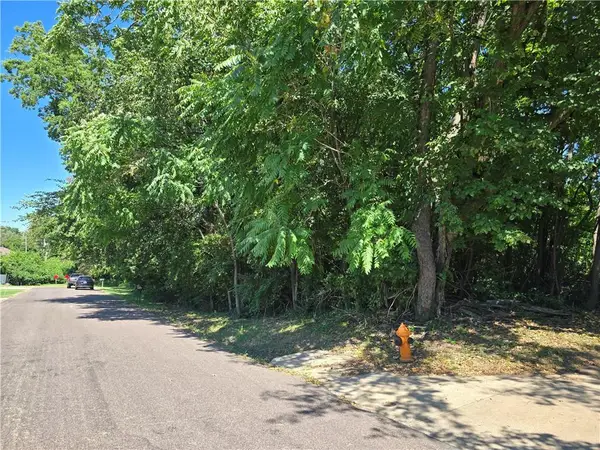 $79,900Active1.86 Acres
2110 S Ellison Way, Independence, MO 64050
MLS# 2640641Listed by: PLATINUM REALTY LLC - New
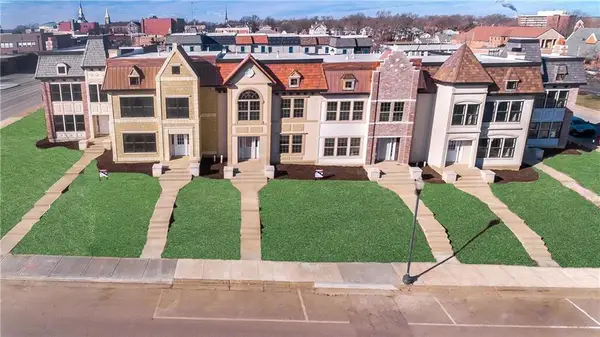 Listed by ERA$349,900Active2 beds 3 baths1,842 sq. ft.
302 N Main Street, Independence, MO 64050
MLS# 2640061Listed by: ERA MCCLAIN BROTHERS - New
 $120,000Active1 beds 1 baths887 sq. ft.
1405 S Logan Avenue, Independence, MO 64055
MLS# 2640518Listed by: PREMIUM REALTY GROUP LLC - New
 $790,000Active4 beds 4 baths3,750 sq. ft.
15928 E Cogan Lane, Independence, MO 64050
MLS# 2636310Listed by: REAL BROKER, LLC-MO - New
 $215,000Active3 beds 2 baths1,214 sq. ft.
4720 S Crysler Drive, Independence, MO 64055
MLS# 2638537Listed by: RE/MAX ELITE, REALTORS


Protect your home and budget from life's surprises with an Assurant Home Warranty, backed by a partner that supports you through every step of homeownership. Explore Plans.
© 2023 - 2026 ERA Franchise Systems LLC. All rights reserved. ERA Franchise Systems LLC fully supports the principles of the Fair Housing Act and the Equal Opportunity Act. ERA, ERA Real Estate powered, and their respective logos are registered service marks of ERA Franchise Systems LLC. Each office is independently owned and operated.