
1300 N Inca Drive, Independence, MO 64056
Local realty services provided by:ERA High Pointe Realty
1300 N Inca Drive,Independence, MO 64056
$195,000
- 3 Beds
- 1 Baths
- 1,048 sq. ft.
- Single family
- Active
Listed by: megan dahmer
Office: united real estate kansas city
MLS#:2640758
Source:MOKS_HL
Price summary
- Price:$195,000
- Price per sq. ft.:$186.07
About this home
Beautifully renovated and move-in ready in the Fort Osage School District! This thoughtfully updated Independence home offers a fresh, modern feel from the moment you walk in. The interior features new flooring throughout, fresh paint, updated matte-black lighting and plumbing fixtures, new ceiling fans, door and cabinet hardware, switches and outlets. The completely updated kitchen shines with white shaker cabinetry, gorgeous Calacatta Laza quartz countertops, an undermount double-basin sink, matte-black faucet and new appliances. The renovated bathroom features a new tub with classic white subway-tile surround, an impressive 72-inch double vanity with dual sinks, new toilet, updated mirrors, lighting and matte-black fixtures. Improvements continue outside with fresh exterior paint, four new front windows, new front and garage-entry doors, new gutters and downspouts, a new garage door and opener, landscaping improvements, roof and exterior trim repairs. A new 40-gallon water heater, serviced HVAC, cordless blinds, and updated smoke and carbon monoxide detectors round out the extensive improvements. So much has already been done—just move in and enjoy! Come check it out!! This won't last long
Rooms have been virtually staged to show the possiblitiles on how to utilize the space!! Let's make this your new home!!...
Contact an agent
Home facts
- Year built:1985
- Subdivision & Development:Osage Village
- Listing ID #:2640758
- Added:1 day(s) ago
- Updated:September 06, 2026 at 03:49 PM
Rooms and interior
- Bedrooms:3
- Total bathrooms:1
- Full bathrooms:1
- Kitchen Description:Dishwasher, Disposal, Microwave, Refrigerator
- Basement:Yes
- Basement Description:Slab
- Living area:1,048 sq. ft.
Heating and cooling
- Heating:Natural Gas
Structure and exterior
- Roof:Composition
- Year built:1985
- Building area:1,048 sq. ft.
- Lot area:0.19 Acres
- Architectural Style:Ranch
- Construction Materials:Stone & Frame
- Foundation Description:Slab
Schools
- Middle school:Osage Trail
Utilities
- Water:City/Public - Verify
- Sewer:Public Sewer
Finances and disclosures
- Price:$195,000
- Price per sq. ft.:$186.07
Features and amenities
- Appliances:Dishwasher, Disposal, Microwave, Refrigerator
Parking
- Parking description:Attached
- Garage:Yes
- Garage spaces:1
 HeartlandMLS©2026. Information Deemed Reliable But Not Guaranteed. This information is being provided by the HeartlandMLS. The listings presented here may or may not be listed by the Broker/Agent operating this website. This information is intended for the personal use of consumers and may not be used for any purpose other than to identify prospective properties consumers may be interested in purchasing. Data <Last Updated September 6, 2026
New listings near 1300 N Inca Drive
- New
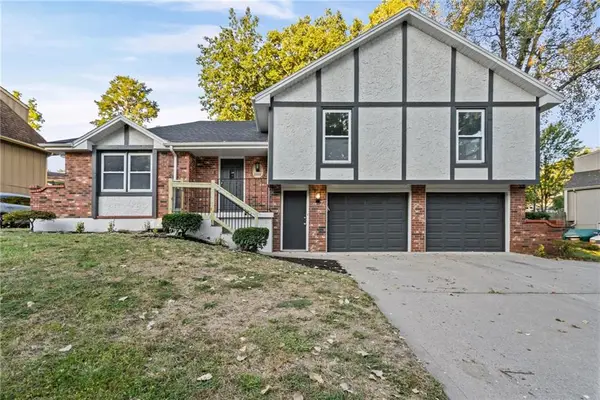 $345,000Active3 beds 3 baths3,174 sq. ft.
2800 S Cochise Drive, Independence, MO 64057
MLS# 2639941Listed by: OAKBRIDGE REAL ESTATE, LLC - New
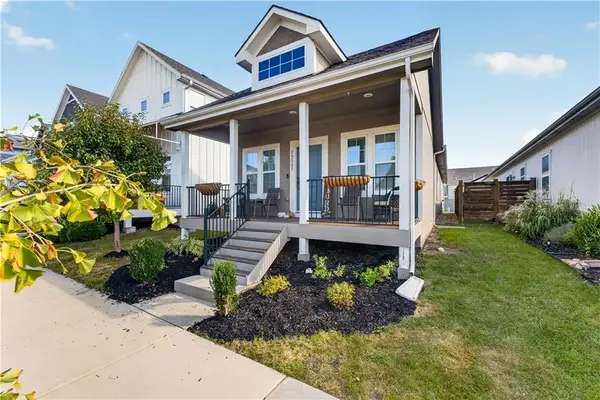 $295,000Active2 beds 2 baths1,150 sq. ft.
23507 E 11th Street South N/a, Independence, MO 64056
MLS# 2640472Listed by: ENGEL & VOLKERS KANSAS CITY - New
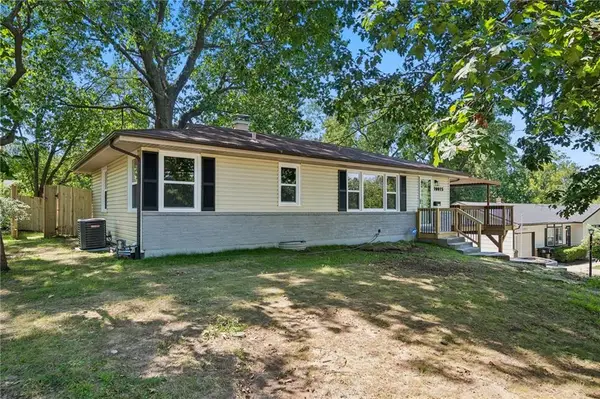 $279,000Active3 beds 2 baths1,085 sq. ft.
10015 E 31st Street, Independence, MO 64052
MLS# 2640738Listed by: KELLER WILLIAMS REALTY PARTNERS INC. - New
 $189,000Active3 beds 2 baths912 sq. ft.
4002 S Hocker Avenue, Independence, MO 64055
MLS# 2640516Listed by: KELLER WILLIAMS PLATINUM PRTNR - New
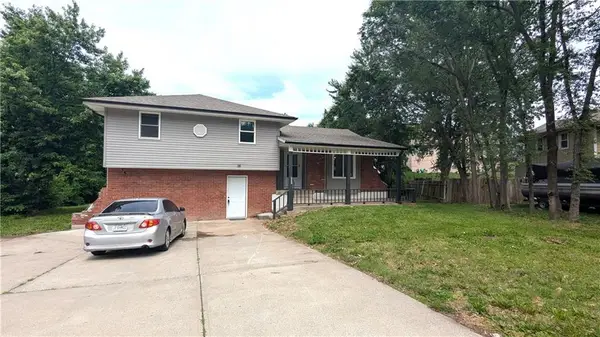 $279,000Active4 beds 2 baths3,023 sq. ft.
2005 N Plymouth Road, Independence, MO 64058
MLS# 2640527Listed by: KELLER WILLIAMS PLATINUM PRTNR 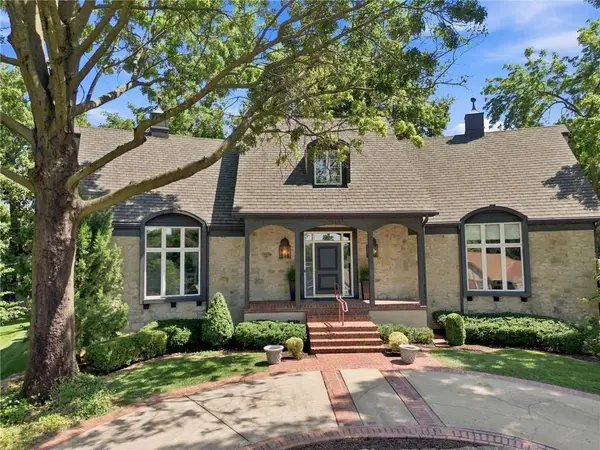 $546,700Pending4 beds 5 baths5,403 sq. ft.
12709 E 37th Terrace Court S, Independence, MO 64055
MLS# 2638251Listed by: KELLER WILLIAMS PLATINUM PRTNR- New
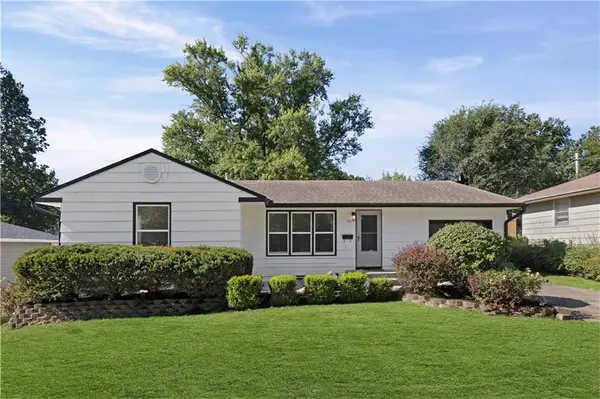 $235,000Active3 beds 2 baths1,250 sq. ft.
12105 E 47th Terrace S, Independence, MO 64055
MLS# 2640572Listed by: UNITED REAL ESTATE KANSAS CITY  $180,000Pending3 beds 3 baths2,200 sq. ft.
3423 S Marshall Court, Independence, MO 64055
MLS# 2640448Listed by: PLATINUM REALTY LLC- New
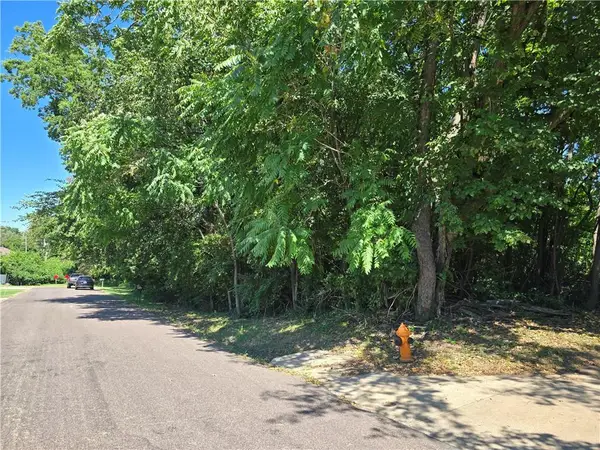 $79,900Active1.86 Acres
2110 S Ellison Way, Independence, MO 64050
MLS# 2640641Listed by: PLATINUM REALTY LLC


Protect your home and budget from life's surprises with an Assurant Home Warranty, backed by a partner that supports you through every step of homeownership. Explore Plans.
© 2023 - 2026 ERA Franchise Systems LLC. All rights reserved. ERA Franchise Systems LLC fully supports the principles of the Fair Housing Act and the Equal Opportunity Act. ERA, ERA Real Estate powered, and their respective logos are registered service marks of ERA Franchise Systems LLC. Each office is independently owned and operated.