
1415 W 25th Street S, Independence, MO 64052
Local realty services provided by:ERA McClain Brothers
1415 W 25th Street S,Independence, MO 64052
$259,900
- 3 Beds
- 2 Baths
- 1,826 sq. ft.
- Single family
- Pending
Listed by: sally moore, dee harding
Office: weichert, realtors welch & co.
MLS#:2628840
Source:MOKS_HL
Price summary
- Price:$259,900
- Price per sq. ft.:$142.33
About this home
Forget cookie-cutter—this one breaks all the rules in the best possible way! If you've been searching for a home with character, style, and an open-concept floor plan -- all situated on a spacious one acre lot-- you've found it!
Beautifully updated from top to bottom, this home seamlessly blends warmth and modern design. Refinished hardwood floors pair perfectly with stylish stained concrete flooring, creating a look that's both timeless and unique. The heart of the home is the stunning chef's kitchen, featuring gorgeous granite countertops, a high-end professional range, abundant workspace, and a walk-in pantry that's ready for everything from Costco hauls to holiday entertaining.
The open layout creates incredible sightlines and effortless flow between the living, dining, and kitchen spaces—perfect for hosting friends or simply enjoying everyday life. Distinctive architectural details and custom finishes give this home a personality all its own, proving that "builder basic" is definitely not part of its vocabulary.
The main level hosts a light and bright family room overlooking the kitchen/dining area, plus three bedrooms--- including the SPACIOUS primary bedroom -- and a large full bath with soaker tub (perfect for unwinding after those long, stressful days!), a dual vanity and separate shower. Downstairs you'll find a second full bathroom with large storage closet and shelving for plenty of storage space. The generous laundry area creates a convenient mud room leading from garage into the downstairs dining / kitchen / living areas. A screened in/covered patio provides even more room for entertaining, and OH THE FUN you can have in that big backyard! Want an outbuilding? There's plenty of room to put one! Store your RV, boat, extra toys, you name it-- this home has it all is conveniently located close to shopping & much more!
If you've been waiting for something with a little more soul, a lot more style, and updates already done for you...welcome home....
Contact an agent
Home facts
- Year built:1971
- Listing ID #:2628840
- Added:3 day(s) ago
- Updated:July 07, 2026 at 10:33 AM
Rooms and interior
- Bedrooms:3
- Total bathrooms:2
- Full bathrooms:2
- Rooms Total:9
- Kitchen Description:Dishwasher, Disposal, Refrigerator
- Basement:Yes
- Basement Description:Finished, Walk Out
- Living area:1,826 sq. ft.
Heating and cooling
- Cooling:Electric
- Heating:Forced Air Gas
Structure and exterior
- Roof:Composition, Metal
- Year built:1971
- Building area:1,826 sq. ft.
- Lot area:1 Acres
- Lot Features:Acreage, City Limits, City Lot
- Architectural Style:Front/Back Split, Raised Ranch
- Construction Materials:Wood Siding
Schools
- High school:Truman
- Middle school:Bridger
- Elementary school:Procter
Utilities
- Water:City/Public
- Sewer:Public Sewer
Finances and disclosures
- Price:$259,900
- Price per sq. ft.:$142.33
Features and amenities
- Appliances:Dishwasher, Disposal, Free-Standing Electric Oven, Refrigerator
- Amenities:Ceiling Fan(s), Painted Cabinets, Pantry, Walk-In Closet(s)
Parking
- Parking description:Basement
- Garage:Yes
- Garage spaces:1
 HeartlandMLS©2026. Information Deemed Reliable But Not Guaranteed. This information is being provided by the HeartlandMLS. The listings presented here may or may not be listed by the Broker/Agent operating this website. This information is intended for the personal use of consumers and may not be used for any purpose other than to identify prospective properties consumers may be interested in purchasing. Data <Last Updated July 7, 2026
New listings near 1415 W 25th Street S
- New
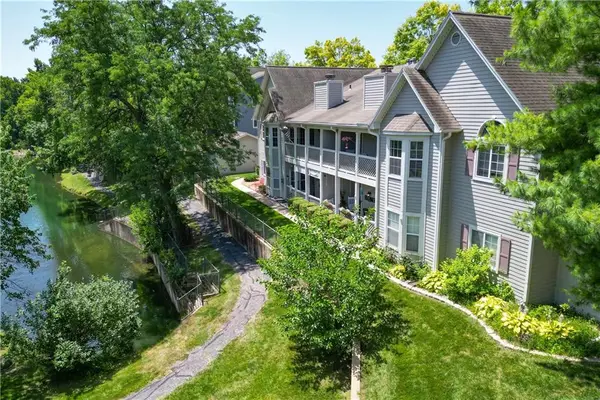 $195,000Active2 beds 2 baths1,429 sq. ft.
4311 S Megan Court #2, Independence, MO 64055
MLS# 2628178Listed by: KELLER WILLIAMS PLATINUM PRTNR - New
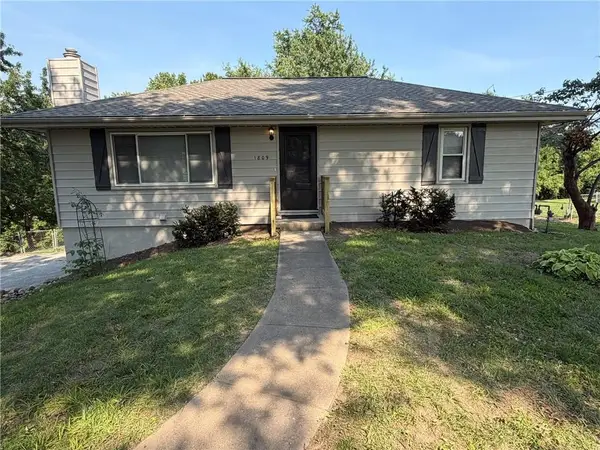 $220,000Active3 beds 1 baths1,036 sq. ft.
1809 N Jennings Road, Independence, MO 64058
MLS# 2629801Listed by: PLATINUM REALTY LLC - New
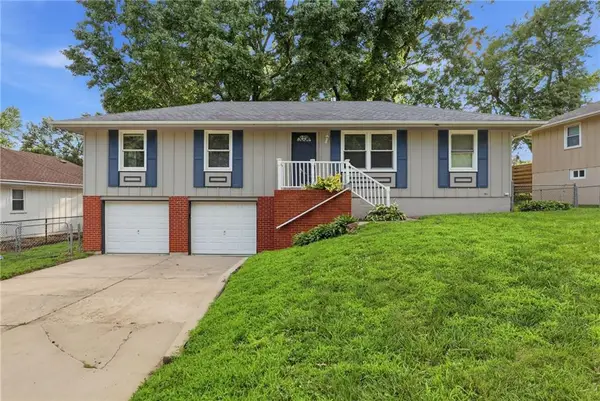 $249,999Active3 beds 1 baths1,692 sq. ft.
3714 S Breckenridge Drive, Independence, MO 64055
MLS# 2629072Listed by: MAINSTAY BROKERAGE LLC - New
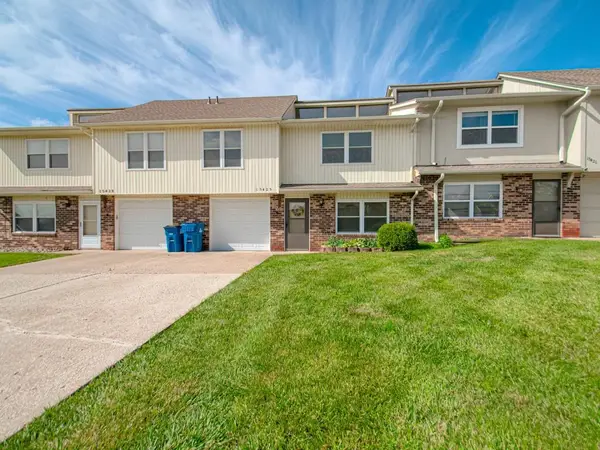 $155,000Active2 beds 2 baths1,300 sq. ft.
15425 E 45th Terrace, Independence, MO 64055
MLS# 2628956Listed by: RE/MAX ELITE, REALTORS - New
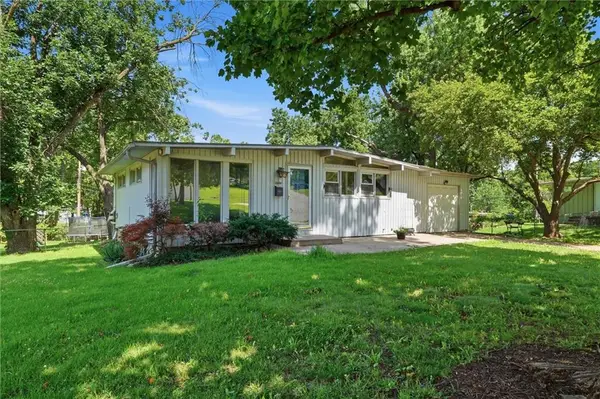 $189,999Active3 beds 2 baths1,020 sq. ft.
3506 Harvard Avenue, Independence, MO 64052
MLS# 2629013Listed by: THE CASTER TEAM REAL ESTATE - New
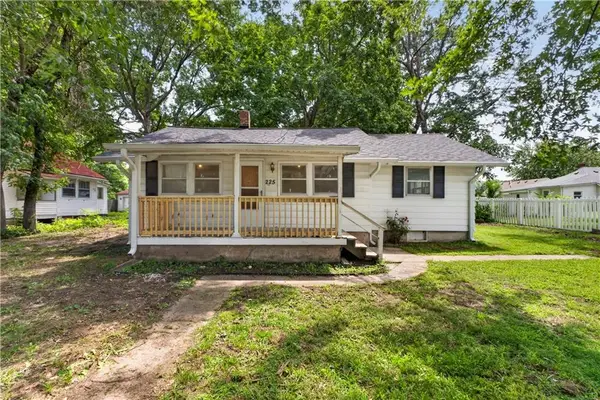 $120,000Active2 beds 1 baths984 sq. ft.
225 S Hardy Avenue, Independence, MO 64053
MLS# 2629406Listed by: RE/MAX STATE LINE - New
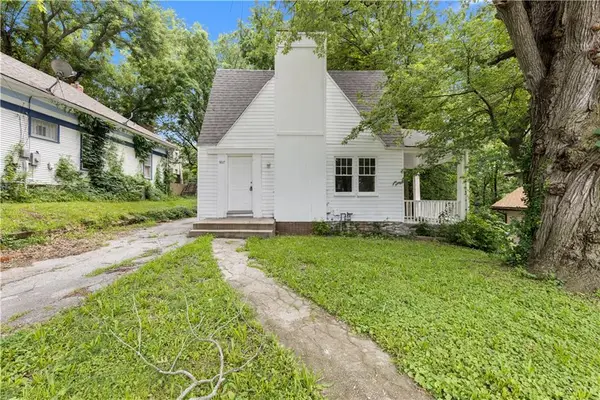 $190,000Active5 beds 2 baths3,060 sq. ft.
9617 E Independence Avenue, Independence, MO 64053
MLS# 2629781Listed by: KW KANSAS CITY METRO 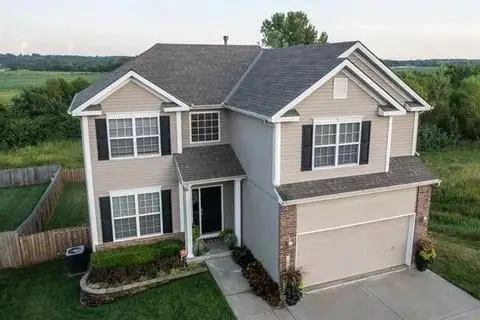 $380,000Pending5 beds 4 baths2,618 sq. ft.
20021 E 24th Terrace Court S, Independence, MO 64057
MLS# 2629675Listed by: FITZ OSBORN REAL ESTATE LLC- New
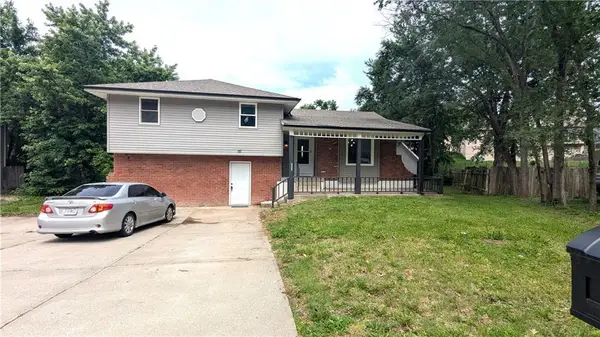 $288,000Active4 beds 2 baths3,023 sq. ft.
2005 N Plymouth Road, Independence, MO 64058
MLS# 2629318Listed by: KELLER WILLIAMS PLATINUM PRTNR - New
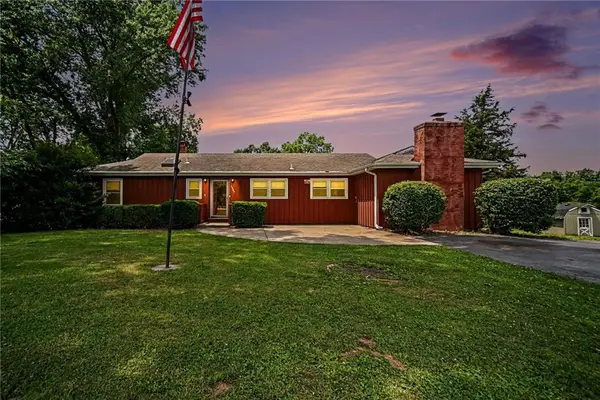 $289,000Active3 beds 2 baths1,605 sq. ft.
1728 S Berry Road, Independence, MO 64057
MLS# 2624280Listed by: SHOW-ME REAL ESTATE


Protect your home and budget from life's surprises with an Assurant Home Warranty, backed by a partner that supports you through every step of homeownership. Explore Plans.
© 2023 - 2026 ERA Franchise Systems LLC. All rights reserved. ERA Franchise Systems LLC fully supports the principles of the Fair Housing Act and the Equal Opportunity Act. ERA, ERA Real Estate powered, and their respective logos are registered service marks of ERA Franchise Systems LLC. Each office is independently owned and operated.