
14616 E 43rd Street S, Independence, MO 64055
Local realty services provided by:ERA McClain Brothers
Listed by: anita covert
Office: re/max elite, realtors
MLS#:2646316
Source:MOKS_HL
Price summary
- Price:$350,000
- Price per sq. ft.:$114.79
About this home
WOW! CHECK OUT THIS ONE-OF-A-KIND SIDE-TO-SIDE SPLIT HOME! Nestled on a cul-de-sac with a private backyard setting, this beautiful home offers an exceptional floor plan and plenty of living space! Step onto the welcoming front porch and into the inviting entryway that opens to a spacious living room and dining room. The eat-in kitchen features hardwood floors, a double pantry with pull-out shelving, and plenty of dining space. You'll love the large main-level great room with its cozy fireplace and access to the spacious two-tier deck, perfect for relaxing or entertaining! ONE OF THE MOST UNIQUE FEATURES OF THIS HOME IS THE BEDROOM LAYOUT! All three generously sized bedrooms feature additional living space! The primary bedroom includes a comfortable sitting area, private bathroom, walk-in closet, and second closet. The other two bedrooms each feature a delightful sunroom area that flows seamlessly into the bedroom, offering wonderful space for reading, relaxing, or enjoying the natural light! Both bedrooms also have two closets each, providing exceptional storage. The finished lower level features a second family room or recreation room, spacious utility room, and additional room to spread out. This home also offers 2 full bathrooms, 1 half bathroom, and a two-car rear-entry garage. RECENT UPDATES INCLUDE FRESH EXTERIOR PAINT, FRESH PAINT THROUGHOUT MOST OF THE INTERIOR, AND NEW LUXURY VINYL PLANK FLOORING AND CARPETING THROUGHOUT MUCH OF THE HOME! With its distinctive floor plan, generous living spaces, abundant storage, beautiful outdoor entertaining areas, and desirable cul-de-sac location, this home offers comfort, character, and versatility. COME EXPERIENCE THE CHARM OF THIS SPECIAL HOME AND IMAGINE MAKING IT YOUR OWN!...
Contact an agent
Home facts
- Year built:1973
- Subdivision & Development:Tomasha Village
- Listing ID #:2646316
- Updated:October 10, 2026 at 02:48 AM
Rooms and interior
- Bedrooms:3
- Total bathrooms:3
- Full bathrooms:2
- Half bathrooms:1
- Rooms Total:15
- Kitchen Description:Dishwasher, Disposal
- Basement:Yes
- Basement Description:Concrete, Finished, Garage Entrance, Inside Entrance, Walk Out
- Living area:3,049 sq. ft.
Heating and cooling
- Cooling:Electric
- Heating:Forced Air Gas
Structure and exterior
- Roof:Composition
- Year built:1973
- Building area:3,049 sq. ft.
- Lot area:0.48 Acres
- Lot Features:Cul-De-Sac
- Architectural Style:Side/Side Split
- Construction Materials:Board & Batton, Brick Trim
- Foundation Description:Concrete
Schools
- High school:Truman
Utilities
- Water:City/Public
- Sewer:Public Sewer
Finances and disclosures
- Price:$350,000
- Price per sq. ft.:$114.79
Features and amenities
- Appliances:Dishwasher, Disposal, Free-Standing Electric Oven
Parking
- Parking description:Built-In, Off Street
- Garage:Yes
- Garage spaces:2
 HeartlandMLS©2026. Information Deemed Reliable But Not Guaranteed. This information is being provided by the HeartlandMLS. The listings presented here may or may not be listed by the Broker/Agent operating this website. This information is intended for the personal use of consumers and may not be used for any purpose other than to identify prospective properties consumers may be interested in purchasing. Data <Last Updated October 10, 2026
New listings near 14616 E 43rd Street S
- Coming Soon
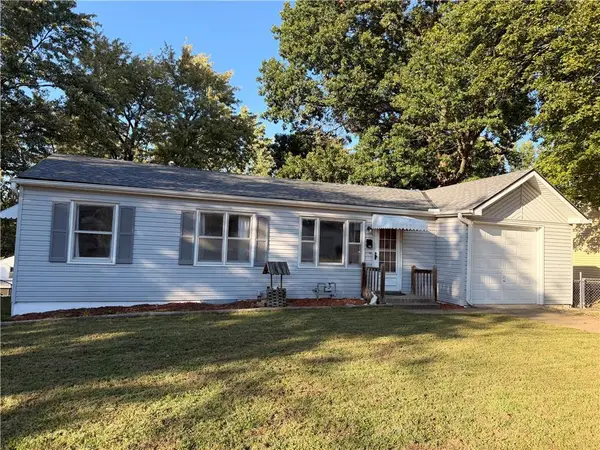 $155,000Coming Soon3 beds 1 baths888 sq. ft.
504 W 38th Street N, Independence, MO 64050
MLS# 2646439Listed by: KC REALTORS LLC - Coming Soon
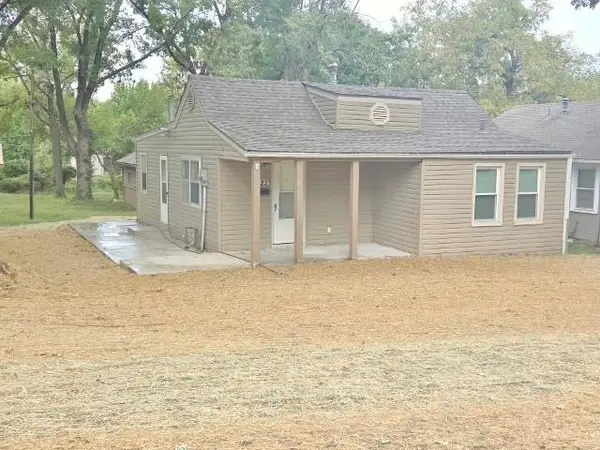 $129,900Coming Soon2 beds 1 baths688 sq. ft.
1222 Cunningham Avenue, Independence, MO 64050
MLS# 2645978Listed by: LATTA REAL ESTATE SERVICE, INC - Coming Soon
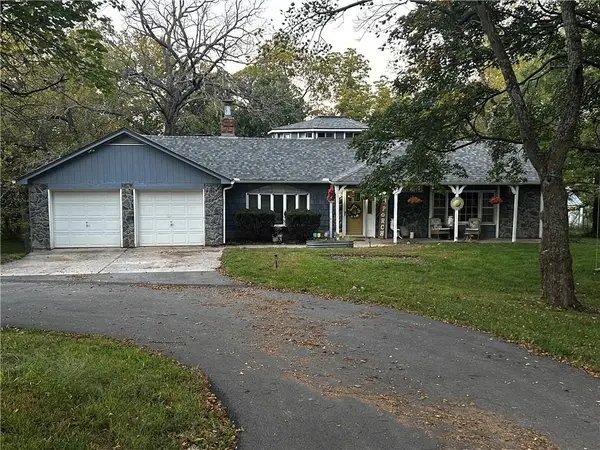 $399,950Coming Soon3 beds 2 baths2,000 sq. ft.
14900 E Kentucky Road, Independence, MO 64050
MLS# 2646309Listed by: RE/MAX ELITE, REALTORS - Coming Soon
 $190,000Coming Soon2 beds 1 baths1,199 sq. ft.
327 W Southside Boulevard, Independence, MO 64055
MLS# 2645973Listed by: RE/MAX ELITE, REALTORS - Coming Soon
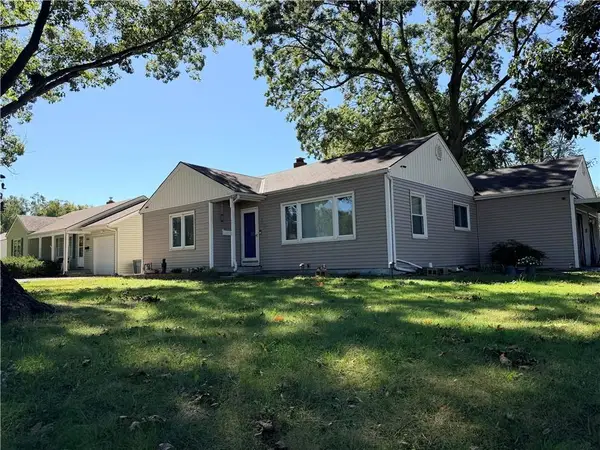 $175,000Coming Soon2 beds 1 baths1,250 sq. ft.
3900 Blue Ridge Boulevard, Independence, MO 64052
MLS# 2645627Listed by: REECENICHOLS - LEES SUMMIT - Coming Soon
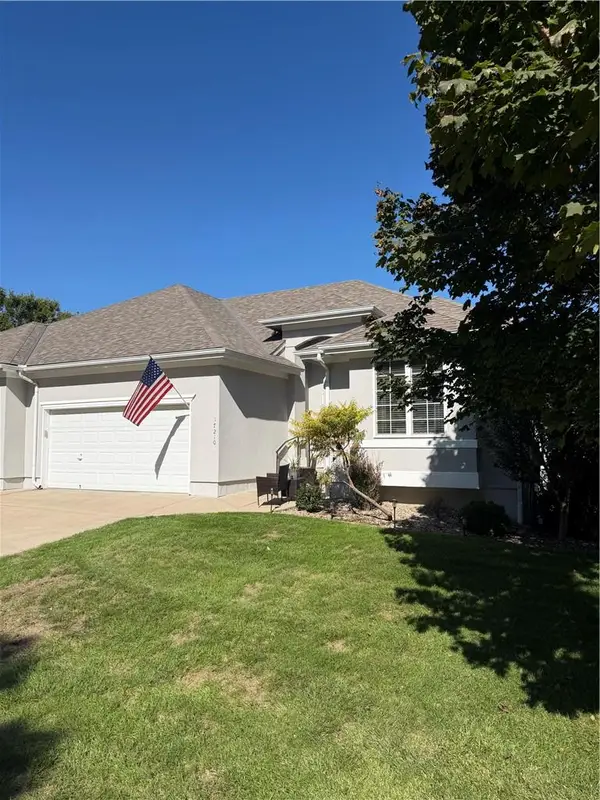 $349,000Coming Soon3 beds 3 baths2,200 sq. ft.
17210 E 44th Street Court, Independence, MO 64055
MLS# 2645769Listed by: BLUE BIRD REAL ESTATE HOLDEN, MO - Coming Soon
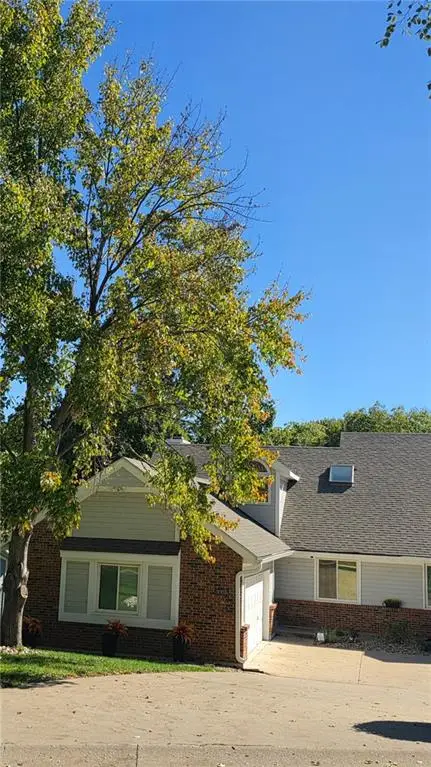 $295,000Coming Soon3 beds 3 baths2,619 sq. ft.
3007-A Cedar Crest Drive, Independence, MO 64057
MLS# 2645761Listed by: EXP REALTY LLC - Coming Soon
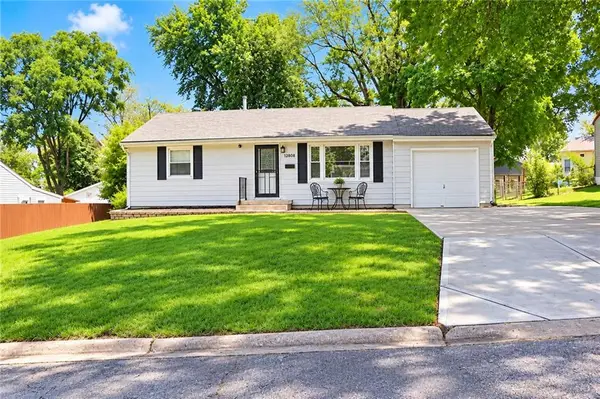 $175,000Coming Soon2 beds 1 baths1,352 sq. ft.
12808 E Mccoy Street, Independence, MO 64055
MLS# 2645362Listed by: REAL BROKER, LLC-MO - Coming Soon
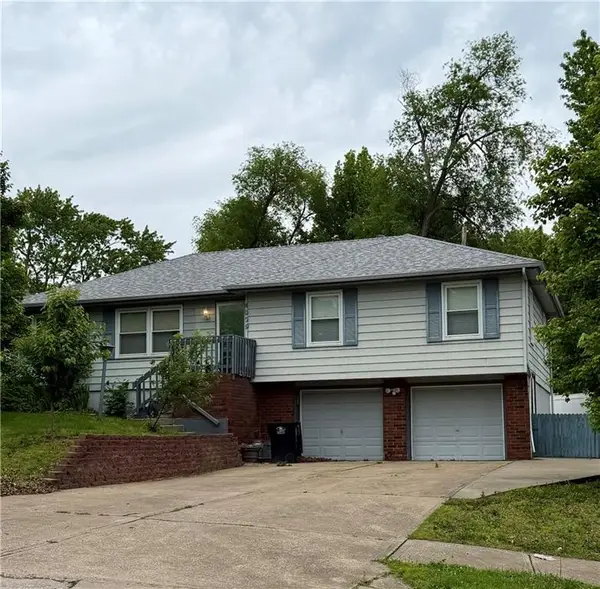 $220,000Coming Soon4 beds 2 baths1,248 sq. ft.
4009 S Milton Drive, Independence, MO 64055
MLS# 2619121Listed by: KELLER WILLIAMS PLATINUM PRTNR


Protect your home and budget from life's surprises with an Assurant Home Warranty, backed by a partner that supports you through every step of homeownership. Explore Plans.
© 2023 - 2026 ERA Franchise Systems LLC. All rights reserved. ERA Franchise Systems LLC fully supports the principles of the Fair Housing Act and the Equal Opportunity Act. ERA, ERA Real Estate powered, and their respective logos are registered service marks of ERA Franchise Systems LLC. Each office is independently owned and operated.