
15928 E Cogan Lane, Independence, MO 64050
Local realty services provided by:ERA McClain Brothers
15928 E Cogan Lane,Independence, MO 64050
$790,000
- 4 Beds
- 4 Baths
- 3,750 sq. ft.
- Single family
- Active
Listed by: terri wilson
Office: real broker, llc-mo
MLS#:2636310
Source:MOKS_HL
Price summary
- Price:$790,000
- Price per sq. ft.:$210.67
About this home
This beautiful, custom-built home is only two years old and sits on just over two acres, offering privacy, space, and plenty of thoughtful upgrades. A private gated drive leads you to this 3-bedroom, 3½-bath home, plus has a 4th bedroom (non-conforming) in the basement with a large walk-in closet. The finished basement is perfect for entertaining, featuring a custom bar, and fireplace.
The custom kitchen features an abundance of cabinetry, plus beautiful granite and quartz countertops throughout the home. There's an oversized pantry with built in cabinets and space for 2nd refrigerator. A walnut bench with a coat closet is conveniently located by the door to the garage. The laundry room includes a desk, a deep sink and built in cabinets with the washer and dryer. Living room features a stone faced fireplace. LVP Flooring throughout the house. The spacious primary bedroom includes a luxurious bathroom with both a walk-in shower, freestanding soaking tub and tile floors.
Step outside to enjoy the covered back porch overlooking the spacious landscaped backyard. The hot tub pad includes a partial fence for privacy. Exterior lights on photocell come on automatically at dark. The home has several cameras and a security system for added peace of mind.
Additional property features include storm room, central vac, fruit trees, a custom chicken house and run with concrete floors that could also be used as a dog kennel. There is also plenty of room for the new owner to build a large detached building. No HOA and no restrictions.
This property offers the perfect combination of custom craftsmanship, privacy, acreage, and modern amenities—truly a must-see!...
Contact an agent
Home facts
- Year built:2024
- Subdivision & Development:Other
- Listing ID #:2636310
- Added:1 day(s) ago
- Updated:September 06, 2026 at 02:55 AM
Rooms and interior
- Bedrooms:4
- Total bathrooms:4
- Full bathrooms:3
- Half bathrooms:1
- Rooms Total:13
- Kitchen Description:Dishwasher, Disposal, Microwave, Refrigerator
- Basement:Yes
- Basement Description:Concrete, Finished
- Living area:3,750 sq. ft.
Heating and cooling
- Cooling:Electric
- Heating:Forced Air Gas, Natural Gas
Structure and exterior
- Roof:Composition
- Year built:2024
- Building area:3,750 sq. ft.
- Lot area:2.04 Acres
- Lot Features:Acreage
- Architectural Style:Ranch, Reverse 1.5 Story
- Construction Materials:Board & Batton, Frame
- Foundation Description:Concrete
Utilities
- Water:City/Public
- Sewer:Public Sewer
Finances and disclosures
- Price:$790,000
- Price per sq. ft.:$210.67
Features and amenities
- Appliances:Back Flow Device, Dishwasher, Disposal, Gas Range, Microwave, Refrigerator, Washer
- Amenities:Back Flow Device, Ceiling Fan(s), Central Vacuum, Custom Cabinets, Pantry, Smart Thermostat, Walk-In Closet(s)
Parking
- Parking description:Attached
- Garage:Yes
- Garage spaces:2
 HeartlandMLS©2026. Information Deemed Reliable But Not Guaranteed. This information is being provided by the HeartlandMLS. The listings presented here may or may not be listed by the Broker/Agent operating this website. This information is intended for the personal use of consumers and may not be used for any purpose other than to identify prospective properties consumers may be interested in purchasing. Data <Last Updated September 6, 2026
New listings near 15928 E Cogan Lane
- New
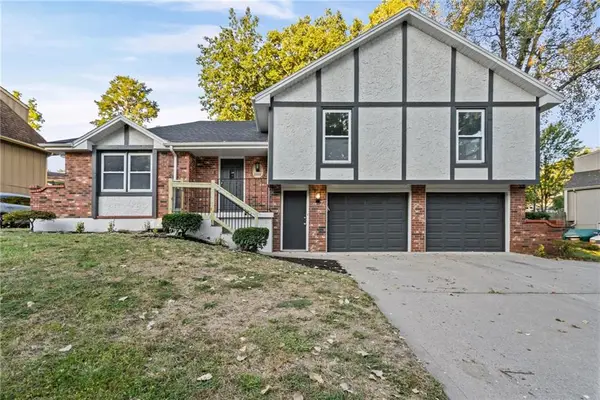 $345,000Active3 beds 3 baths3,174 sq. ft.
2800 S Cochise Drive, Independence, MO 64057
MLS# 2639941Listed by: OAKBRIDGE REAL ESTATE, LLC - New
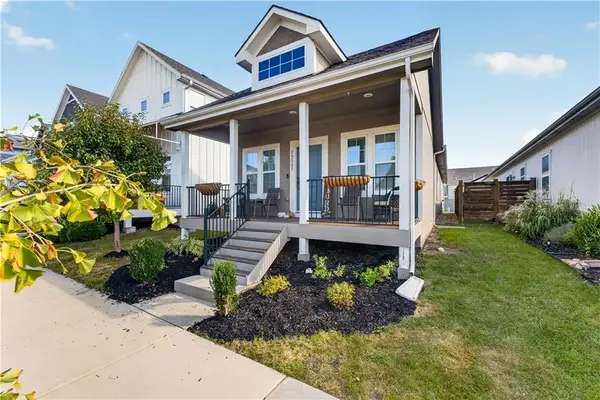 $295,000Active2 beds 2 baths1,150 sq. ft.
23507 E 11th Street South N/a, Independence, MO 64056
MLS# 2640472Listed by: ENGEL & VOLKERS KANSAS CITY - New
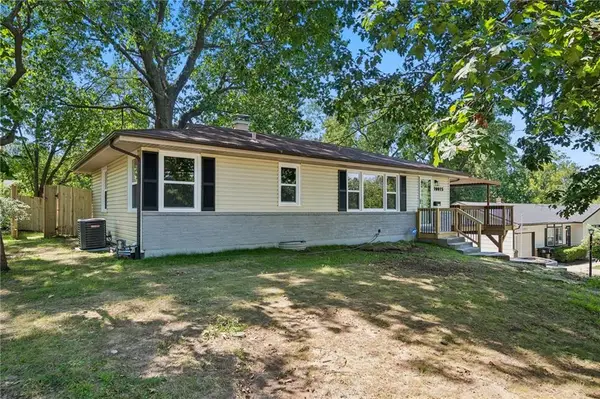 $279,000Active3 beds 2 baths1,085 sq. ft.
10015 E 31st Street, Independence, MO 64052
MLS# 2640738Listed by: KELLER WILLIAMS REALTY PARTNERS INC. - New
 $189,000Active3 beds 2 baths912 sq. ft.
4002 S Hocker Avenue, Independence, MO 64055
MLS# 2640516Listed by: KELLER WILLIAMS PLATINUM PRTNR - New
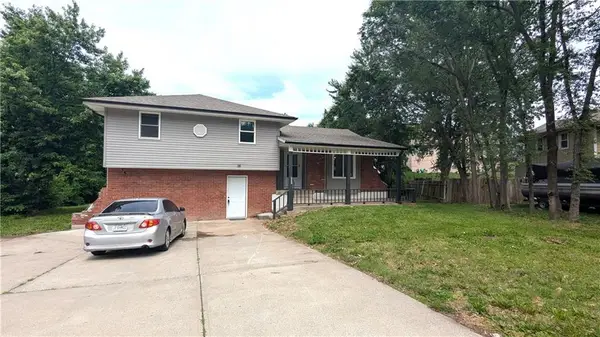 $279,000Active4 beds 2 baths3,023 sq. ft.
2005 N Plymouth Road, Independence, MO 64058
MLS# 2640527Listed by: KELLER WILLIAMS PLATINUM PRTNR 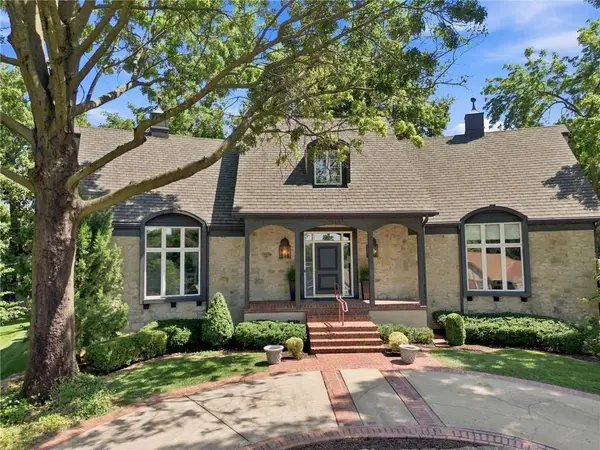 $546,700Pending4 beds 5 baths5,403 sq. ft.
12709 E 37th Terrace Court S, Independence, MO 64055
MLS# 2638251Listed by: KELLER WILLIAMS PLATINUM PRTNR- New
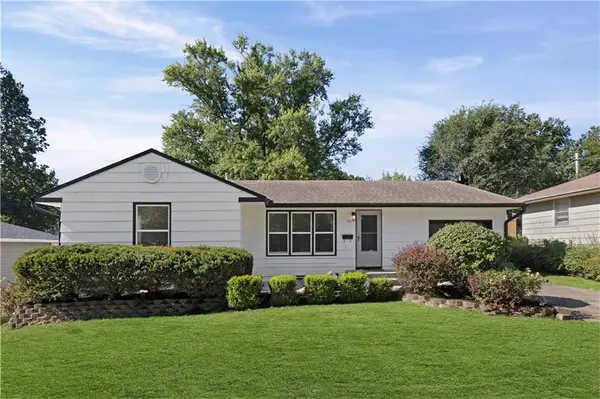 $235,000Active3 beds 2 baths1,250 sq. ft.
12105 E 47th Terrace S, Independence, MO 64055
MLS# 2640572Listed by: UNITED REAL ESTATE KANSAS CITY  $180,000Pending3 beds 3 baths2,200 sq. ft.
3423 S Marshall Court, Independence, MO 64055
MLS# 2640448Listed by: PLATINUM REALTY LLC- New
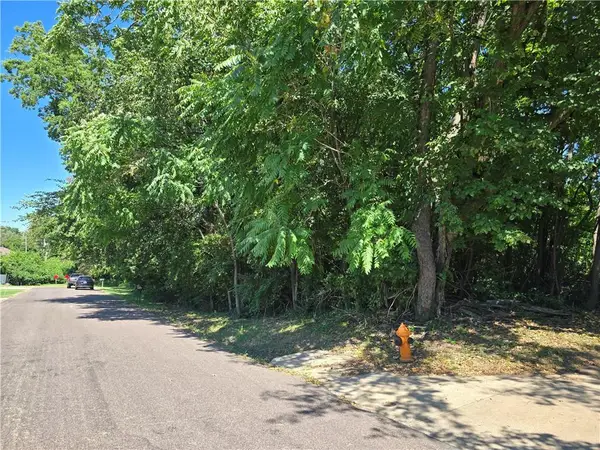 $79,900Active1.86 Acres
2110 S Ellison Way, Independence, MO 64050
MLS# 2640641Listed by: PLATINUM REALTY LLC - New
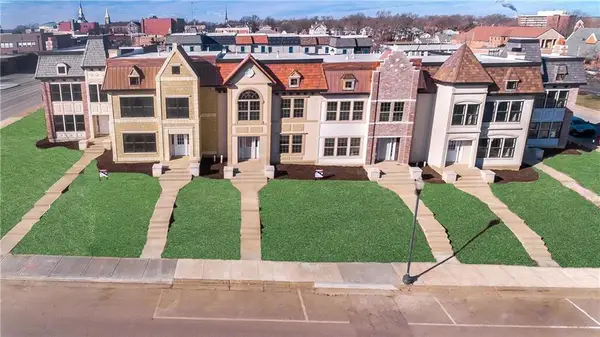 Listed by ERA$349,900Active2 beds 3 baths1,842 sq. ft.
302 N Main Street, Independence, MO 64050
MLS# 2640061Listed by: ERA MCCLAIN BROTHERS


Protect your home and budget from life's surprises with an Assurant Home Warranty, backed by a partner that supports you through every step of homeownership. Explore Plans.
© 2023 - 2026 ERA Franchise Systems LLC. All rights reserved. ERA Franchise Systems LLC fully supports the principles of the Fair Housing Act and the Equal Opportunity Act. ERA, ERA Real Estate powered, and their respective logos are registered service marks of ERA Franchise Systems LLC. Each office is independently owned and operated.