
15932 E 41st Street S, Independence, MO 64055
Local realty services provided by:ERA McClain Brothers
15932 E 41st Street S,Independence, MO 64055
$275,000
- 3 Beds
- 3 Baths
- 2,122 sq. ft.
- Single family
- Active
Listed by: paul fyffe
Office: keller williams southland
MLS#:2645166
Source:MOKS_HL
Price summary
- Price:$275,000
- Price per sq. ft.:$129.59
About this home
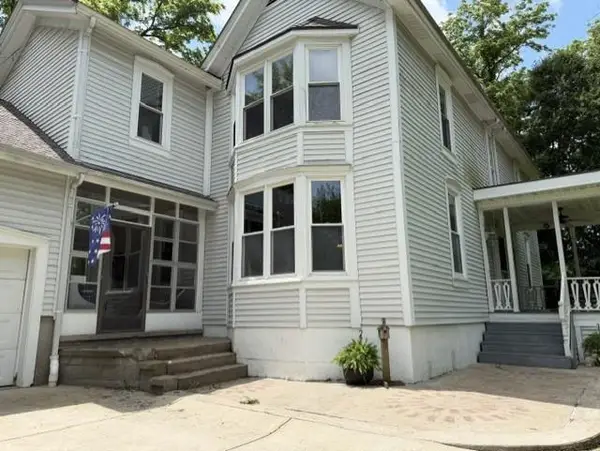
3 bedrooms, 2.5 bathrooms, a large yard, and a location that makes getting around the metro easy give this Independence home a lot to work with for buyers looking for space, convenience, and room to grow.
The home offers a comfortable, functional layout with good-sized living areas and plenty of potential for a first-time buyer, young family, or anyone looking for a home they can make their own over time. The large yard adds even more flexibility, with room for pets, kids, outdoor entertaining, gardening, or simply enjoying more space than you typically find at this price point.
Inside, the home has been well cared for and is livable in its current condition. Some of the finishes are dated, including wallpaper and other cosmetic features, but that also creates an opportunity for the next owner to update the home gradually and build sweat equity along the way.
The property is priced with its current condition in mind, making it a strong option for buyers who would rather put their own style into a home than pay a premium for someone else’s updates.
With easy highway access, a spacious yard, and room to personalize and grow into the home, this property offers a lot of potential for the right buyer.
The property is being sold in it's current condition....
Contact an agent
Home facts
- Year built:1970
- Subdivision & Development:Lee Manor
- Listing ID #:2645166
- Added:40 day(s) ago
- Updated:November 13, 2026 at 03:33 PM
Rooms and interior
- Bedrooms:3
- Total bathrooms:3
- Full bathrooms:2
- Half bathrooms:1
- Rooms Total:3
- Basement:Yes
- Basement Description:Finished
- Living area:2,122 sq. ft.
Heating and cooling
- Cooling:Electric
- Heating:Central Electric
Structure and exterior
- Roof:Composition
- Year built:1970
- Building area:2,122 sq. ft.
- Lot area:0.37 Acres
- Architectural Style:Raised Ranch
Schools
- High school:Truman
- Middle school:Bridger
- Elementary school:Sycamore Hills
Utilities
- Water:City/Public
Finances and disclosures
- Price:$275,000
- Price per sq. ft.:$129.59
Parking
- Parking description:Attached
- Garage:Yes
- Garage spaces:2
 HeartlandMLS©2026. Information Deemed Reliable But Not Guaranteed. This information is being provided by the HeartlandMLS. The listings presented here may or may not be listed by the Broker/Agent operating this website. This information is intended for the personal use of consumers and may not be used for any purpose other than to identify prospective properties consumers may be interested in purchasing. Data <Last Updated November 13, 2026
New listings near 15932 E 41st Street S
- Coming Soon
 $265,000Coming Soon3 beds 2 baths2,190 sq. ft.
2709 S Fuller Avenue, Independence, MO 64052
MLS# 2651389Listed by: PREMIER PROPERTIES REALTY GROUP - Coming Soon
 $330,000Coming Soon3 beds 2 baths1,137 sq. ft.
1207 Berry Road, Independence, MO 64057
MLS# 2651154Listed by: KELLER WILLIAMS PLATINUM PRTNR - Coming Soon
 $170,000Coming Soon3 beds 2 baths1,442 sq. ft.
918 S Hawthorne Avenue, Independence, MO 64053
MLS# 2650929Listed by: REECENICHOLS - LEES SUMMIT - Coming Soon
 $265,000Coming Soon3 beds 2 baths1,340 sq. ft.
800 N Yuma Avenue, Independence, MO 64056
MLS# 2650227Listed by: COLDWELL BANKER REGAN REALTORS - Coming Soon
 $269,000Coming Soon3 beds 3 baths1,667 sq. ft.
11705 E 39th Street, Independence, MO 64052
MLS# 2649816Listed by: REALTY PROFESSIONALS HEARTLAND - Coming Soon
 $345,000Coming Soon4 beds 3 baths2,312 sq. ft.
3418 Hanthorn Avenue, Independence, MO 64057
MLS# 2648862Listed by: KELLER WILLIAMS PLATINUM PRTNR - Coming Soon
 $130,000Coming Soon1 beds 1 baths456 sq. ft.
2218 S Glenwood Avenue, Independence, MO 64052
MLS# 2647132Listed by: RE/MAX REVOLUTION - Coming Soon
 $145,000Coming Soon3 beds 1 baths1,008 sq. ft.
1234 Claremont Avenue, Independence, MO 64052
MLS# 2647413Listed by: PLATINUM REALTY LLC - Coming Soon
 $201,000Coming Soon3 beds 1 baths950 sq. ft.
1217 N Cedar Crest Drive, Independence, MO 64056
MLS# 2646740Listed by: PLATINUM REALTY LLC - Coming Soon
 $500,000Coming Soon3 beds 2 baths2,320 sq. ft.
25003 E Blue Mills Road, Independence, MO 64058
MLS# 2624570Listed by: REECENICHOLS - LEES SUMMIT


Protect your home and budget from life's surprises with an Assurant Home Warranty, backed by a partner that supports you through every step of homeownership. Explore Plans.
© 2023 - 2026 ERA Franchise Systems LLC. All rights reserved. ERA Franchise Systems LLC fully supports the principles of the Fair Housing Act and the Equal Opportunity Act. ERA, ERA Real Estate powered, and their respective logos are registered service marks of ERA Franchise Systems LLC. Each office is independently owned and operated.