
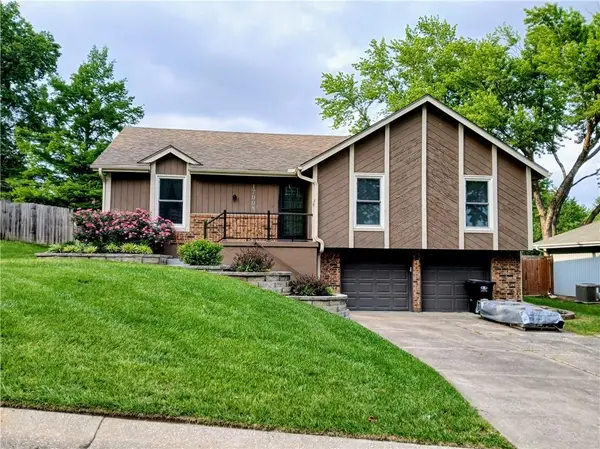
16412 E 32nd Street S, Independence, MO 64055
Local realty services provided by:ERA High Pointe Realty
Listed by: charles gilbert
Office: sellstate heartland realty
MLS#:2636341
Source:MOKS_HL
Price summary
- Price:$235,000
- Price per sq. ft.:$137.91
About this home
**Rate Buy Down Alert - Seller is willing to do a 2/1 rate buy down with a reasonable offer.** Welcome to 16412 E 32nd St S, Independence, MO 64055, a beautifully updated 3-bedroom, 1.5-bath side-by-side split with a 1-car garage, spacious living areas, and a large backyard.
Inside, you'll find new flooring throughout, fresh interior paint, and an updated kitchen featuring new granite countertops. The kitchen and dining area open to a back deck, creating the perfect spot for grilling, entertaining, or relaxing while overlooking the large backyard.
The finished lower level features a large family room, providing flexible space for a second living area, game room, home office, or entertainment space.
If you're searching for an updated 3-bedroom home in Independence, Missouri, this property combines fresh finishes, extra living space, a garage, deck, and generous backyard—all in one move-in-ready package.
Contact an agent
Home facts
- Year built:1968
- Subdivision & Development:Glendale Gardens
- Listing ID #:2636341
- Added:46 day(s) ago
- Updated:September 28, 2026 at 08:36 AM
Rooms and interior
- Bedrooms:3
- Total bathrooms:2
- Full bathrooms:1
- Half bathrooms:1
- Rooms Total:11
- Kitchen Description:Dishwasher, Disposal, Refrigerator
- Basement:Yes
- Basement Description:Concrete, Finished, Full
- Living area:1,704 sq. ft.
Heating and cooling
- Cooling:Electric
- Heating:Forced Air Gas
Structure and exterior
- Roof:Composition
- Year built:1968
- Building area:1,704 sq. ft.
- Lot area:0.21 Acres
- Lot Features:City Limits
- Architectural Style:Side/Side Split, Tri Level
- Construction Materials:Vinyl Siding
- Foundation Description:Concrete
Schools
- High school:Truman
- Middle school:Independence
- Elementary school:Glendale
Utilities
- Water:City/Public
- Sewer:Public Sewer
Finances and disclosures
- Price:$235,000
- Price per sq. ft.:$137.91
Features and amenities
- Appliances:Dishwasher, Disposal, Refrigerator
Parking
- Parking description:Attached
- Garage:Yes
- Garage spaces:1
 HeartlandMLS©2026. Information Deemed Reliable But Not Guaranteed. This information is being provided by the HeartlandMLS. The listings presented here may or may not be listed by the Broker/Agent operating this website. This information is intended for the personal use of consumers and may not be used for any purpose other than to identify prospective properties consumers may be interested in purchasing. Data <Last Updated September 28, 2026
New listings near 16412 E 32nd Street S
- New
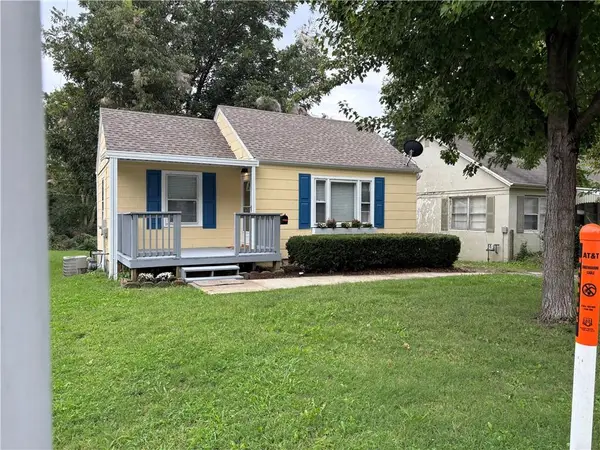
 $158,999Active2 beds 1 baths875 sq. ft.
1229 S Crisp Street, Independence, MO 64052
MLS# 2644378Listed by: UNITED REAL ESTATE KANSAS CITY - New
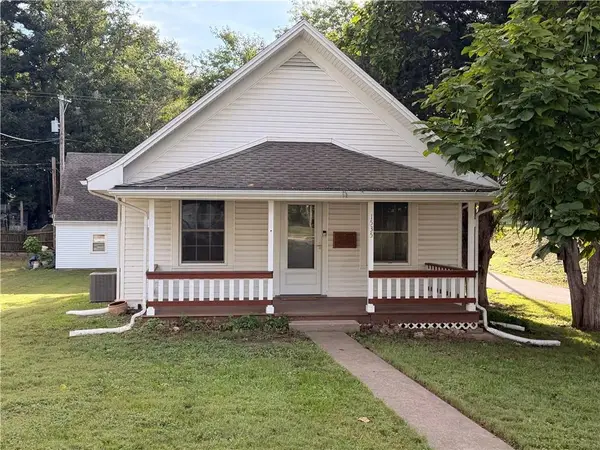
 $129,900Active1 beds 1 baths556 sq. ft.
10821 E 19th Street, Independence, MO 64052
MLS# 2644305Listed by: PLATINUM REALTY LLC - New
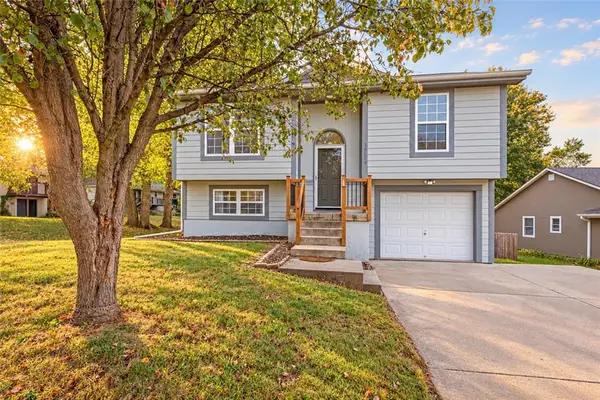
 $149,900Active2 beds 1 baths872 sq. ft.
1535 S Cedar Avenue, Independence, MO 64052
MLS# 2644031Listed by: REAL BROKER, LLC-MO - New
 $265,000Active3 beds 2 baths1,841 sq. ft.
19304 E 13th Street N, Independence, MO 64056
MLS# 2642148Listed by: REAL BROKER, LLC-MO 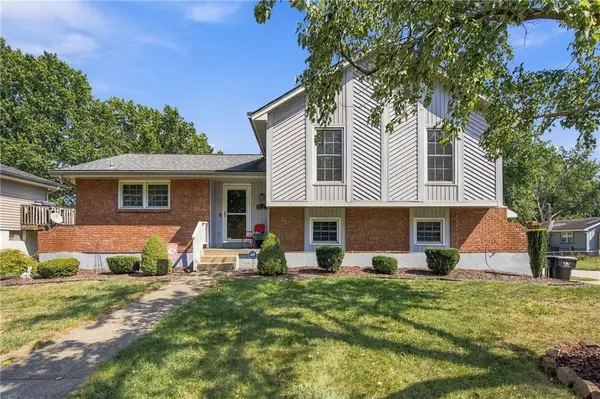 $265,900Pending3 beds 2 baths1,634 sq. ft.
3023 Bryn Mawr Drive, Independence, MO 64057
MLS# 2643639Listed by: RE/MAX ELITE, REALTORS- New
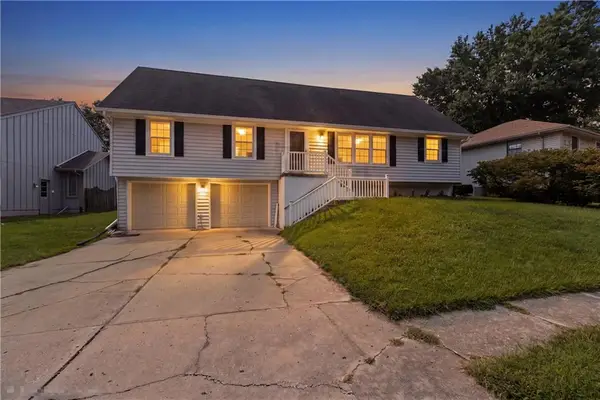 $335,000Active3 beds 3 baths2,048 sq. ft.
16901 E 49th Terrace S, Independence, MO 64055
MLS# 2639455Listed by: PLATINUM REALTY LLC - New
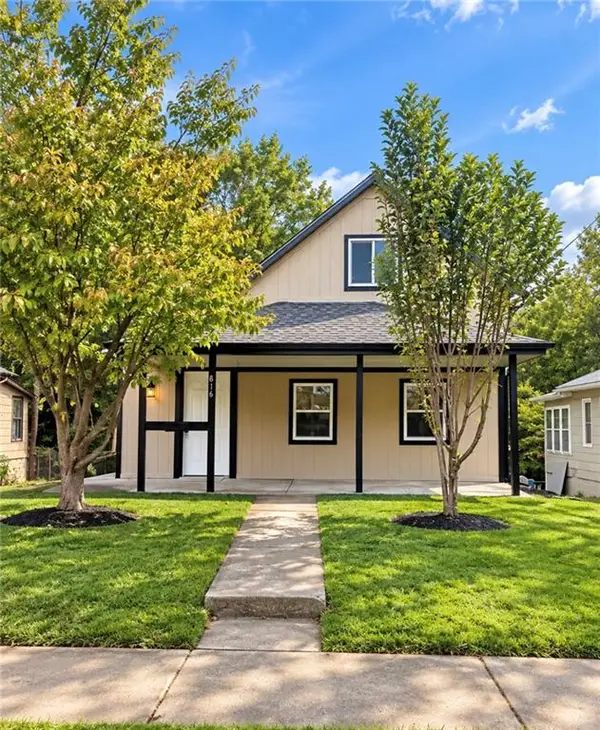 $189,000Active3 beds 2 baths1,206 sq. ft.
816 Fuller Avenue, Independence, MO 64050
MLS# 2644204Listed by: RE/MAX HERITAGE - New
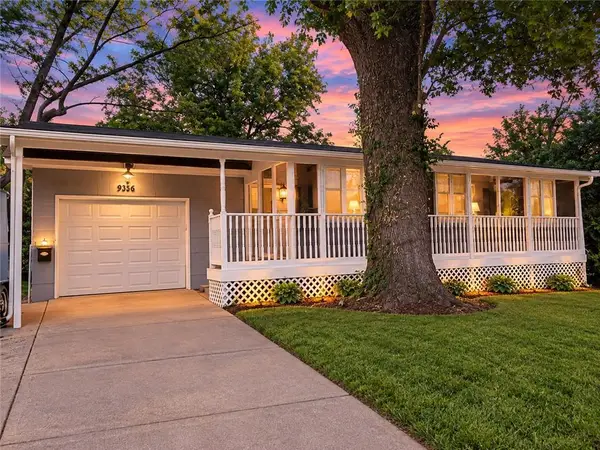 $175,000Active2 beds 1 baths1,680 sq. ft.
9336 E 25th Terrace South N/a, Independence, MO 64052
MLS# 2644034Listed by: PLATINUM REALTY LLC - New
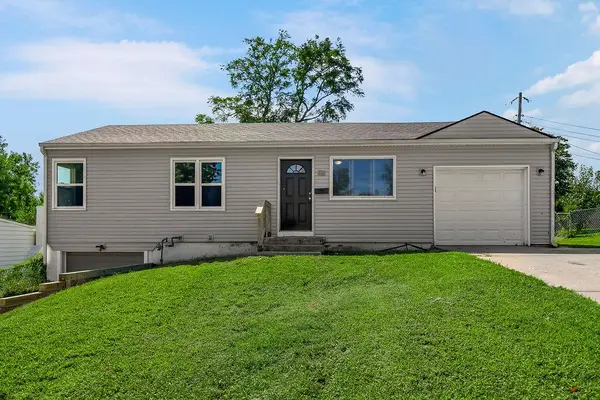 $199,000Active3 beds 3 baths1,080 sq. ft.
116 N Peck Drive, Independence, MO 64056
MLS# 2643719Listed by: KELLER WILLIAMS KC NORTH - New
 $277,900Active3 beds 2 baths2,567 sq. ft.
17008 E 3rd Terrace, Independence, MO 64056
MLS# 2644150Listed by: FREEDOM REALTY


Protect your home and budget from life's surprises with an Assurant Home Warranty, backed by a partner that supports you through every step of homeownership. Explore Plans.
© 2023 - 2026 ERA Franchise Systems LLC. All rights reserved. ERA Franchise Systems LLC fully supports the principles of the Fair Housing Act and the Equal Opportunity Act. ERA, ERA Real Estate powered, and their respective logos are registered service marks of ERA Franchise Systems LLC. Each office is independently owned and operated.