
16618 E Salisbury Road, Independence, MO 64056
Local realty services provided by:ERA High Pointe Realty
16618 E Salisbury Road,Independence, MO 64056
$189,000
- 3 Beds
- 1 Baths
- 960 sq. ft.
- Single family
- Active
Listed by: sarah truesdale, rob ellerman team
Office: reecenichols - lees summit
MLS#:2646264
Source:MOKS_HL
Price summary
- Price:$189,000
- Price per sq. ft.:$196.88
About this home
Location- easy access to the I-70 and 270 interchange, a five minute drive to Costco and other shopping! Big windows bring natural light into every room, and vinyl plank flooring runs throughout for a clean, connected feel. Added character with barn door-style closet doors, and LED lighting carries throughout the whole home.
The kitchen features an updated tile backsplash, and the big-ticket items are already done: newer roof, HVAC, and appliances. This home offers three bedrooms, one bath, and no basement to maintain, with laundry hookups conveniently in the garage right off the kitchen. Outside, there is large level side patio and beautiful trees which have been professionally trimmed for low maintenance.
Contact an agent
Home facts
- Year built:1956
- Subdivision & Development:Salisbury Hills
- Listing ID #:2646264
- Added:1 day(s) ago
- Updated:October 09, 2026 at 03:33 PM
Rooms and interior
- Bedrooms:3
- Total bathrooms:1
- Full bathrooms:1
- Rooms Total:6
- Basement Description:Crawl Space
- Living area:960 sq. ft.
Heating and cooling
- Cooling:Electric
- Heating:Forced Air Gas
Structure and exterior
- Roof:Composition
- Year built:1956
- Building area:960 sq. ft.
- Lot area:0.23 Acres
- Lot Features:City Lot
- Architectural Style:Ranch
- Construction Materials:Frame
Schools
- High school:William Chrisman
- Middle school:Pioneer Ridge
- Elementary school:Randall
Utilities
- Water:City/Public
- Sewer:Public Sewer
Finances and disclosures
- Price:$189,000
- Price per sq. ft.:$196.88
Parking
- Parking description:Attached
- Garage:Yes
- Garage spaces:1
 HeartlandMLS©2026. Information Deemed Reliable But Not Guaranteed. This information is being provided by the HeartlandMLS. The listings presented here may or may not be listed by the Broker/Agent operating this website. This information is intended for the personal use of consumers and may not be used for any purpose other than to identify prospective properties consumers may be interested in purchasing. Data <Last Updated October 9, 2026
New listings near 16618 E Salisbury Road
- Coming Soon
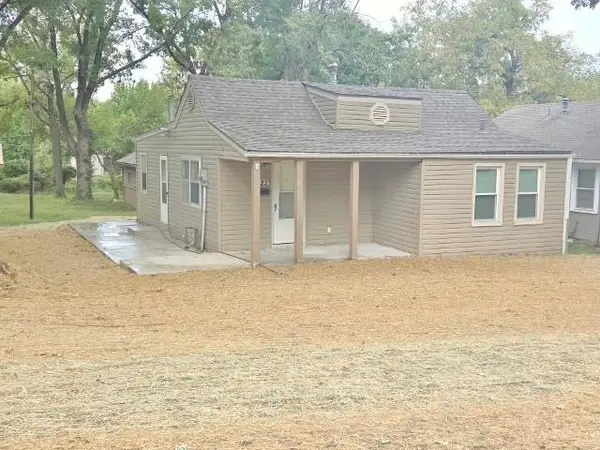 $129,900Coming Soon2 beds 1 baths688 sq. ft.
1222 Cunningham Avenue, Independence, MO 64050
MLS# 2645978Listed by: LATTA REAL ESTATE SERVICE, INC - Coming Soon
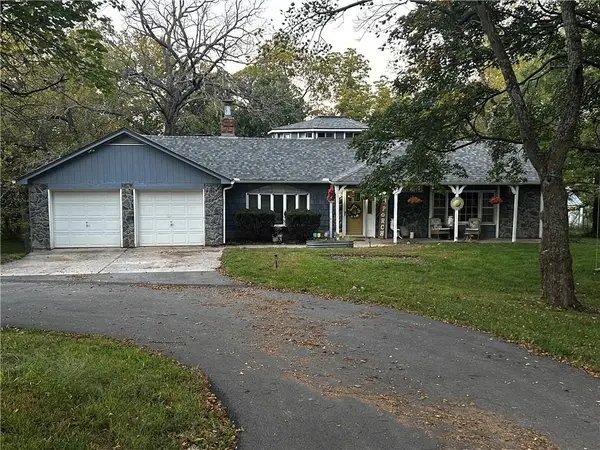 $399,950Coming Soon3 beds 2 baths2,000 sq. ft.
14900 E Kentucky Road, Independence, MO 64050
MLS# 2646309Listed by: RE/MAX ELITE, REALTORS - Coming Soon
 $190,000Coming Soon2 beds 1 baths1,199 sq. ft.
327 W Southside Boulevard, Independence, MO 64055
MLS# 2645973Listed by: RE/MAX ELITE, REALTORS - Coming Soon
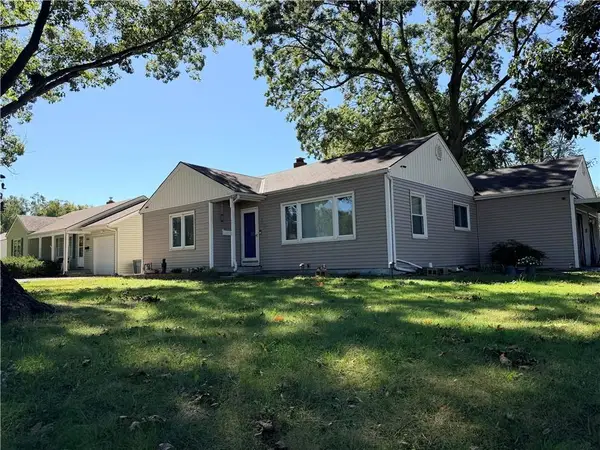 $175,000Coming Soon2 beds 1 baths1,250 sq. ft.
3900 Blue Ridge Boulevard, Independence, MO 64052
MLS# 2645627Listed by: REECENICHOLS - LEES SUMMIT - Coming Soon
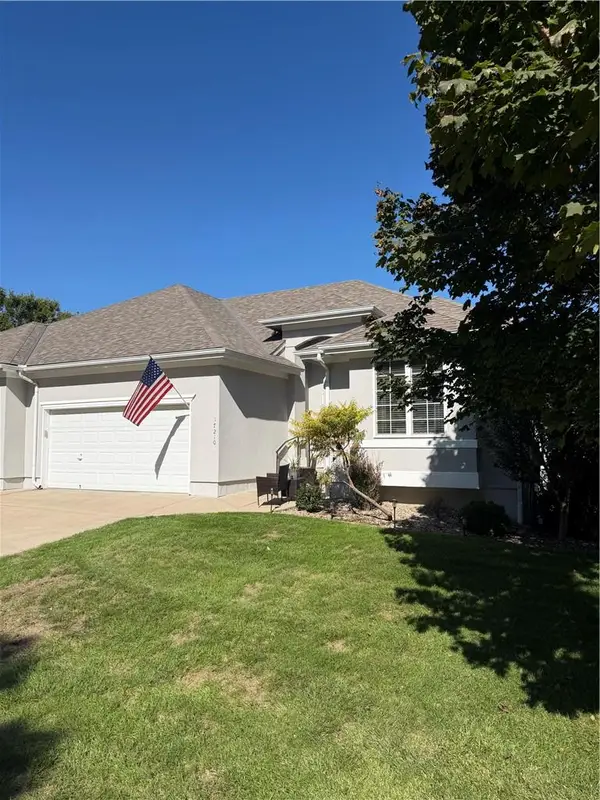 $349,000Coming Soon3 beds 3 baths2,200 sq. ft.
17210 E 44th Street Court, Independence, MO 64055
MLS# 2645769Listed by: BLUE BIRD REAL ESTATE HOLDEN, MO - Coming Soon
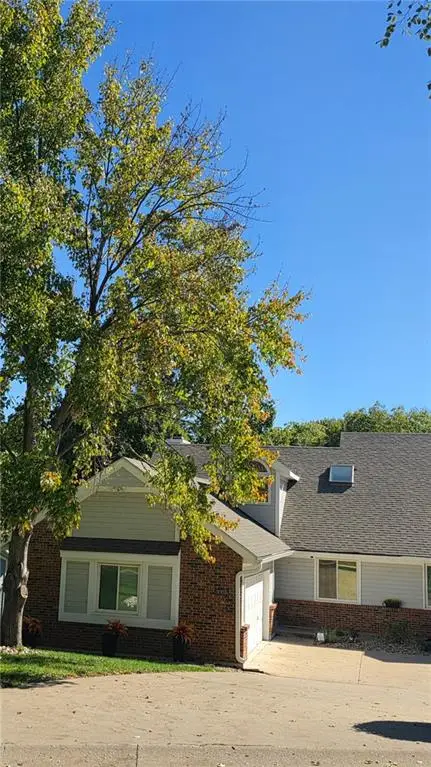 $295,000Coming Soon3 beds 3 baths2,619 sq. ft.
3007-A Cedar Crest Drive, Independence, MO 64057
MLS# 2645761Listed by: EXP REALTY LLC - Coming Soon
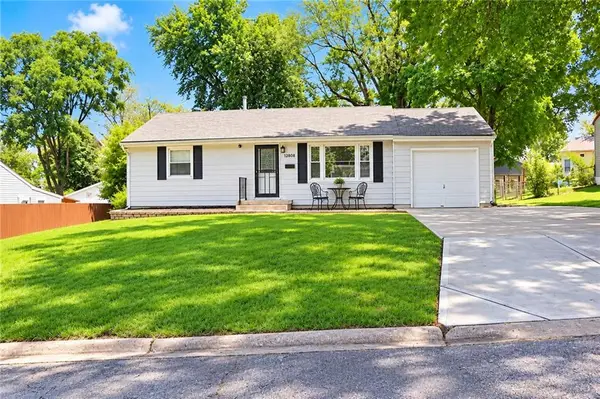 $175,000Coming Soon2 beds 1 baths1,352 sq. ft.
12808 E Mccoy Street, Independence, MO 64055
MLS# 2645362Listed by: REAL BROKER, LLC-MO - Coming Soon
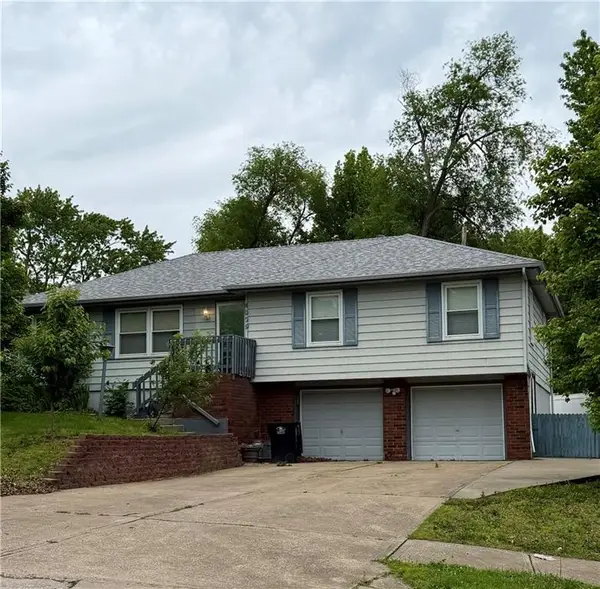 $220,000Coming Soon4 beds 2 baths1,248 sq. ft.
4009 S Milton Drive, Independence, MO 64055
MLS# 2619121Listed by: KELLER WILLIAMS PLATINUM PRTNR - Coming Soon
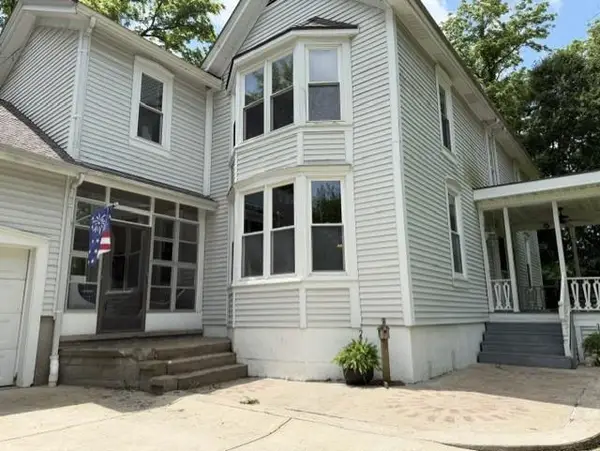 $500,000Coming Soon3 beds 2 baths2,320 sq. ft.
25003 E Blue Mills Road, Independence, MO 64058
MLS# 2624570Listed by: REECENICHOLS - LEES SUMMIT - Coming Soon
 $390,000Coming Soon4 beds 4 baths2,354 sq. ft.
18801 E 25th Street S, Independence, MO 64057
MLS# 2642163Listed by: UNITED REAL ESTATE KANSAS CITY


Protect your home and budget from life's surprises with an Assurant Home Warranty, backed by a partner that supports you through every step of homeownership. Explore Plans.
© 2023 - 2026 ERA Franchise Systems LLC. All rights reserved. ERA Franchise Systems LLC fully supports the principles of the Fair Housing Act and the Equal Opportunity Act. ERA, ERA Real Estate powered, and their respective logos are registered service marks of ERA Franchise Systems LLC. Each office is independently owned and operated.