
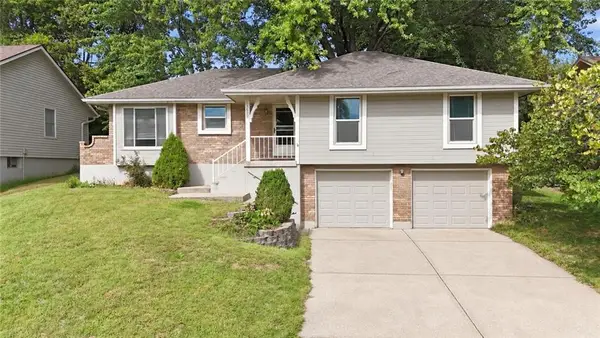
16901 E 49th Terrace S, Independence, MO 64055
Local realty services provided by:ERA High Pointe Realty
16901 E 49th Terrace S,Independence, MO 64055
$335,000
- 3 Beds
- 3 Baths
- 2,048 sq. ft.
- Single family
- Active
Listed by: adrion logan
Office: platinum realty llc.
MLS#:2639455
Source:MOKS_HL
Price summary
- Price:$335,000
- Price per sq. ft.:$163.57
About this home
Vaulted ceilings featuring skylights anchor the main living space, providing an airy atmosphere centered around a fireplace. This single-family residence in Independence offers three bedrooms, three full baths, and a one-story structure that accommodates daily living and hosting with ease. The kitchen and dining area features stained cabinets, a pantry, a dishwasher, a disposal, a hood/fan, an electric range/oven, and stainless appliances, with French doors that open directly to the outside. A laundry room is located off the kitchen and dining area, providing dedicated workspace.
Each of the three bedrooms is equipped with its own walk-in closet, ensuring ample storage space. One of the bedrooms features an elevated loft built inside, which serves as a private lounge, home office, or tech zone. Additional interior features include ceiling fans, a smart thermostat, and window covers.
Outdoor living functions seamlessly on the composite deck located directly off the kitchen, perfect for grilling and entertaining. The yard features a built-in playset and offers ample space, while front lighting enhances the exterior of the property. With a total living area of 2,048 square feet on a 0.21-acre lot, this property combines functional indoor rooms with active outdoor spaces....
Contact an agent
Home facts
- Year built:1981
- Subdivision & Development:Country Meadows
- Listing ID #:2639455
- Added:1 day(s) ago
- Updated:September 27, 2026 at 02:17 PM
Rooms and interior
- Bedrooms:3
- Total bathrooms:3
- Full bathrooms:3
- Rooms Total:11
- Kitchen Description:Dishwasher, Disposal
- Basement:Yes
- Basement Description:Concrete, Garage Entrance, Inside Entrance, Slab, Unfinished
- Living area:2,048 sq. ft.
Heating and cooling
- Cooling:Attic Fan, Electric
- Heating:Forced Air Gas
Structure and exterior
- Roof:Composition
- Year built:1981
- Building area:2,048 sq. ft.
- Lot area:0.21 Acres
- Lot Features:City Limits
- Architectural Style:Raised 1.5 Story
- Construction Materials:Frame, Vinyl Siding
- Foundation Description:Concrete, Slab
Schools
- High school:Truman
- Middle school:Nowlin
- Elementary school:Yates
Utilities
- Water:City/Public
- Sewer:Public Sewer
Finances and disclosures
- Price:$335,000
- Price per sq. ft.:$163.57
Features and amenities
- Appliances:Dishwasher, Disposal, Fireplace Screen, Stainless Steel Appliance(s)
- Amenities:Ceiling Fan(s), Pantry, Smart Thermostat, Stained Cabinets, Walk-In Closet(s)
Parking
- Parking description:Attached
- Garage:Yes
- Garage spaces:2
 HeartlandMLS©2026. Information Deemed Reliable But Not Guaranteed. This information is being provided by the HeartlandMLS. The listings presented here may or may not be listed by the Broker/Agent operating this website. This information is intended for the personal use of consumers and may not be used for any purpose other than to identify prospective properties consumers may be interested in purchasing. Data <Last Updated September 27, 2026
New listings near 16901 E 49th Terrace S
- New
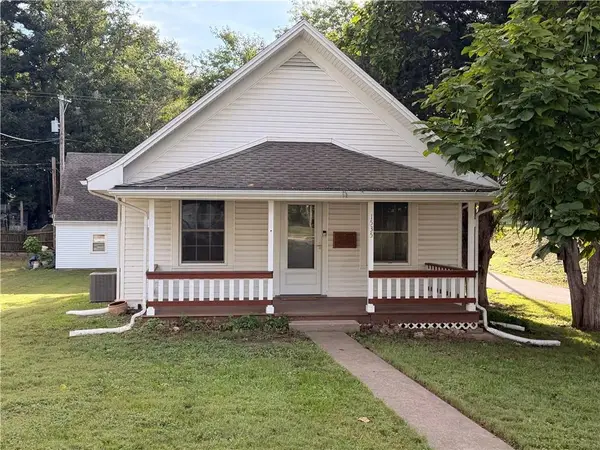 $149,900Active2 beds 1 baths872 sq. ft.
1535 S Cedar Avenue, Independence, MO 64052
MLS# 2644031Listed by: REAL BROKER, LLC-MO - New
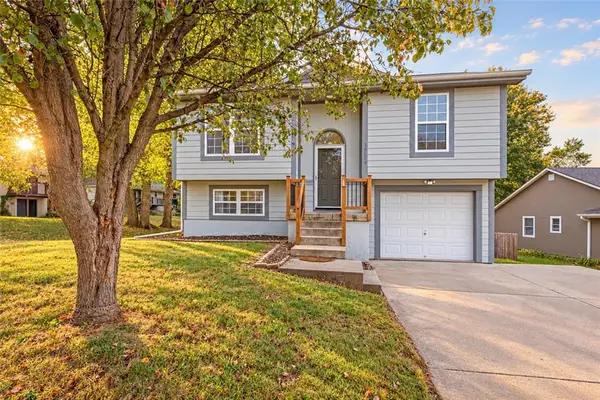 $265,000Active3 beds 2 baths1,841 sq. ft.
19304 E 13th Street N, Independence, MO 64056
MLS# 2642148Listed by: REAL BROKER, LLC-MO 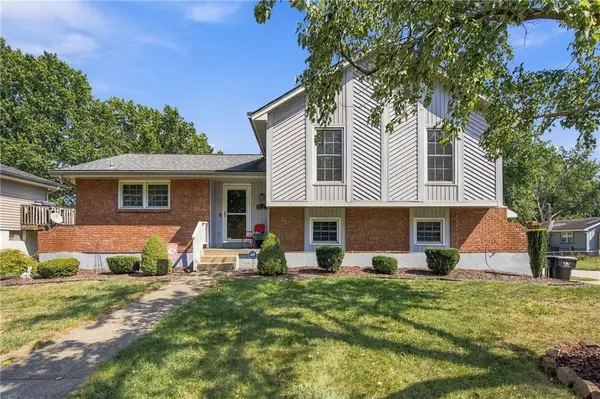 $265,900Pending3 beds 2 baths1,634 sq. ft.
3023 Bryn Mawr Drive, Independence, MO 64057
MLS# 2643639Listed by: RE/MAX ELITE, REALTORS- New
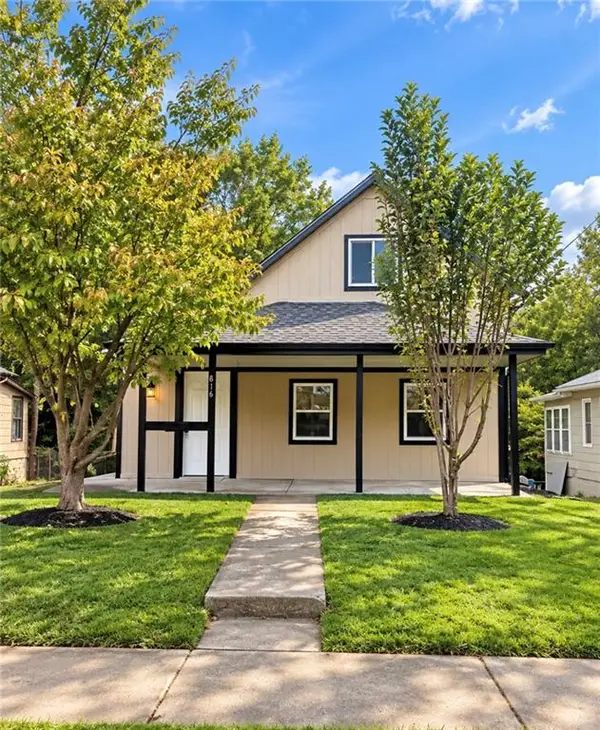 $189,000Active3 beds 2 baths1,206 sq. ft.
816 Fuller Avenue, Independence, MO 64050
MLS# 2644204Listed by: RE/MAX HERITAGE - New
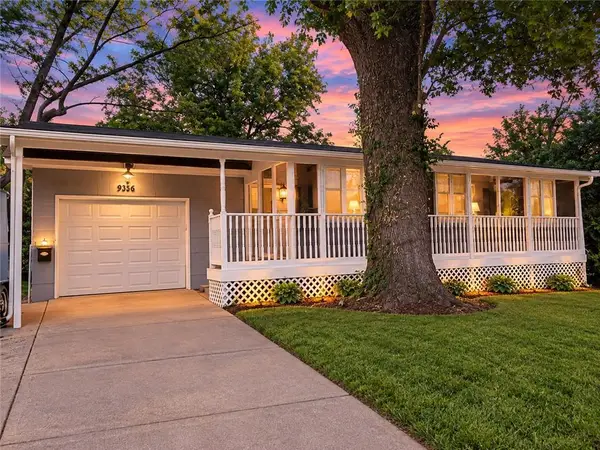 $175,000Active2 beds 1 baths1,680 sq. ft.
9336 E 25th Terrace South N/a, Independence, MO 64052
MLS# 2644034Listed by: PLATINUM REALTY LLC - New
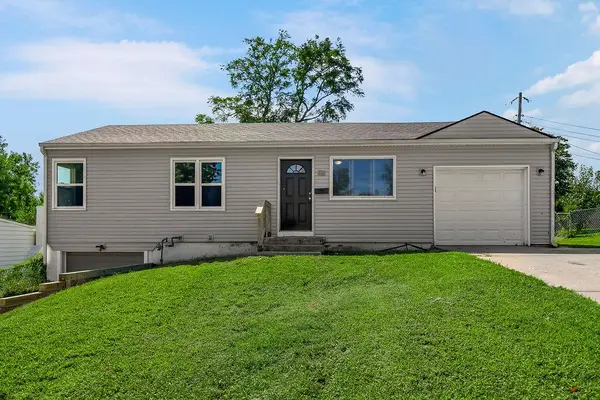 $199,000Active3 beds 3 baths1,080 sq. ft.
116 N Peck Drive, Independence, MO 64056
MLS# 2643719Listed by: KELLER WILLIAMS KC NORTH - New
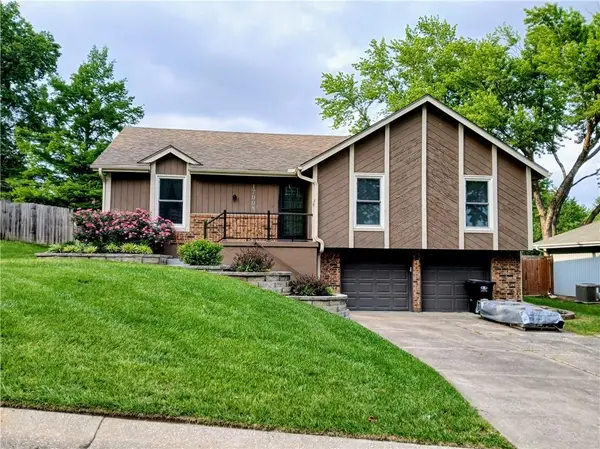 $277,900Active3 beds 2 baths2,567 sq. ft.
17008 E 3rd Terrace, Independence, MO 64056
MLS# 2644150Listed by: FREEDOM REALTY - New
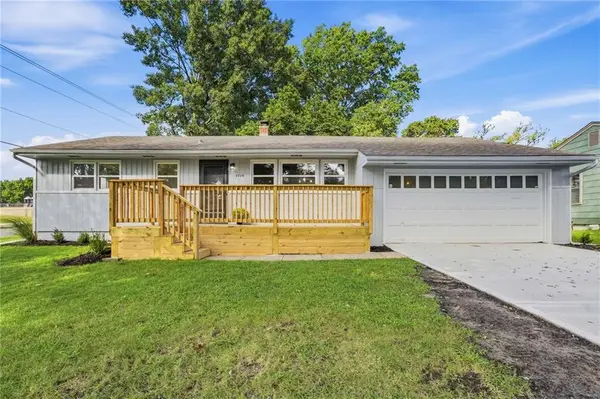 $195,000Active3 beds 1 baths1,032 sq. ft.
3028 S Hedges Avenue, Independence, MO 64052
MLS# 2644120Listed by: DIRECTIONS REALTY L L C - New
 $235,000Active3 beds 3 baths1,516 sq. ft.
15600 E 2nd Street S, Independence, MO 64050
MLS# 2644094Listed by: PREMIUM REALTY GROUP LLC


Protect your home and budget from life's surprises with an Assurant Home Warranty, backed by a partner that supports you through every step of homeownership. Explore Plans.
© 2023 - 2026 ERA Franchise Systems LLC. All rights reserved. ERA Franchise Systems LLC fully supports the principles of the Fair Housing Act and the Equal Opportunity Act. ERA, ERA Real Estate powered, and their respective logos are registered service marks of ERA Franchise Systems LLC. Each office is independently owned and operated.