
1706 N Lazy Branch Road, Independence, MO 64058
Local realty services provided by:ERA High Pointe Realty
1706 N Lazy Branch Road,Independence, MO 64058
$267,000
- 3 Beds
- 2 Baths
- 1,480 sq. ft.
- Single family
- Active
Upcoming open houses
- Mon, Sep 0709:00 am - 07:00 pm
- Tue, Sep 0809:00 am - 07:00 pm
- Wed, Sep 0909:00 am - 07:00 pm
- Thu, Sep 1009:00 am - 07:00 pm
- Fri, Sep 1109:00 am - 07:00 pm
Listed by: benji lytle, shelby hernandez
Office: opendoor brokerage llc.
MLS#:2631432
Source:MOKS_HL
Price summary
- Price:$267,000
- Price per sq. ft.:$180.41
About this home
Introducing 1706 N Lazy Branch Rd, recently updated with fresh interior paint throughout for an immediate move-in ready appeal. The kitchen is equipped with all stainless steel appliances and includes a convenient walk-in pantry, enhancing daily functionality. A cozy fireplace provides comfort indoors, while a deck extends to the fully fenced in backyard for outdoor enjoyment and relaxed gatherings. A perfect blend of modern finishes, comfort, and outdoor enjoyment.. Included 100-Day Home Warranty with buyer activation
Contact an agent
Home facts
- Year built:1997
- Subdivision & Development:Elm Grove
- Listing ID #:2631432
- Added:54 day(s) ago
- Updated:September 07, 2026 at 12:50 AM
Rooms and interior
- Bedrooms:3
- Total bathrooms:2
- Full bathrooms:2
- Rooms Total:2
- Basement:Yes
- Basement Description:Finished
- Living area:1,480 sq. ft.
Heating and cooling
- Cooling:Electric
- Heating:Forced Air Gas
Structure and exterior
- Roof:Composition
- Year built:1997
- Building area:1,480 sq. ft.
- Lot area:0.25 Acres
- Architectural Style:Raised Ranch
- Construction Materials:Brick Trim, Frame
Schools
- High school:Fort Osage
- Middle school:Osage Trail
- Elementary school:Elm Grove
Utilities
- Water:City/Public
- Sewer:Public Sewer
Finances and disclosures
- Price:$267,000
- Price per sq. ft.:$180.41
Parking
- Parking description:Attached
- Garage:Yes
- Garage spaces:2
 HeartlandMLS©2026. Information Deemed Reliable But Not Guaranteed. This information is being provided by the HeartlandMLS. The listings presented here may or may not be listed by the Broker/Agent operating this website. This information is intended for the personal use of consumers and may not be used for any purpose other than to identify prospective properties consumers may be interested in purchasing. Data <Last Updated September 7, 2026
New listings near 1706 N Lazy Branch Road
- New
 $180,000Active3 beds 1 baths1,400 sq. ft.
18210 E 17th St North Court, Independence, MO 64058
MLS# 2640722Listed by: KW KANSAS CITY METRO - New
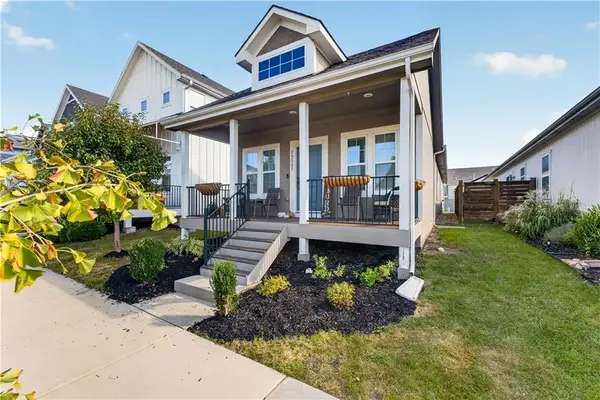 $295,000Active2 beds 2 baths1,150 sq. ft.
23507 E 11th Street S, Blue Springs, MO 64056
MLS# 2640472Listed by: ENGEL & VOLKERS KANSAS CITY - New
 $195,000Active3 beds 1 baths1,048 sq. ft.
1300 N Inca Drive, Independence, MO 64056
MLS# 2640758Listed by: UNITED REAL ESTATE KANSAS CITY - New
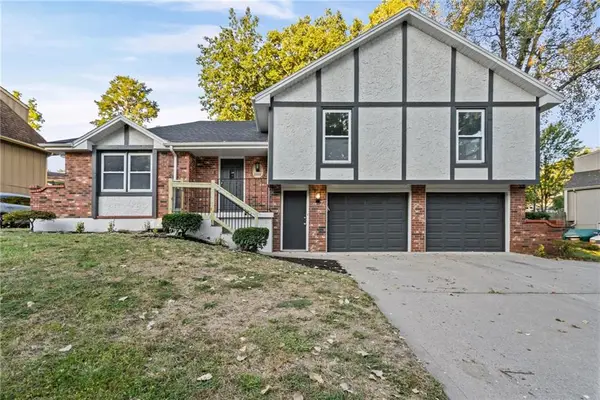 $345,000Active3 beds 3 baths3,174 sq. ft.
2800 S Cochise Drive, Independence, MO 64057
MLS# 2639941Listed by: OAKBRIDGE REAL ESTATE, LLC - New
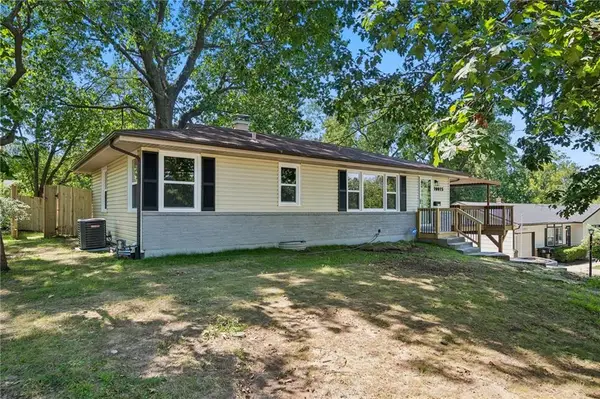 $279,000Active3 beds 2 baths1,085 sq. ft.
10015 E 31st Street, Independence, MO 64052
MLS# 2640738Listed by: KELLER WILLIAMS REALTY PARTNERS INC. - New
 $189,000Active3 beds 2 baths912 sq. ft.
4002 S Hocker Avenue, Independence, MO 64055
MLS# 2640516Listed by: KELLER WILLIAMS PLATINUM PRTNR - New
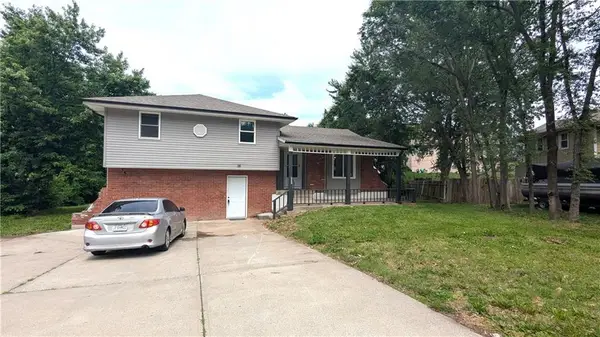 $279,000Active4 beds 2 baths3,023 sq. ft.
2005 N Plymouth Road, Independence, MO 64058
MLS# 2640527Listed by: KELLER WILLIAMS PLATINUM PRTNR 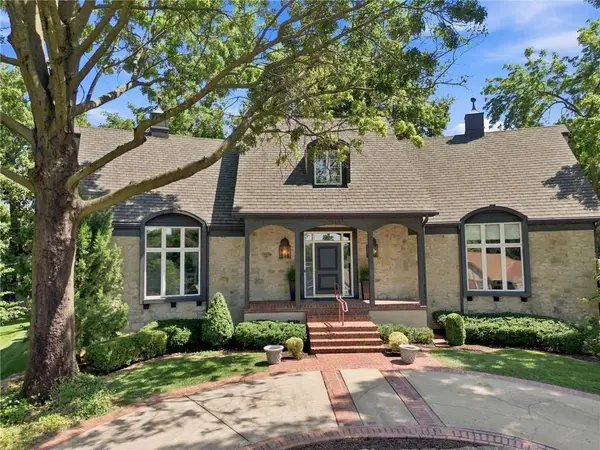 $546,700Pending4 beds 5 baths5,403 sq. ft.
12709 E 37th Terrace Court S, Independence, MO 64055
MLS# 2638251Listed by: KELLER WILLIAMS PLATINUM PRTNR- New
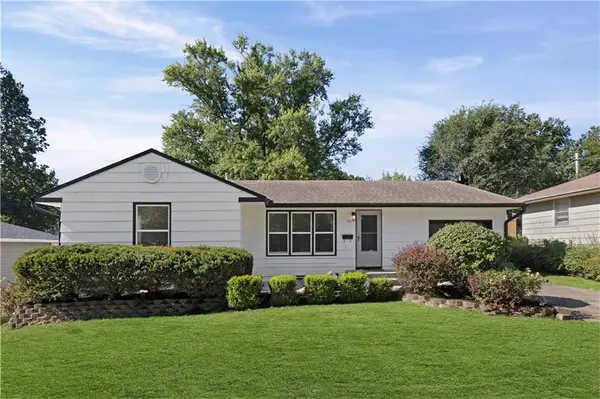 $235,000Active3 beds 2 baths1,250 sq. ft.
12105 E 47th Terrace S, Independence, MO 64055
MLS# 2640572Listed by: UNITED REAL ESTATE KANSAS CITY  $180,000Pending3 beds 3 baths2,200 sq. ft.
3423 S Marshall Court, Independence, MO 64055
MLS# 2640448Listed by: PLATINUM REALTY LLC


Protect your home and budget from life's surprises with an Assurant Home Warranty, backed by a partner that supports you through every step of homeownership. Explore Plans.
© 2023 - 2026 ERA Franchise Systems LLC. All rights reserved. ERA Franchise Systems LLC fully supports the principles of the Fair Housing Act and the Equal Opportunity Act. ERA, ERA Real Estate powered, and their respective logos are registered service marks of ERA Franchise Systems LLC. Each office is independently owned and operated.