
17616 E 25 Street S, Independence, MO 64057
Local realty services provided by:ERA High Pointe Realty
17616 E 25 Street S,Independence, MO 64057
$250,000
- 3 Beds
- 3 Baths
- 1,674 sq. ft.
- Single family
- Active
Listed by: ron van fleet
Office: re/max elite, realtors
MLS#:2633635
Source:MOKS_HL
Price summary
- Price:$250,000
- Price per sq. ft.:$149.34
About this home
Spacious Raised Ranch with 3 nice sized bedrooms, 2 1/2 baths, hall bath has a walk in tub. Primary bath has a walk in shower and walk in closet. Family room on main level has built ins, walk out to large deck, masonry fireplace. The kitchen has lots of counter space, cabinets, frig and stove. Eat in kitchen and also a formal dining room. 2 Car Garage that is 28' deep. The basement has a half bath and has drywall up but not painted in lower level recroom, also ceiling needs work. Several storage rooms or could finish out. The home is just waiting for your personal touch to make it yours. Backs up to Blackburn Elem. field.
Contact an agent
Home facts
- Year built:1977
- Subdivision & Development:Blackburn Slopes
- Listing ID #:2633635
- Added:1 day(s) ago
- Updated:August 03, 2026 at 01:41 AM
Rooms and interior
- Bedrooms:3
- Total bathrooms:3
- Full bathrooms:2
- Half bathrooms:1
- Rooms Total:9
- Kitchen Description:Dishwasher, Disposal, Refrigerator
- Basement:Yes
- Basement Description:Concrete, Inside Entrance
- Living area:1,674 sq. ft.
Heating and cooling
- Cooling:Electric
- Heating:Forced Air Gas
Structure and exterior
- Roof:Composition
- Year built:1977
- Building area:1,674 sq. ft.
- Lot area:0.23 Acres
- Lot Features:City Lot
- Architectural Style:Raised Ranch
- Construction Materials:Wood Siding
- Foundation Description:Concrete
Schools
- High school:Truman
- Middle school:Middle School Complx
- Elementary school:Blackburn
Utilities
- Water:City/Public
- Sewer:Public Sewer
Finances and disclosures
- Price:$250,000
- Price per sq. ft.:$149.34
Features and amenities
- Appliances:Dishwasher, Disposal, Free-Standing Electric Oven, Gas Range, Refrigerator
- Amenities:Ceiling Fan(s), Stained Cabinets, Walk-In Closet(s)
Parking
- Parking description:Attached
- Garage:Yes
- Garage spaces:2
 HeartlandMLS©2026. Information Deemed Reliable But Not Guaranteed. This information is being provided by the HeartlandMLS. The listings presented here may or may not be listed by the Broker/Agent operating this website. This information is intended for the personal use of consumers and may not be used for any purpose other than to identify prospective properties consumers may be interested in purchasing. Data <Last Updated August 3, 2026
New listings near 17616 E 25 Street S
- New
 $154,900Active3 beds 2 baths744 sq. ft.
11219 E 24th Street, Independence, MO 64052
MLS# 2634662Listed by: REALTY OF AMERICA - New
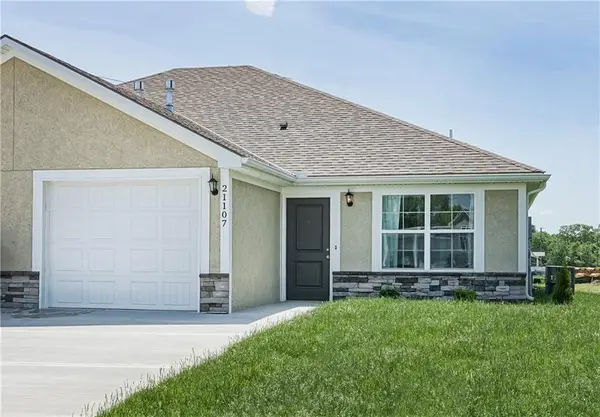 $525,000Active-- beds -- baths
21107-21109 E 8th Street, Independence, MO 64056
MLS# 2634711Listed by: REAL BROKER, LLC - New
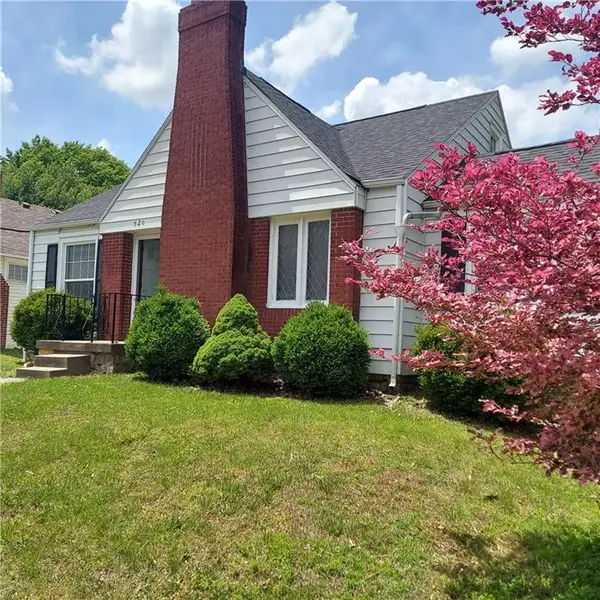 $247,000Active3 beds 2 baths2,248 sq. ft.
520 N Pleasant Street, Independence, MO 64050
MLS# 2634738Listed by: ORENDA REAL ESTATE SERVICES - New
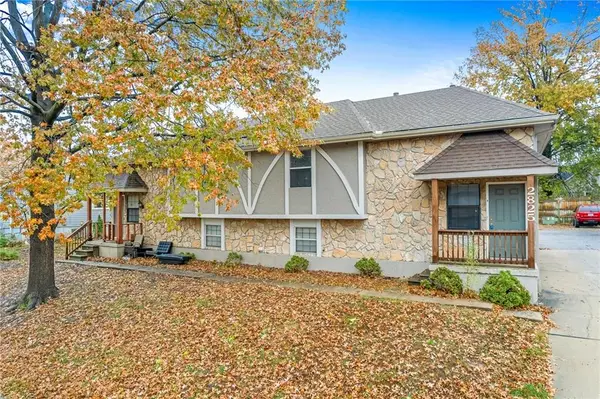 $375,000Active-- beds -- baths
2825 Tepee Avenue, Independence, MO 64057
MLS# 2634571Listed by: REECENICHOLS - OVERLAND PARK - New
 $375,000Active-- beds -- baths
2829 Tepee Avenue, Independence, MO 64057
MLS# 2634584Listed by: REECENICHOLS - OVERLAND PARK - New
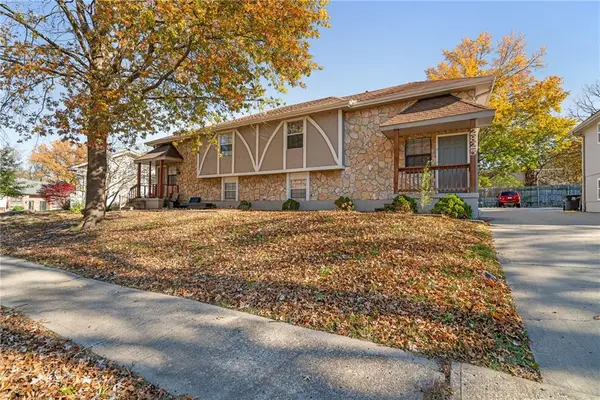 $750,000Active-- beds -- baths
2825 & 2829 Tepee Avenue, Independence, MO 64057
MLS# 2634717Listed by: REECENICHOLS - OVERLAND PARK - New
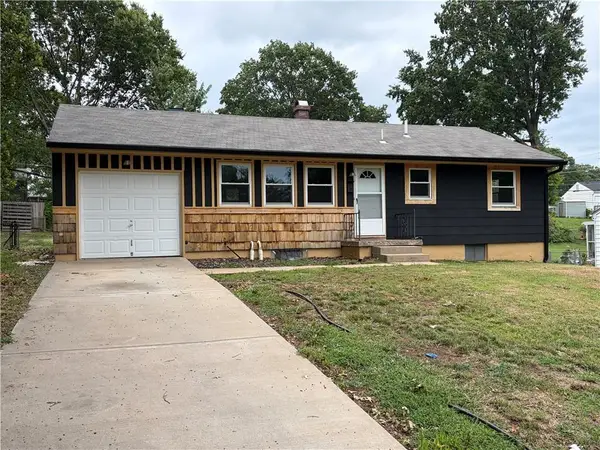 $190,000Active3 beds 1 baths1,776 sq. ft.
12808 E Bowen Street, Independence, MO 64055
MLS# 2627084Listed by: WORTH CLARK REALTY - New
 $215,000Active3 beds 2 baths1,126 sq. ft.
1504 S Pollard Avenue, Independence, MO 64055
MLS# 2632931Listed by: KELLER WILLIAMS PLATINUM PRTNR - New
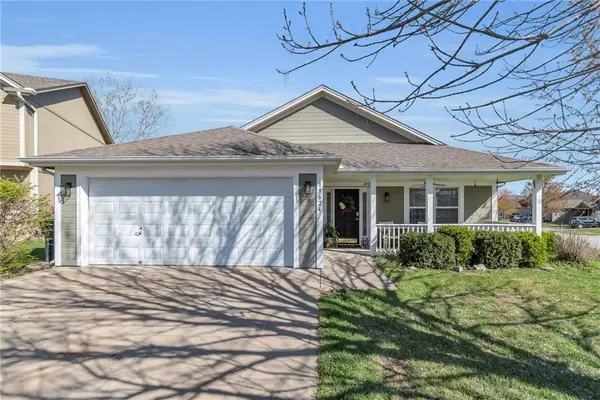 $300,000Active3 beds 2 baths1,340 sq. ft.
19624 E 7th Street Court N, Independence, MO 64056
MLS# 2633301Listed by: JUNCTURE


Protect your home and budget from life's surprises with an Assurant Home Warranty, backed by a partner that supports you through every step of homeownership. Explore Plans.
© 2023 - 2026 ERA Franchise Systems LLC. All rights reserved. ERA Franchise Systems LLC fully supports the principles of the Fair Housing Act and the Equal Opportunity Act. ERA, ERA Real Estate powered, and their respective logos are registered service marks of ERA Franchise Systems LLC. Each office is independently owned and operated.