
18105 E 11th Terrace Court N, Independence, MO 64056
Local realty services provided by:ERA McClain Brothers
18105 E 11th Terrace Court N,Independence, MO 64056
- 3 Beds
- 3 Baths
- - sq. ft.
- Single family
- Sold
Listed by: trent thompson, david witt, pc
Office: realty professionals heartland
MLS#:2642913
Source:MOKS_HL
Sorry, we are unable to map this address
Price summary
- Price:
About this home
Back on the market! Tucked away at the back of a quiet cul-de-sac in the Fort Osage School District, this spacious split-entry home offers 3 bedrooms, 2.5 bathrooms, and plenty of room to spread out. Inside, tall ceilings create an open and inviting feel, while the walkout basement adds flexible living space and easy access to the backyard.
Step outside and you’ll find a true backyard oasis surrounded by mature trees and established landscaping. With plenty of greenery, privacy, and outdoor space to enjoy, this property is a landscaper’s dream and a great setting for relaxing, entertaining, or simply enjoying the outdoors.
If you’ve been looking for a home with character, space, mature trees, and a peaceful cul-de-sac setting, this one is worth a look!
Contact an agent
Home facts
- Year built:2004
- Subdivision & Development:Leanne's Place
- Listing ID #:2642913
- Added:55 day(s) ago
- Updated:November 13, 2026 at 09:27 AM
Rooms and interior
- Bedrooms:3
- Total bathrooms:3
- Full bathrooms:2
- Half bathrooms:1
- Kitchen Description:Dishwasher, Microwave
- Basement:Yes
- Basement Description:Finished, Walk Out
Heating and cooling
- Cooling:Electric
- Heating:Central Electric
Structure and exterior
- Roof:Composition
- Year built:2004
- Lot Features:Cul-De-Sac
- Architectural Style:Split Entry
- Construction Materials:Frame
Schools
- High school:Fort Osage
- Middle school:Fire Prairie
- Elementary school:Cler-Mont
Utilities
- Water:City/Public
- Sewer:Public Sewer
Finances and disclosures
- Price:
Features and amenities
- Appliances:Dishwasher, Microwave
- Amenities:Ceiling Fan(s)
Parking
- Parking description:Built-In
- Garage:Yes
- Garage spaces:2
 HeartlandMLS©2026. Information Deemed Reliable But Not Guaranteed. This information is being provided by the HeartlandMLS. The listings presented here may or may not be listed by the Broker/Agent operating this website. This information is intended for the personal use of consumers and may not be used for any purpose other than to identify prospective properties consumers may be interested in purchasing. Data <Last Updated November 13, 2026
New listings near 18105 E 11th Terrace Court N
- Coming Soon
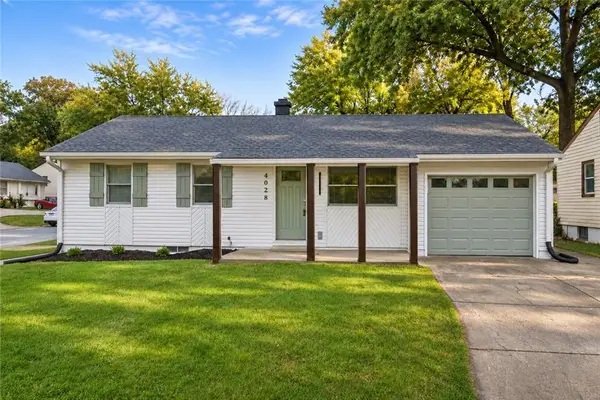 $235,000Coming Soon4 beds 1 baths1,532 sq. ft.
4028 S Spring Street, Independence, MO 64055
MLS# 2651500Listed by: 1ST CLASS REAL ESTATE KC - Coming Soon
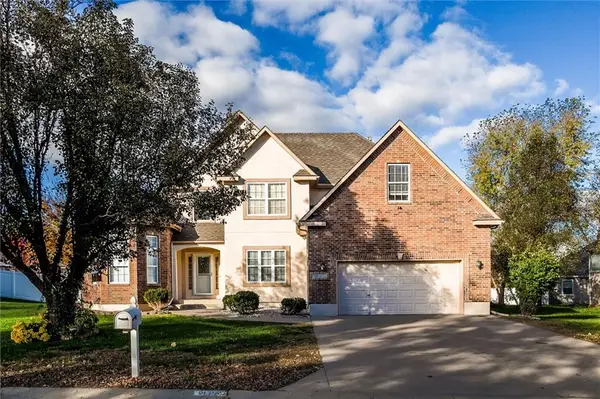 $449,900Coming Soon5 beds 3 baths2,536 sq. ft.
19304 E 18th Terrace S, Independence, MO 64057
MLS# 2651487Listed by: REALTY ONE GROUP ESTEEM - Coming SoonOpen Sat, 12 to 2pm
 $154,000Coming Soon2 beds 2 baths1,131 sq. ft.
2011 S Hummel Drive #74, Independence, MO 64055
MLS# 2647303Listed by: KANSAS CITY REAL ESTATE, INC. - Coming Soon
 $265,000Coming Soon3 beds 2 baths2,190 sq. ft.
2709 S Fuller Avenue, Independence, MO 64052
MLS# 2651389Listed by: PREMIER PROPERTIES REALTY GROUP - Coming Soon
 $330,000Coming Soon3 beds 2 baths1,137 sq. ft.
1207 Berry Road, Independence, MO 64057
MLS# 2651154Listed by: KELLER WILLIAMS PLATINUM PRTNR - Coming SoonOpen Sat, 12 to 4pm
 $247,900Coming Soon3 beds 3 baths1,726 sq. ft.
15304 E 44th Terrace, Independence, MO 64055
MLS# 2650961Listed by: REECENICHOLS - LEES SUMMIT - Coming Soon
 $170,000Coming Soon3 beds 2 baths1,442 sq. ft.
918 S Hawthorne Avenue, Independence, MO 64053
MLS# 2650929Listed by: REECENICHOLS - LEES SUMMIT - Coming Soon
 $265,000Coming Soon3 beds 2 baths1,340 sq. ft.
800 N Yuma Avenue, Independence, MO 64056
MLS# 2650227Listed by: COLDWELL BANKER REGAN REALTORS - Coming Soon
 $269,000Coming Soon3 beds 3 baths1,667 sq. ft.
11705 E 39th Street, Independence, MO 64052
MLS# 2649816Listed by: REALTY PROFESSIONALS HEARTLAND - Coming Soon
 $345,000Coming Soon4 beds 3 baths2,312 sq. ft.
3418 Hanthorn Avenue, Independence, MO 64057
MLS# 2648862Listed by: KELLER WILLIAMS PLATINUM PRTNR


Protect your home and budget from life's surprises with an Assurant Home Warranty, backed by a partner that supports you through every step of homeownership. Explore Plans.
© 2023 - 2026 ERA Franchise Systems LLC. All rights reserved. ERA Franchise Systems LLC fully supports the principles of the Fair Housing Act and the Equal Opportunity Act. ERA, ERA Real Estate powered, and their respective logos are registered service marks of ERA Franchise Systems LLC. Each office is independently owned and operated.