
19208 E 12th Street North Court, Independence, MO 64056
Local realty services provided by:ERA McClain Brothers
19208 E 12th Street North Court,Independence, MO 64056
$249,900
- 3 Beds
- 2 Baths
- 1,612 sq. ft.
- Single family
- Pending
Listed by: bryan bechler
Office: compass realty group
MLS#:2624588
Source:MOKS_HL
Price summary
- Price:$249,900
- Price per sq. ft.:$155.02
About this home
Vaulted ceilings, exposed wood beams and a floor-to-ceiling brick fireplace give this Independence home a memorable great room! Set on a cul-de-sac in Osage Village, this 3-bedroom, 2-bath split-entry offers a finished lower level, a large 2-car garage and a fenced backyard with mature trees.
The light-filled great room connects to a dining area and kitchen with generous cabinet and countertop space. Patio access makes it easy to enjoy outdoor meals or time in the backyard. The primary bedroom includes a private bath, while two additional bedrooms provide space for guests or a home office.
Downstairs, the finished recreation room offers flexible space for movies, hobbies, a workout area or a second living room. A closet and additional storage add function. Updates include a new A/C unit and interior paint. With convenient access to schools, shopping, dining and highways, this home combines distinctive living space with everyday practicality.
Contact an agent
Home facts
- Year built:1986
- Subdivision & Development:Osage Village
- Listing ID #:2624588
- Added:148 day(s) ago
- Updated:November 07, 2026 at 10:23 AM
Rooms and interior
- Bedrooms:3
- Total bathrooms:2
- Full bathrooms:2
- Rooms Total:7
- Kitchen Description:Dishwasher, Disposal, Microwave, Refrigerator
- Basement:Yes
- Basement Description:Finished
- Living area:1,612 sq. ft.
Heating and cooling
- Cooling:Attic Fan, Electric
- Heating:Forced Air Gas
Structure and exterior
- Roof:Composition
- Year built:1986
- Building area:1,612 sq. ft.
- Lot area:0.18 Acres
- Lot Features:City Lot, Cul-De-Sac
- Architectural Style:Split Entry
- Construction Materials:Board & Batton, Brick Trim
- Exterior Features:Sat Dish Allowed
Schools
- High school:Fort Osage
- Middle school:Fire Prairie
- Elementary school:Indian Trails
Utilities
- Water:City/Public
- Sewer:Public Sewer
Finances and disclosures
- Price:$249,900
- Price per sq. ft.:$155.02
Features and amenities
- Appliances:Dishwasher, Disposal, Fireplace Equip, Fireplace Screen, Free-Standing Electric Oven, Microwave, Refrigerator
- Amenities:Ceiling Fan(s), Stained Cabinets
Parking
- Parking description:Attached, Built-In
- Garage:Yes
- Garage spaces:2
 HeartlandMLS©2026. Information Deemed Reliable But Not Guaranteed. This information is being provided by the HeartlandMLS. The listings presented here may or may not be listed by the Broker/Agent operating this website. This information is intended for the personal use of consumers and may not be used for any purpose other than to identify prospective properties consumers may be interested in purchasing. Data <Last Updated November 7, 2026
New listings near 19208 E 12th Street North Court
- Coming Soon
 $215,000Coming Soon3 beds 2 baths1,260 sq. ft.
916 S Hocker Avenue, Independence, MO 64050
MLS# 2650601Listed by: PLATINUM REALTY LLC - Coming Soon
 $159,900Coming Soon2 beds 2 baths1,134 sq. ft.
1414 E Pacific Avenue S, Independence, MO 64050
MLS# 2650106Listed by: RE/MAX INNOVATIONS - Coming Soon
 $420,000Coming Soon4 beds 3 baths2,707 sq. ft.
15900 E 29th Street Court S, Independence, MO 64055
MLS# 2650467Listed by: PLATINUM REALTY LLC - Coming Soon
 $467,500Coming Soon4 beds 3 baths2,514 sq. ft.
5036 S Yuma Court, Independence, MO 64055
MLS# 2649990Listed by: REAL BROKER, LLC - Coming Soon
 $265,000Coming Soon3 beds 2 baths1,340 sq. ft.
800 N Yuma Avenue, Independence, MO 64056
MLS# 2650227Listed by: COLDWELL BANKER REGAN REALTORS - Coming Soon
 $230,000Coming Soon4 beds 2 baths946 sq. ft.
1115 S Leslie Street, Independence, MO 64050
MLS# 2649930Listed by: REECENICHOLS - COUNTRY CLUB PLAZA - Coming SoonOpen Sat, 11am to 1pm
 $270,000Coming Soon3 beds 3 baths1,405 sq. ft.
806 Dakota Drive, Independence, MO 64056
MLS# 2649878Listed by: REAL BROKER, LLC - Coming Soon
 $269,000Coming Soon3 beds 3 baths1,667 sq. ft.
11705 E 39th Street, Independence, MO 64052
MLS# 2649816Listed by: REALTY PROFESSIONALS HEARTLAND - Coming Soon
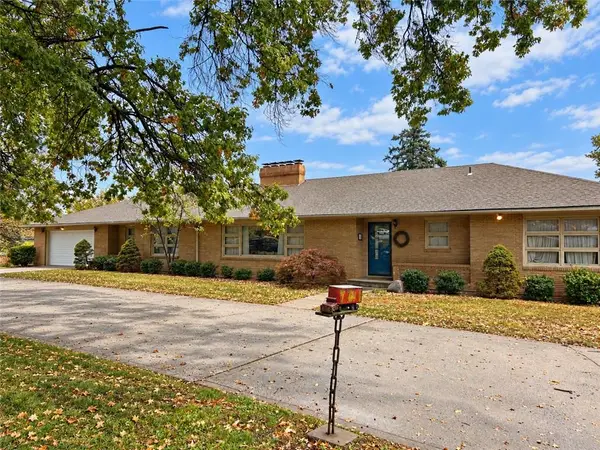 $539,000Coming Soon3 beds 3 baths2,597 sq. ft.
16400 E 39th Street S, Independence, MO 64055
MLS# 2649735Listed by: REECENICHOLS - LEES SUMMIT - Coming Soon
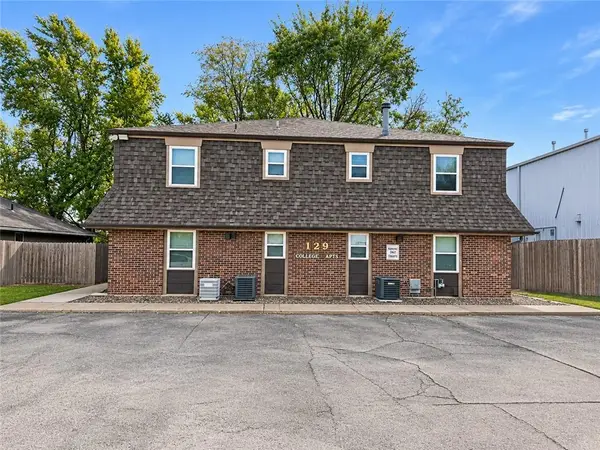 $750,000Coming Soon-- beds -- baths
129 E College Street, Independence, MO 64050
MLS# 2649525Listed by: REECENICHOLS - LEES SUMMIT


Protect your home and budget from life's surprises with an Assurant Home Warranty, backed by a partner that supports you through every step of homeownership. Explore Plans.
© 2023 - 2026 ERA Franchise Systems LLC. All rights reserved. ERA Franchise Systems LLC fully supports the principles of the Fair Housing Act and the Equal Opportunity Act. ERA, ERA Real Estate powered, and their respective logos are registered service marks of ERA Franchise Systems LLC. Each office is independently owned and operated.