
19304 E 13th Street N, Independence, MO 64056
Local realty services provided by:ERA High Pointe Realty
19304 E 13th Street N,Independence, MO 64056
$265,000
- 3 Beds
- 2 Baths
- 1,841 sq. ft.
- Single family
- Active
Listed by: the crown group, deedee lynch
Office: real broker, llc-mo
MLS#:2642148
Source:MOKS_HL
Price summary
- Price:$265,000
- Price per sq. ft.:$143.94
About this home
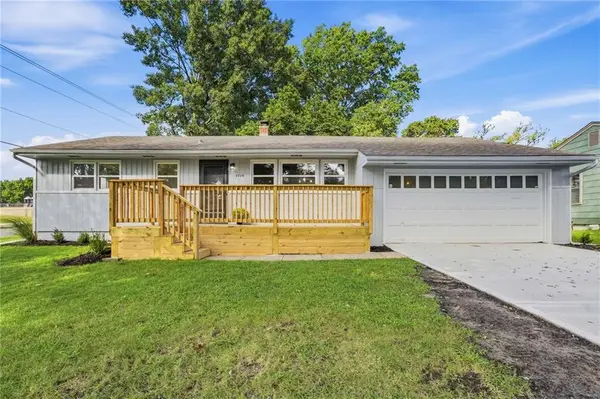
The classic design of a split entry home anchors this inviting residential property in Regency Heights, situated off 24 Hwy in Independence on a 0.28 acre level lot. A newly built porch railing and a freshly painted front door welcome you to the exterior, which features wood siding, mature trees, a single car garage, and a double wide driveway.
Inside, the 1,704 square foot interior offers comfortable spaces across a thoughtful layout. The upper level includes a living room and an eat-in kitchen complete with hardwood floors, ample cabinet space, and laundry connections. This culinary area comes equipped with a Dishwasher, Microwave, and Range/Oven - Electric. This level also features two bedrooms and a full bathroom with a shower over tub.
The lower level features a family room with LVP flooring, a full hall bathroom, and a third bedroom complete with a walk-in closet. For additional storage, a large storage room is located at the back of the single car garage.
Tranquil outdoor living is found in the fenced yard, which features mature trees, a wooden deck, a concrete patio, a shed, and two gates for double access. A walk-out door from the lower-level family room provides direct access to the deck and patio area.
Come FALL in love with your new home, with no HOA, just in time for the Holidays!...
Contact an agent
Home facts
- Year built:2001
- Subdivision & Development:Regency Heights
- Listing ID #:2642148
- Added:1 day(s) ago
- Updated:September 27, 2026 at 07:49 PM
Rooms and interior
- Bedrooms:3
- Total bathrooms:2
- Full bathrooms:2
- Rooms Total:9
- Kitchen Description:Dishwasher, Microwave
- Basement:Yes
- Basement Description:Finished, Partial, Walk Out
- Living area:1,841 sq. ft.
Heating and cooling
- Cooling:Electric, Heat Pump
- Heating:Heat Pump
Structure and exterior
- Roof:Composition
- Year built:2001
- Building area:1,841 sq. ft.
- Lot area:0.28 Acres
- Architectural Style:Split Entry
- Construction Materials:Wood Siding
Schools
- High school:Fort Osage
- Middle school:Fire Prairie
- Elementary school:Indian Trails
Utilities
- Water:City/Public
- Sewer:Public Sewer
Finances and disclosures
- Price:$265,000
- Price per sq. ft.:$143.94
Features and amenities
- Appliances:Dishwasher, Microwave
- Amenities:Ceiling Fan(s), Walk-In Closet(s)
Parking
- Parking description:Built-In, Tandem
- Garage:Yes
- Garage spaces:1
 HeartlandMLS©2026. Information Deemed Reliable But Not Guaranteed. This information is being provided by the HeartlandMLS. The listings presented here may or may not be listed by the Broker/Agent operating this website. This information is intended for the personal use of consumers and may not be used for any purpose other than to identify prospective properties consumers may be interested in purchasing. Data <Last Updated September 27, 2026
New listings near 19304 E 13th Street N
- New
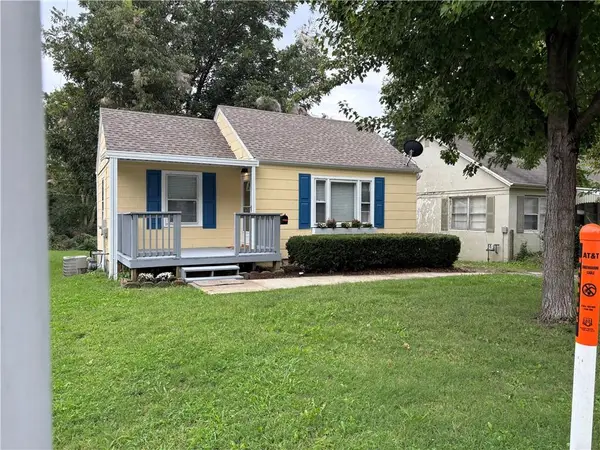 $129,900Active1 beds 1 baths556 sq. ft.
10821 E 19th Street, Independence, MO 64052
MLS# 2644305Listed by: PLATINUM REALTY LLC - New
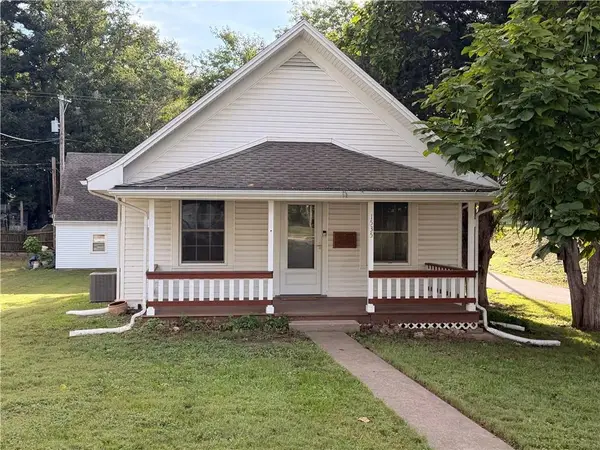 $149,900Active2 beds 1 baths872 sq. ft.
1535 S Cedar Avenue, Independence, MO 64052
MLS# 2644031Listed by: REAL BROKER, LLC-MO 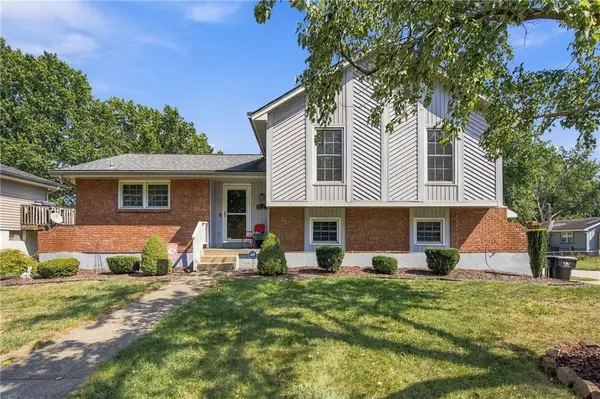 $265,900Pending3 beds 2 baths1,634 sq. ft.
3023 Bryn Mawr Drive, Independence, MO 64057
MLS# 2643639Listed by: RE/MAX ELITE, REALTORS- New
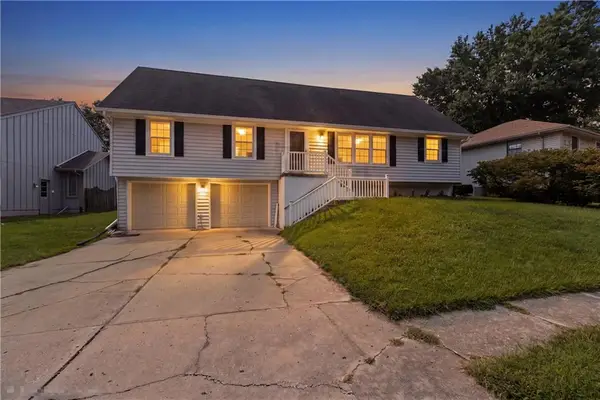 $335,000Active3 beds 3 baths2,048 sq. ft.
16901 E 49th Terrace S, Independence, MO 64055
MLS# 2639455Listed by: PLATINUM REALTY LLC - New
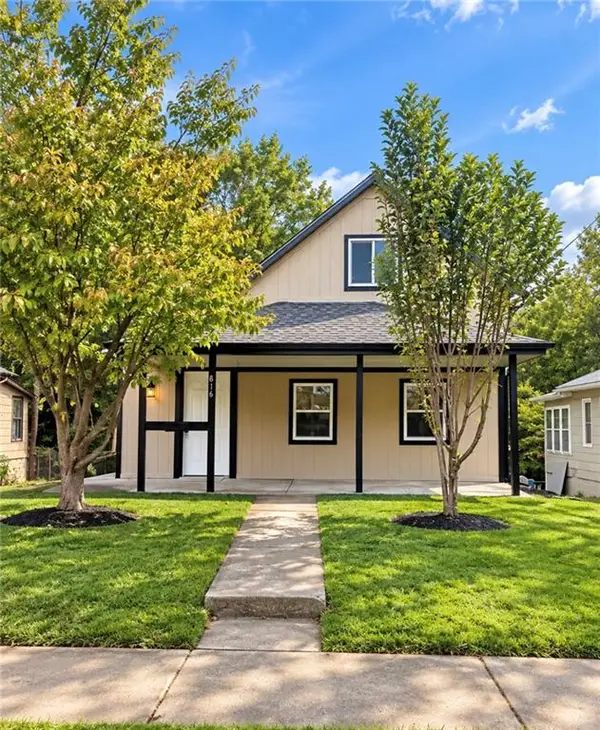 $189,000Active3 beds 2 baths1,206 sq. ft.
816 Fuller Avenue, Independence, MO 64050
MLS# 2644204Listed by: RE/MAX HERITAGE - New
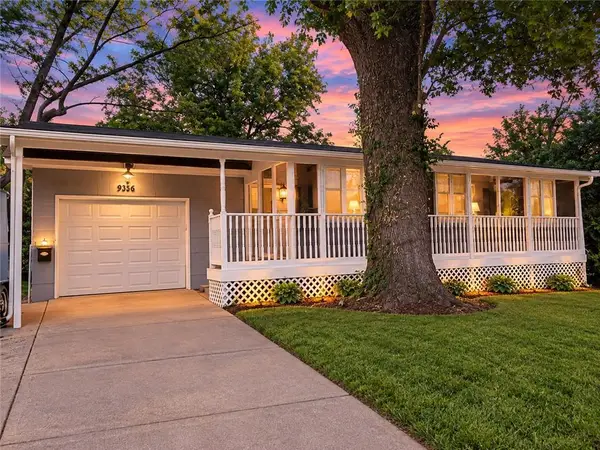 $175,000Active2 beds 1 baths1,680 sq. ft.
9336 E 25th Terrace South N/a, Independence, MO 64052
MLS# 2644034Listed by: PLATINUM REALTY LLC - New
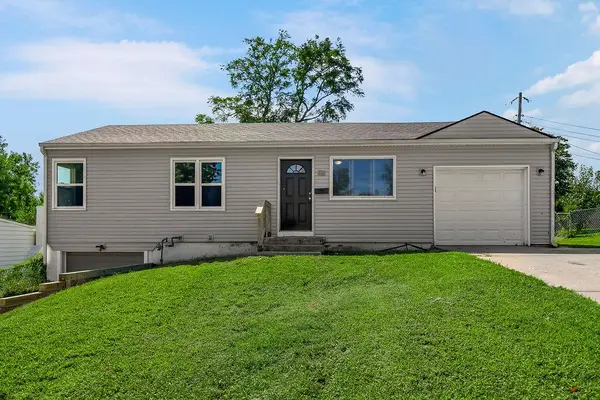 $199,000Active3 beds 3 baths1,080 sq. ft.
116 N Peck Drive, Independence, MO 64056
MLS# 2643719Listed by: KELLER WILLIAMS KC NORTH - New
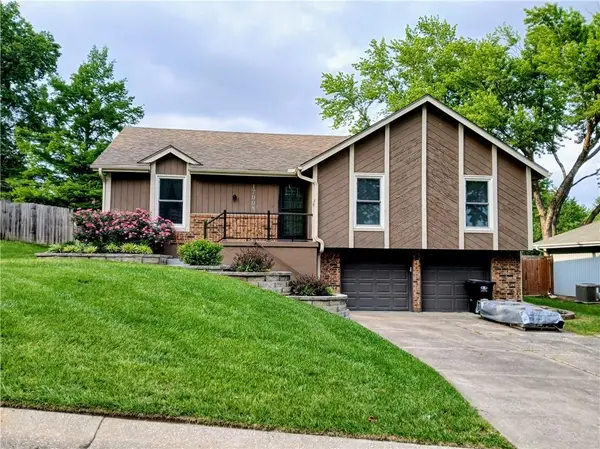 $277,900Active3 beds 2 baths2,567 sq. ft.
17008 E 3rd Terrace, Independence, MO 64056
MLS# 2644150Listed by: FREEDOM REALTY - New
 $195,000Active3 beds 1 baths1,032 sq. ft.
3028 S Hedges Avenue, Independence, MO 64052
MLS# 2644120Listed by: DIRECTIONS REALTY L L C


Protect your home and budget from life's surprises with an Assurant Home Warranty, backed by a partner that supports you through every step of homeownership. Explore Plans.
© 2023 - 2026 ERA Franchise Systems LLC. All rights reserved. ERA Franchise Systems LLC fully supports the principles of the Fair Housing Act and the Equal Opportunity Act. ERA, ERA Real Estate powered, and their respective logos are registered service marks of ERA Franchise Systems LLC. Each office is independently owned and operated.