
20913 E 37th Terrace Court, Independence, MO 64057
Local realty services provided by:ERA McClain Brothers
20913 E 37th Terrace Court,Independence, MO 64057
- 2 Beds
- 3 Baths
- - sq. ft.
- Single family
- Sold
Listed by:
 ERA McClain Brothers
Office: era mcclain brothers
MLS#:2340512
Source:MOKS_HL
Sorry, we are unable to map this address
Price summary
- Price:
- Monthly HOA dues:$240
About this home
Priced to move. Reduced Again! AND TOTALLY FINISHED. Welcome to the stunning Scottsdale Plan, a luxurious villa that offers everything you've been dreaming of in a maintenance-provided community. This exquisite 2-bedroom, 2.5-bathroom home features a spacious 3-car garage and a host of high-end finishes throughout. You’ll love the warm ambiance of beautiful wood floors that flow seamlessly throughout the main living spaces, while the formal dining room provides the perfect setting for entertaining.
The gourmet kitchen is a chef’s delight with custom cabinetry, granite countertops, and top-tier appliances, making meal prep a joy. Both bedrooms come with generous walk-in closets, offering ample storage. The elegant tile bathrooms add a touch of sophistication. Step outside to your private, park-like setting, where you can relax and unwind in tranquility.
This home truly offers the perfect blend of luxury, convenience, and comfort. Don't miss your chance to own this immaculate property in one of the area’s most desirable communities!...
Contact an agent
Home facts
- Year built:2021
- Subdivision & Development:Saddle Ridge Villas
- Listing ID #:2340512
- Added:1290 day(s) ago
- Updated:August 10, 2026 at 10:33 AM
Rooms and interior
- Bedrooms:2
- Total bathrooms:3
- Full bathrooms:2
- Half bathrooms:1
- Rooms Total:8
- Kitchen Description:Cooktop, Dishwasher, Disposal
- Basement:Yes
- Basement Description:Daylight
Heating and cooling
- Cooling:Electric
- Heating:Forced Air Gas
Structure and exterior
- Roof:Concrete, Tile
- Year built:2021
- Lot Features:City Lot
- Architectural Style:Ranch
- Construction Materials:Stucco
Utilities
- Water:City/Public
- Sewer:Public Sewer
Finances and disclosures
- Price:
Features and amenities
- Appliances:Back Flow Device, Dishwasher, Disposal
- Amenities:Back Flow Device, Custom Cabinets, Pantry, Pool, Trail(s), Walk-In Closet(s)
- Pool features:Swimming Pool
Parking
- Parking description:Attached
- Garage:Yes
- Garage spaces:3
HeartlandMLS©2026. Information Deemed Reliable But Not Guaranteed. This information is being provided by the HeartlandMLS. The listings presented here may or may not be listed by the Broker/Agent operating this website. This information is intended for the personal use of consumers and may not be used for any purpose other than to identify prospective properties consumers may be interested in purchasing. Data <Last Updated August 10, 2026New listings near 20913 E 37th Terrace Court
- New
 $199,900Active4 beds 2 baths2,945 sq. ft.
2315 S Maywood Avenue, Independence, MO 64052
MLS# 2635934Listed by: IKESON REALTY - New
 $290,000Active2 beds 2 baths1,296 sq. ft.
5209 S Megan Drive, Independence, MO 64055
MLS# 2632766Listed by: LPT REALTY - New
 $30,000Active0.24 Acres
10003 E 36th Street, Independence, MO 64052
MLS# 2635933Listed by: 1ST CLASS REAL ESTATE KC - New
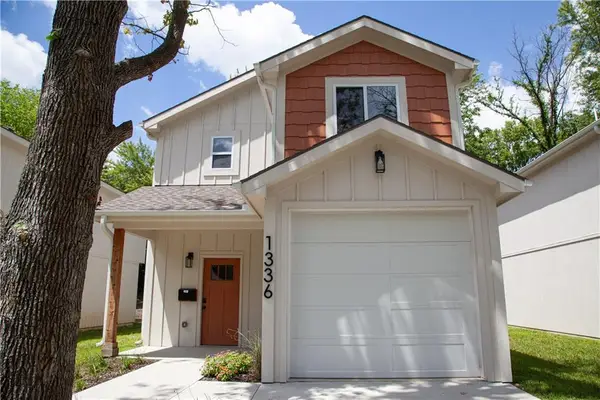 $299,700Active3 beds 3 baths1,248 sq. ft.
1336 S Pope Avenue, Independence, MO 64055
MLS# 2635873Listed by: KELLER WILLIAMS PLATINUM PRTNR - New
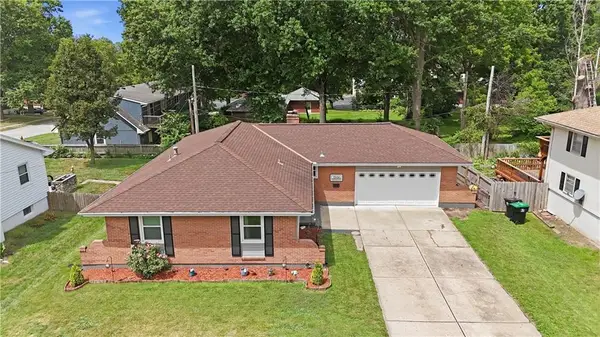 $340,000Active3 beds 3 baths2,082 sq. ft.
3916 Queen Ridge Drive, Independence, MO 64055
MLS# 2627130Listed by: REAL BROKER, LLC - New
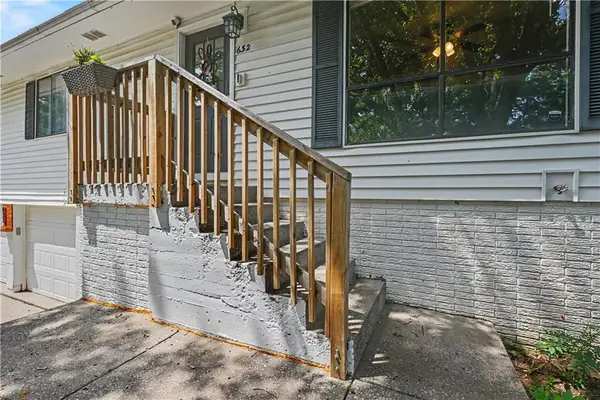 $230,000Active3 beds 3 baths2,222 sq. ft.
632 N Mohican Drive, Independence, MO 64056
MLS# 2632397Listed by: KC HOMEGIRLS & ASSOCIATES - New
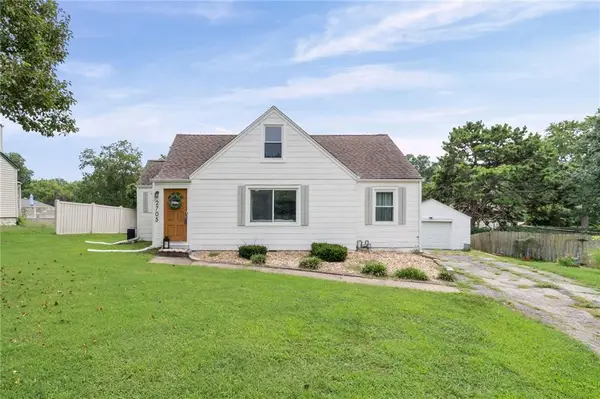 $182,900Active2 beds 1 baths1,398 sq. ft.
2705 Beverly Circle, Independence, MO 64052
MLS# 2633994Listed by: COLDWELL BANKER REGAN REALTORS - New
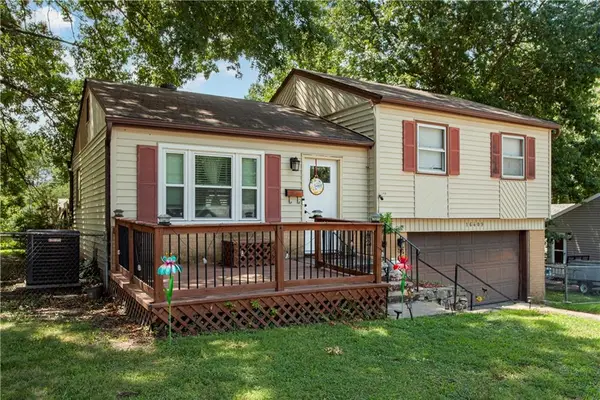 $215,000Active3 beds 2 baths1,002 sq. ft.
16409 E 31st Terrace S, Independence, MO 64055
MLS# 2635104Listed by: 1ST CLASS REAL ESTATE KC - New
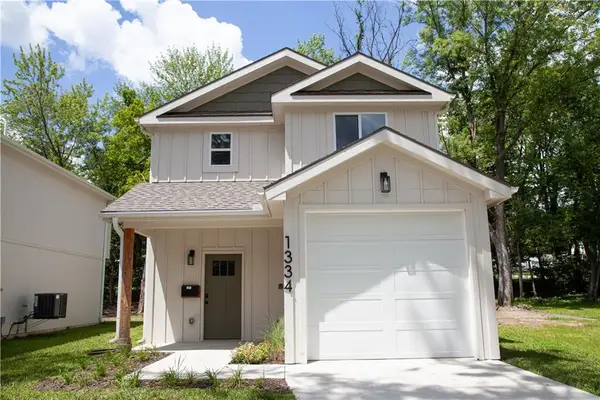 $299,700Active3 beds 3 baths1,248 sq. ft.
1334 S Pope Avenue, Independence, MO 64055
MLS# 2635379Listed by: KELLER WILLIAMS PLATINUM PRTNR - New
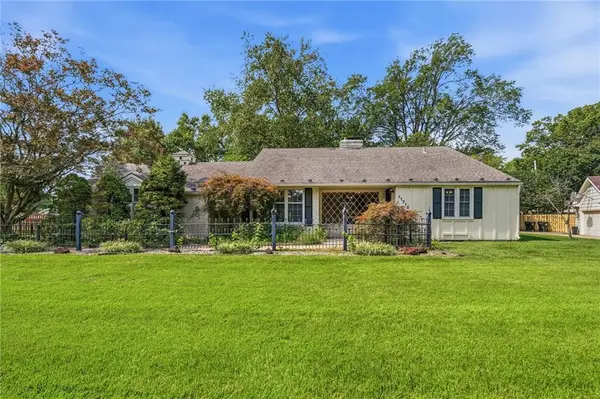 $250,000Active2 beds 3 baths1,699 sq. ft.
11715 Markham Road, Independence, MO 64052
MLS# 2635446Listed by: REAL BROKER, LLC


Protect your home and budget from life's surprises with an Assurant Home Warranty, backed by a partner that supports you through every step of homeownership. Explore Plans.
© 2023 - 2026 ERA Franchise Systems LLC. All rights reserved. ERA Franchise Systems LLC fully supports the principles of the Fair Housing Act and the Equal Opportunity Act. ERA, ERA Real Estate powered, and their respective logos are registered service marks of ERA Franchise Systems LLC. Each office is independently owned and operated.