
21200 E 37th Terr Court S N/a, Independence, MO 64057
Local realty services provided by:ERA McClain Brothers
21200 E 37th Terr Court S N/a,Independence, MO 64057
$485,000
- 4 Beds
- 5 Baths
- 3,754 sq. ft.
- Single family
- Active
Listed by: cathy brooks
Office: zuvers real estate services
MLS#:2630680
Source:MOKS_HL
Price summary
- Price:$485,000
- Price per sq. ft.:$129.2
- Monthly HOA dues:$240
About this home
Better than new maintenance-provided luxury villa with NO rear neighbors, backing to a private wooded setting in the highly respected Blue Springs School District! Lovingly maintained by it's original owner since 2000, this exceptional home offers quality, comfort, privacy and true low-maintenance living on the edge of Blue Springs and Independence. The HOA provides lawncare and maintenance, seasonal irrigation opening and closing, snow removal and trash service.
The all-stucco exterior with Spanish clay tile roof provides timeless curb appeal. Inside, the open-concept design features beautiful oak hardwood floor throughout the main living areas, 10-12-foot ceilings, elegant trim and a cozy fireplace. Expansive windows showcase peaceful wooded views, while the sun deck-accessible from both the kitchen and master suite-creates the perfect space relaxing or entertaining.
The spacious kitchen features a large island with storage and breakfast bar seating for five, cream Corian counterops, a decorative tile backsplash, custom cabinets with built-in pantry and Butler's pantry. The main-floor primary suite offers private deck access, a generous walk-in closet with custom cabinetry and a luxurious bath with dual vanities and separate shower. The second main-floor bedroom, currently used as a home office, includes its own full bath and walk-in closet. Bedrooms are carpeted. The main floor laundry room features a utility sink and full-length countertop above the appliances.
The finished walk-out lower level expands the living space with ceramic tile floor family room, wet bar area, and French doors to a patio. The lower level also includes two additional carpeted bedrooms, each with a full bath and large closet and also a second washer/dryer hookup and storage closets
Meticulously cared for and move-in ready, this villa offers the rare combination of luxury, privacy, and maintenance-free living, with a backyard retreat you will enjoy for years to come....
Contact an agent
Home facts
- Year built:2001
- Subdivision & Development:Saddle Ridge Villas
- Listing ID #:2630680
- Added:48 day(s) ago
- Updated:September 05, 2026 at 02:48 PM
Rooms and interior
- Bedrooms:4
- Total bathrooms:5
- Full bathrooms:4
- Half bathrooms:1
- Rooms Total:13
- Kitchen Description:Dishwasher, Disposal, Microwave, Trash Compactor
- Basement:Yes
- Basement Description:Finished, Walk Out
- Living area:3,754 sq. ft.
Heating and cooling
- Cooling:Electric
- Heating:Natural Gas
Structure and exterior
- Roof:Tile
- Year built:2001
- Building area:3,754 sq. ft.
- Lot area:0.19 Acres
- Lot Features:City Lot, Cul-De-Sac
- Architectural Style:Ranch, Reverse 1.5 Story
- Construction Materials:Frame, Stucco
Schools
- High school:Blue Springs
- Middle school:Paul Kinder
- Elementary school:Sunny Pointe
Utilities
- Water:City/Public
- Sewer:Public Sewer
Finances and disclosures
- Price:$485,000
- Price per sq. ft.:$129.2
Features and amenities
- Appliances:Dishwasher, Disposal, Fireplace Equip, Fireplace Screen, Microwave, Trash Compactor, Washer, Water Purifier
- Amenities:Ceiling Fan(s), Custom Cabinets, Pantry, Pool, Trail(s), Walk-In Closet(s), Wet Bar
- Pool features:Swimming Pool
Parking
- Parking description:Attached
- Garage:Yes
- Garage spaces:2
 HeartlandMLS©2026. Information Deemed Reliable But Not Guaranteed. This information is being provided by the HeartlandMLS. The listings presented here may or may not be listed by the Broker/Agent operating this website. This information is intended for the personal use of consumers and may not be used for any purpose other than to identify prospective properties consumers may be interested in purchasing. Data <Last Updated September 5, 2026
New listings near 21200 E 37th Terr Court S N/a
- New
 $189,000Active3 beds 2 baths912 sq. ft.
4002 S Hocker Avenue, Independence, MO 64055
MLS# 2640516Listed by: KELLER WILLIAMS PLATINUM PRTNR - New
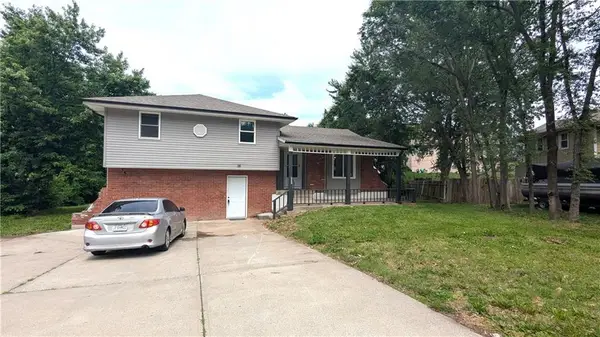 $279,000Active4 beds 2 baths3,023 sq. ft.
2005 N Plymouth Road, Independence, MO 64058
MLS# 2640527Listed by: KELLER WILLIAMS PLATINUM PRTNR - New
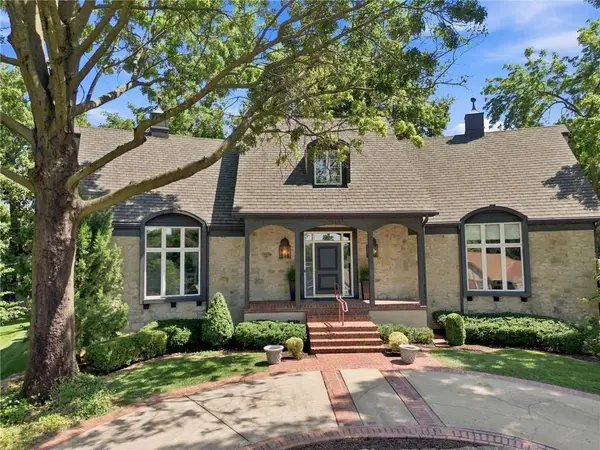 $546,700Active4 beds 5 baths5,403 sq. ft.
12709 E 37th Terrace Court S, Independence, MO 64055
MLS# 2638251Listed by: KELLER WILLIAMS PLATINUM PRTNR - New
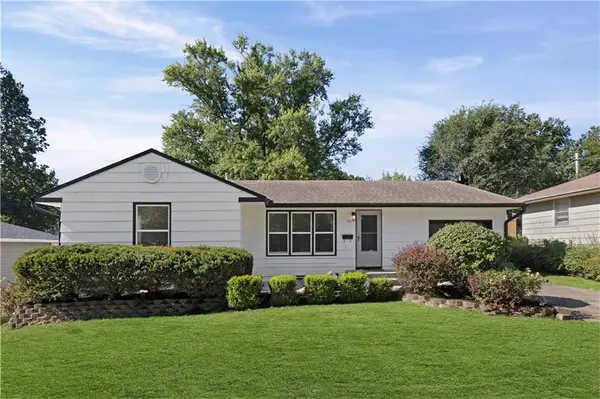 $235,000Active3 beds 2 baths1,250 sq. ft.
12105 E 47th Terrace S, Independence, MO 64055
MLS# 2640572Listed by: UNITED REAL ESTATE KANSAS CITY  $180,000Pending3 beds 3 baths2,200 sq. ft.
3423 S Marshall Court, Independence, MO 64055
MLS# 2640448Listed by: PLATINUM REALTY LLC- New
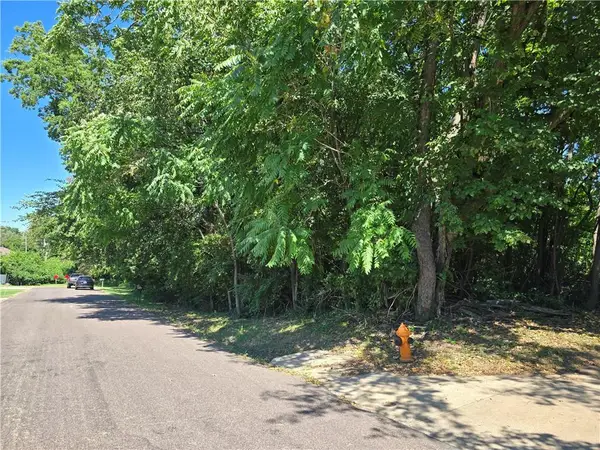 $79,900Active1.86 Acres
2110 S Ellison Way, Independence, MO 64050
MLS# 2640641Listed by: PLATINUM REALTY LLC - New
 Listed by ERA$349,900Active2 beds 3 baths1,842 sq. ft.
302 N Main Street, Independence, MO 64050
MLS# 2640061Listed by: ERA MCCLAIN BROTHERS - New
 $120,000Active1 beds 1 baths887 sq. ft.
1405 S Logan Avenue, Independence, MO 64055
MLS# 2640518Listed by: PREMIUM REALTY GROUP LLC - New
 $790,000Active4 beds 4 baths3,750 sq. ft.
15928 E Cogan Lane, Independence, MO 64050
MLS# 2636310Listed by: REAL BROKER, LLC-MO - New
 $215,000Active3 beds 2 baths1,214 sq. ft.
4720 S Crysler Drive, Independence, MO 64055
MLS# 2638537Listed by: RE/MAX ELITE, REALTORS


Protect your home and budget from life's surprises with an Assurant Home Warranty, backed by a partner that supports you through every step of homeownership. Explore Plans.
© 2023 - 2026 ERA Franchise Systems LLC. All rights reserved. ERA Franchise Systems LLC fully supports the principles of the Fair Housing Act and the Equal Opportunity Act. ERA, ERA Real Estate powered, and their respective logos are registered service marks of ERA Franchise Systems LLC. Each office is independently owned and operated.