
25205 E Blue Mills Road, Independence, MO 64058
Local realty services provided by:ERA McClain Brothers
Listed by: heather luce
Office: kc local homes
MLS#:2642783
Source:MOKS_HL
Price summary
- Price:$800,000
- Price per sq. ft.:$185.79
About this home
Multigenerational living on 10.39 private acres, with a lower-level in-law suite.
Reached by a private road, surrounded by fields and woods, this custom 2009 home has been meticulously maintained by its original owner.
A 25x50 three-bay outbuilding has concrete floors, an insulated workshop, and dedicated 100-amp panel.
Outdoor spaces include a front patio, screened porch, huge covered back porch, and two enclosed three-season rooms with screened windows and ceiling fans: a hot-tub room off the primary suite, and an additional dining or sitting space.
Inside, the main level offers comfortable one-level living. The kitchen features hickory cabinetry, quartz counters, a large island with seating, pullouts, a walk-in pantry, and tile floors. An attached two-car garage adjoins the main-level laundry room, which includes ample storage. Hickory flooring runs through the family room, hallways, bedrooms, and office. Pocket doors, built-ins, 9' ceilings, a Quadra-Fire wood-burning stove and a stone fireplace add function and character. The primary suite opens to the hot-tub room and includes a walk-in shower, two vanities, and generous storage.
The walkout lower level includes the in-law suite with private entrance and carport, full kitchen, laundry, bedroom with en suite bath, office, private patio, and Quadra-Fire wood-burning stove.
Beyond it are another bedroom and bath, a woodworking shop with rear garage, and a hidden door to a safe room with a half bath and gravity-fed cistern water supply.
Quality construction includes 2x6 framing with R-19 exterior-wall insulation, Andersen windows, solid wood doors, and 400-amp electrical service with buried lines. House and outbuilding roofs were replaced two years ago.
List price established based on a recent appraisal; report available....
Contact an agent
Home facts
- Year built:2009
- Subdivision & Development:Other
- Listing ID #:2642783
- Added:10 day(s) ago
- Updated:September 28, 2026 at 04:55 PM
Rooms and interior
- Bedrooms:5
- Total bathrooms:7
- Full bathrooms:4
- Half bathrooms:3
- Rooms Total:16
- Kitchen Description:Cooktop, Dishwasher, Double Oven, Microwave, Refrigerator
- Basement:Yes
- Basement Description:Finished, Full, Inside Entrance, Walk Out
- Living area:4,306 sq. ft.
Heating and cooling
- Cooling:Electric, Heat Pump
- Heating:Propane Gas
Structure and exterior
- Roof:Composition
- Year built:2009
- Building area:4,306 sq. ft.
- Lot area:10.39 Acres
- Lot Features:Acreage
- Architectural Style:Ranch, Reverse 1.5 Story
- Construction Materials:Frame, Stone Trim, Vinyl Siding
Utilities
- Water:Cistern, City/Public
- Sewer:Public Sewer, Septic Tank
Finances and disclosures
- Price:$800,000
- Price per sq. ft.:$185.79
Features and amenities
- Appliances:Built-In Oven, Dishwasher, Microwave, Refrigerator, Stainless Steel Appliance(s), Washer
- Amenities:Ceiling Fan(s), Custom Cabinets, Pantry, Stained Cabinets, Walk-In Closet(s)
Parking
- Parking description:Attached, Detached, Secured
- Garage:Yes
- Garage spaces:5
 HeartlandMLS©2026. Information Deemed Reliable But Not Guaranteed. This information is being provided by the HeartlandMLS. The listings presented here may or may not be listed by the Broker/Agent operating this website. This information is intended for the personal use of consumers and may not be used for any purpose other than to identify prospective properties consumers may be interested in purchasing. Data <Last Updated September 28, 2026
New listings near 25205 E Blue Mills Road
- New
 $158,999Active2 beds 1 baths875 sq. ft.
1229 S Crisp Street, Independence, MO 64052
MLS# 2644378Listed by: UNITED REAL ESTATE KANSAS CITY - New
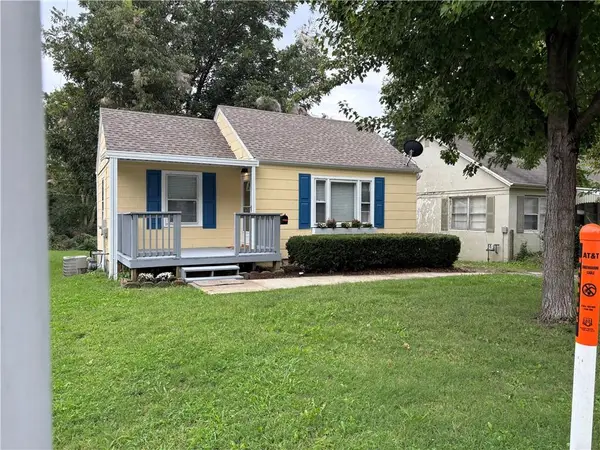 $129,900Active1 beds 1 baths556 sq. ft.
10821 E 19th Street, Independence, MO 64052
MLS# 2644305Listed by: PLATINUM REALTY LLC 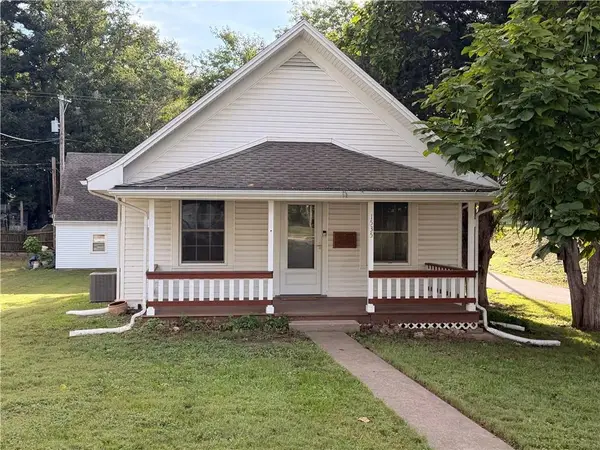 $149,900Pending2 beds 1 baths872 sq. ft.
1535 S Cedar Avenue, Independence, MO 64052
MLS# 2644031Listed by: REAL BROKER, LLC-MO- New
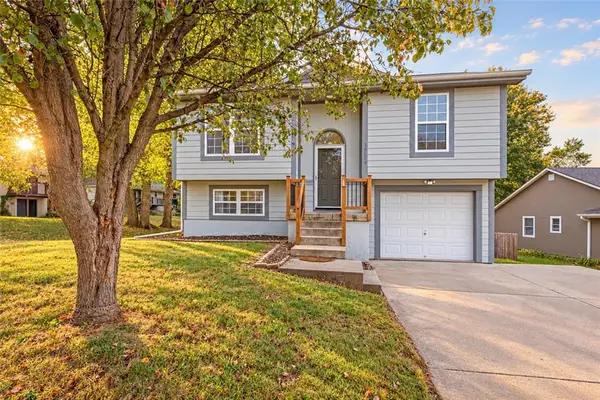 $265,000Active3 beds 2 baths1,841 sq. ft.
19304 E 13th Street N, Independence, MO 64056
MLS# 2642148Listed by: REAL BROKER, LLC-MO 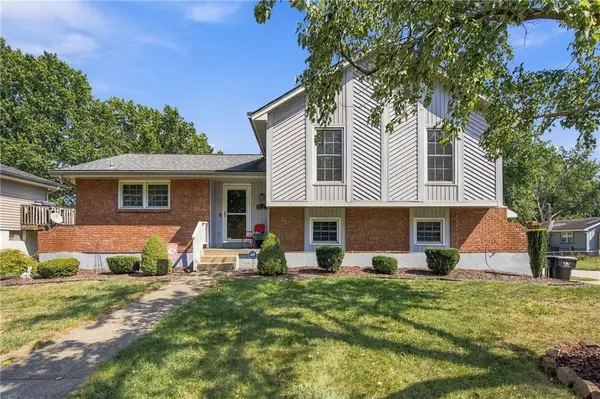 $265,900Pending3 beds 2 baths1,634 sq. ft.
3023 Bryn Mawr Drive, Independence, MO 64057
MLS# 2643639Listed by: RE/MAX ELITE, REALTORS- New
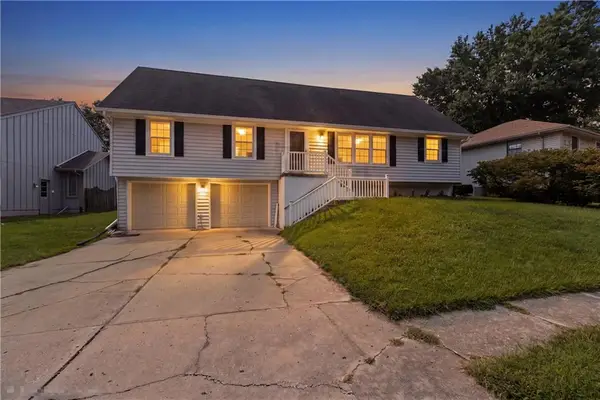 $335,000Active3 beds 3 baths2,048 sq. ft.
16901 E 49th Terrace S, Independence, MO 64055
MLS# 2639455Listed by: PLATINUM REALTY LLC - New
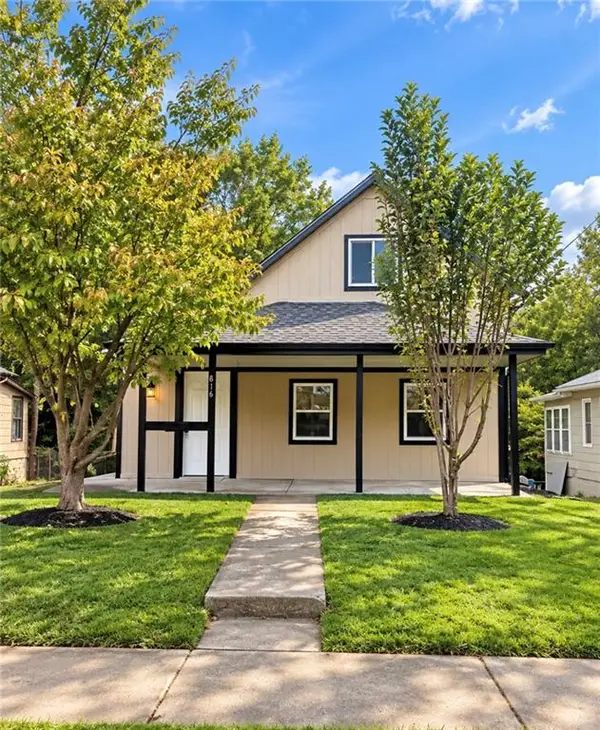 $189,000Active3 beds 2 baths1,206 sq. ft.
816 Fuller Avenue, Independence, MO 64050
MLS# 2644204Listed by: RE/MAX HERITAGE - New
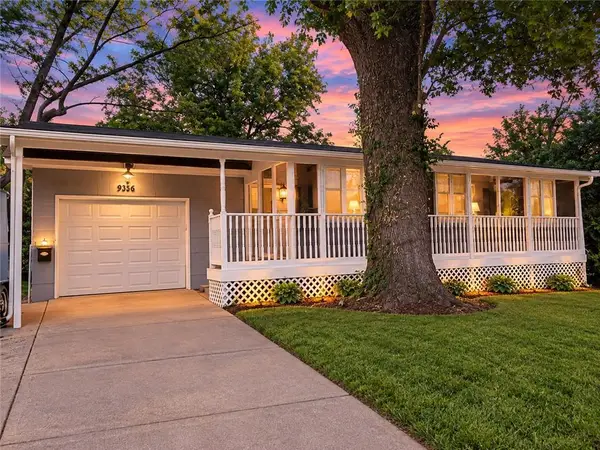 $175,000Active2 beds 1 baths1,680 sq. ft.
9336 E 25th Terrace South N/a, Independence, MO 64052
MLS# 2644034Listed by: PLATINUM REALTY LLC - New
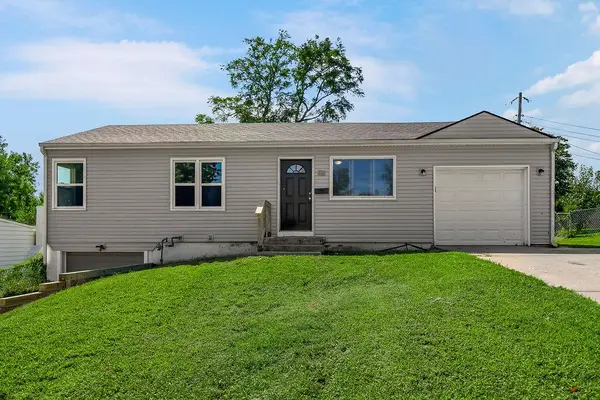 $199,000Active3 beds 3 baths1,080 sq. ft.
116 N Peck Drive, Independence, MO 64056
MLS# 2643719Listed by: KELLER WILLIAMS KC NORTH - New
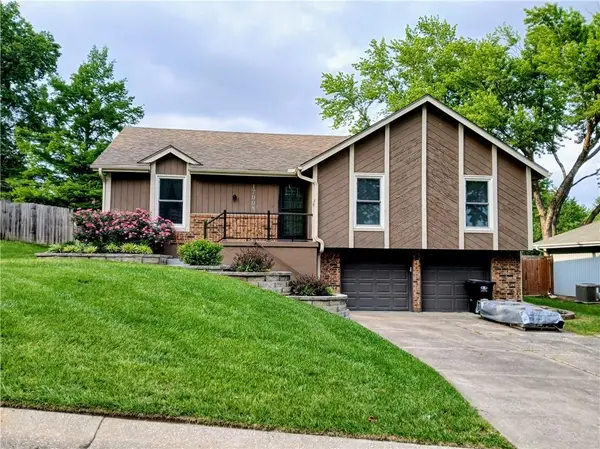 $277,900Active3 beds 2 baths2,567 sq. ft.
17008 E 3rd Terrace, Independence, MO 64056
MLS# 2644150Listed by: FREEDOM REALTY


Protect your home and budget from life's surprises with an Assurant Home Warranty, backed by a partner that supports you through every step of homeownership. Explore Plans.
© 2023 - 2026 ERA Franchise Systems LLC. All rights reserved. ERA Franchise Systems LLC fully supports the principles of the Fair Housing Act and the Equal Opportunity Act. ERA, ERA Real Estate powered, and their respective logos are registered service marks of ERA Franchise Systems LLC. Each office is independently owned and operated.