
2737 S Breckenridge Drive, Independence, MO 64055
Local realty services provided by:ERA High Pointe Realty
2737 S Breckenridge Drive,Independence, MO 64055
- 3 Beds
- 3 Baths
- - sq. ft.
- Single family
- Sold
Listed by: cliff young
Office: realty executives
MLS#:2568480
Source:MOKS_HL
Sorry, we are unable to map this address
Price summary
- Price:
- Monthly HOA dues:$196
About this home
It's time! Introducing this BEAUTIFUL, COMFORTABLE and EASY LIVING at this OPEN CONCEPT home in the renown DRUMM FARM VILLAS Community! MAIN FLOOR Living with a finished, walkout lower level that has its own Bedroom and Full Bathroom. The Kitchen is complete with a center island and a full pantry, both with convenient roll out shelving. Inviting Great Room with a warming gas fireplace. The Primary Bedroom is spacious and comfortable with a nice on-suite Bathroom featuring a walk-in shower, separate tub, and a big walk-in closet. The second upstairs Bedroom is also perfect as an office. Bonus: Walk out onto a nice, shaded deck on the main level, or a patio from the lower level. The yard is private with a maintained and treed greenspace. FLOOR PLAN included in pictures. THIS IS THE KIND OF HOME PEOPLE DREAM OF OWNING!!! Well maintained: Roof 2018. WH 2021.
Contact an agent
Home facts
- Year built:2003
- Subdivision & Development:Drumm Farm Villas
- Listing ID #:2568480
- Added:393 day(s) ago
- Updated:September 12, 2026 at 10:33 AM
Rooms and interior
- Bedrooms:3
- Total bathrooms:3
- Full bathrooms:3
- Rooms Total:9
- Kitchen Description:Dishwasher, Disposal, Microwave, Refrigerator
- Basement Description:Finished, Full, Walk Out
Heating and cooling
- Cooling:Electric
- Heating:Forced Air Gas
Structure and exterior
- Roof:Composition
- Year built:2003
- Lot Features:Adjoin Greenspace, City Lot
- Architectural Style:Contemporary, Traditional
- Construction Materials:Brick Trim, Frame
Schools
- High school:Truman
Utilities
- Water:City/Public
- Sewer:Public Sewer
Finances and disclosures
- Price:
Features and amenities
- Appliances:Back Flow Device, Dishwasher, Disposal, Microwave, Refrigerator
- Amenities:Back Flow Device, Ceiling Fan(s), Pantry, Walk-In Closet(s)
Parking
- Parking description:Attached
- Garage:Yes
- Garage spaces:2
 HeartlandMLS©2026. Information Deemed Reliable But Not Guaranteed. This information is being provided by the HeartlandMLS. The listings presented here may or may not be listed by the Broker/Agent operating this website. This information is intended for the personal use of consumers and may not be used for any purpose other than to identify prospective properties consumers may be interested in purchasing. Data <Last Updated November 28, 2025
New listings near 2737 S Breckenridge Drive
- Open Sat, 1 to 3pmNew
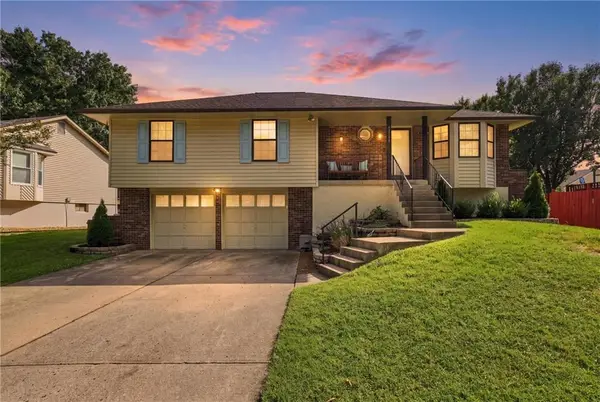 $285,000Active3 beds 2 baths1,757 sq. ft.
17205 E 51st Terrace Court S, Independence, MO 64055
MLS# 2641792Listed by: KELLER WILLIAMS REALTY PARTNERS INC. - New
 $170,000Active4 beds 2 baths1,648 sq. ft.
10305 E 35th Street, Independence, MO 64052
MLS# 2641797Listed by: RE/MAX PREMIER PROPERTIES - New
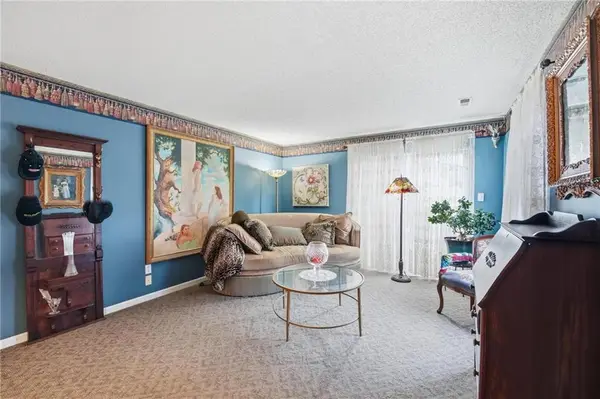 $195,000Active2 beds 2 baths1,529 sq. ft.
312 E Hansen Court, Independence, MO 64055
MLS# 2641818Listed by: REAL BROKER, LLC - Open Sat, 1 to 3pmNew
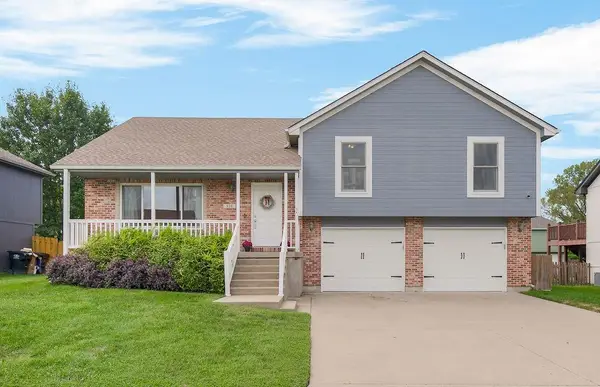 $320,000Active3 beds 3 baths2,221 sq. ft.
916 Cochise Drive, Independence, MO 64056
MLS# 2641883Listed by: BOSS REALTY - New
 $130,000Active1 beds 1 baths600 sq. ft.
10522 E 6th Street, Independence, MO 64053
MLS# 2641372Listed by: PLATINUM REALTY LLC - New
 $220,000Active3 beds 1 baths864 sq. ft.
2309 S Crescent Avenue, Independence, MO 64052
MLS# 2641605Listed by: RE/MAX INNOVATIONS - New
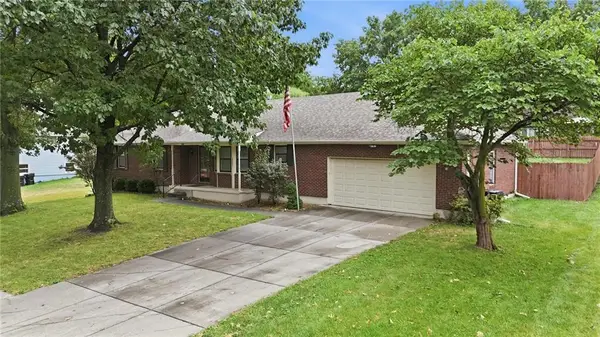 $350,000Active3 beds 4 baths2,636 sq. ft.
2622 Mohican Avenue, Independence, MO 64057
MLS# 2641656Listed by: REECENICHOLS - LEES SUMMIT - New
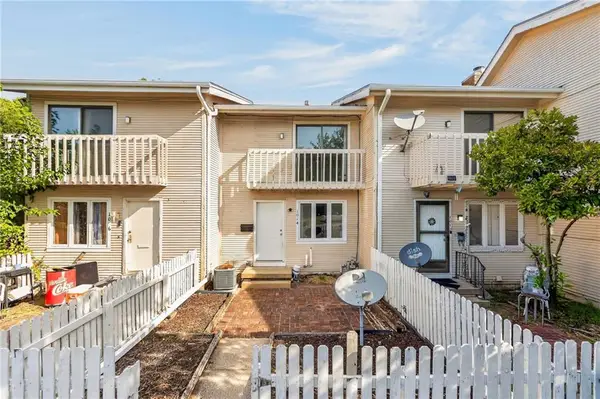 $100,000Active2 beds 2 baths1,180 sq. ft.
1014 W Maple Avenue, Independence, MO 64050
MLS# 2635231Listed by: KELLER WILLIAMS PLATINUM PRTNR - Open Sun, 2 to 4pmNew
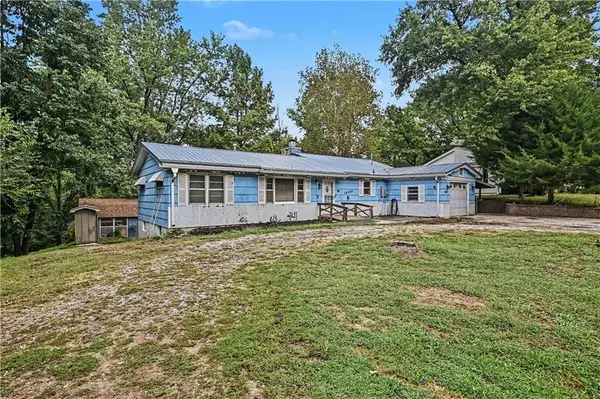 $250,000Active3 beds 2 baths1,754 sq. ft.
13300 E Kentucky Road, Independence, MO 64050
MLS# 2636476Listed by: REECENICHOLS - LEES SUMMIT - New
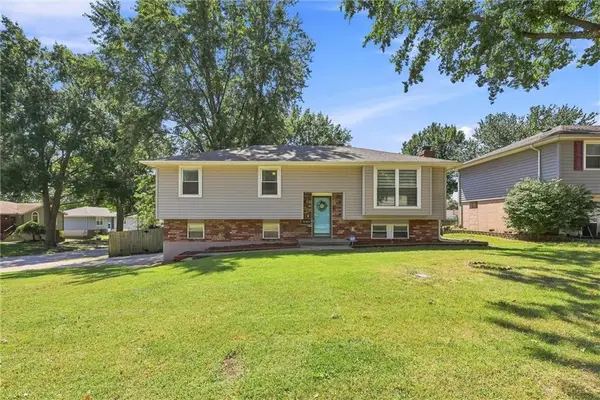 $255,000Active3 beds 2 baths1,680 sq. ft.
20409 E Millhaven Street, Independence, MO 64056
MLS# 2636837Listed by: KELLER WILLIAMS REALTY PARTNERS INC.


Protect your home and budget from life's surprises with an Assurant Home Warranty, backed by a partner that supports you through every step of homeownership. Explore Plans.
© 2023 - 2026 ERA Franchise Systems LLC. All rights reserved. ERA Franchise Systems LLC fully supports the principles of the Fair Housing Act and the Equal Opportunity Act. ERA, ERA Real Estate powered, and their respective logos are registered service marks of ERA Franchise Systems LLC. Each office is independently owned and operated.