
3009 Redwood Drive #B, Independence, MO 64057
Local realty services provided by:ERA McClain Brothers
3009 Redwood Drive #B,Independence, MO 64057
$265,000
- 2 Beds
- 3 Baths
- 1,456 sq. ft.
- Multi-family
- Pending
Listed by: jessica walker
Office: keller williams kc north
MLS#:2644209
Source:MOKS_HL
Price summary
- Price:$265,000
- Price per sq. ft.:$182.01
- Monthly HOA dues:$260
About this home
Welcome to easy, low-maintenance living in this exclusive 55+ community! This beautiful home offers true main-floor living with soaring cathedral ceilings, abundant natural light, and a peaceful wooded setting that feels private and quiet. Step outside and enjoy the beautifully landscaped backyard, where deer and other wildlife are frequent visitors.
Inside, the main level features a spacious kitchen with granite countertops, under-cabinet lighting, a deep double sink, and all appliances included. The large primary suite is a true retreat with a cozy sitting area overlooking the backyard, double closets, and an updated private bath with dual sinks. Main-floor laundry makes everyday living even easier, and a convenient half bath is perfect for guests.
Upstairs, you’ll find a second spacious bedroom with a walk-in closet, another full bathroom, and even a small loft!
The partially finished basement already has some walls and electrical completed, giving you a head start on creating a man cave, sewing room, workshop, craft space, or additional living area.
Best of all, the HOA handles many of the exterior maintenance items, including snow removal, lawn care, exterior painting, gutter cleanout, leaf cleanup, and certain trees, so you more time to enjoy your home and community.
Private wooded views, generous living spaces, and truly simplified living, this one offers the best of comfort and convenience....
Contact an agent
Home facts
- Year built:1991
- Subdivision & Development:Hidden Valley Club
- Listing ID #:2644209
- Added:5 day(s) ago
- Updated:October 06, 2026 at 09:24 AM
Rooms and interior
- Bedrooms:2
- Total bathrooms:3
- Full bathrooms:2
- Half bathrooms:1
- Rooms Total:10
- Kitchen Description:Dishwasher, Disposal, Microwave, Refrigerator
- Basement:Yes
- Basement Description:Concrete, Full, Inside Entrance
- Living area:1,456 sq. ft.
Heating and cooling
- Cooling:Electric
- Heating:Forced Air Gas
Structure and exterior
- Roof:Composition
- Year built:1991
- Building area:1,456 sq. ft.
- Lot area:0.08 Acres
- Architectural Style:1.5 Stories
- Construction Materials:Brick Trim, Wood Siding
- Exterior Features:Sat Dish Allowed
- Foundation Description:Concrete
Schools
- High school:Truman
- Middle school:Bridger
- Elementary school:Blackburn
Utilities
- Water:City/Public
- Sewer:Public Sewer
Finances and disclosures
- Price:$265,000
- Price per sq. ft.:$182.01
Features and amenities
- Appliances:Dishwasher, Disposal, Microwave, Refrigerator, Stainless Steel Appliance(s), Washer
- Amenities:Ceiling Fan(s), Pantry, Stained Cabinets, Walk-In Closet(s)
Parking
- Parking description:Built-In
- Garage:Yes
- Garage spaces:2
 HeartlandMLS©2026. Information Deemed Reliable But Not Guaranteed. This information is being provided by the HeartlandMLS. The listings presented here may or may not be listed by the Broker/Agent operating this website. This information is intended for the personal use of consumers and may not be used for any purpose other than to identify prospective properties consumers may be interested in purchasing. Data <Last Updated October 6, 2026
New listings near 3009 Redwood Drive #B
- Coming Soon
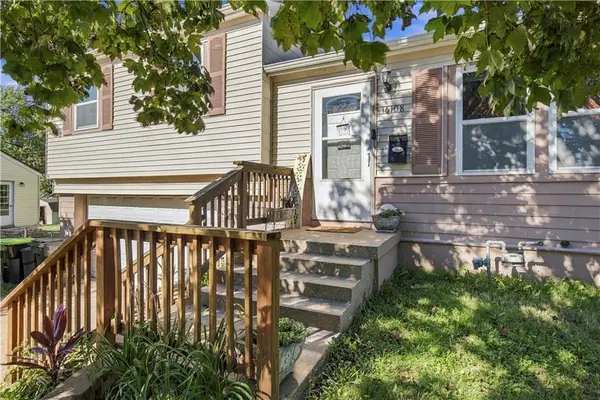 $225,000Coming Soon3 beds 2 baths960 sq. ft.
16108 E 32nd Street S, Independence, MO 64055
MLS# 2645511Listed by: KELLER WILLIAMS KC NORTH - Coming Soon
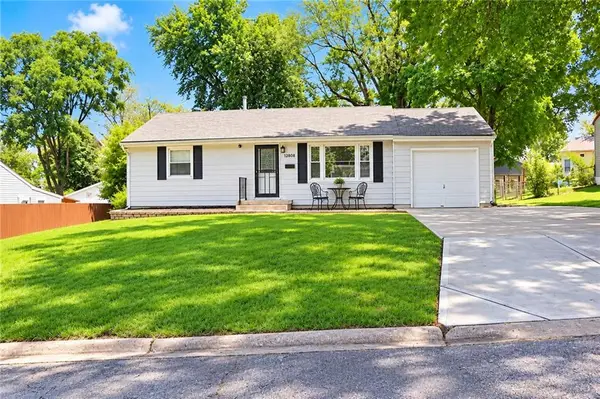 $175,000Coming Soon2 beds 1 baths1,352 sq. ft.
12808 E Mccoy Street, Independence, MO 64055
MLS# 2645362Listed by: REAL BROKER, LLC-MO - Coming Soon
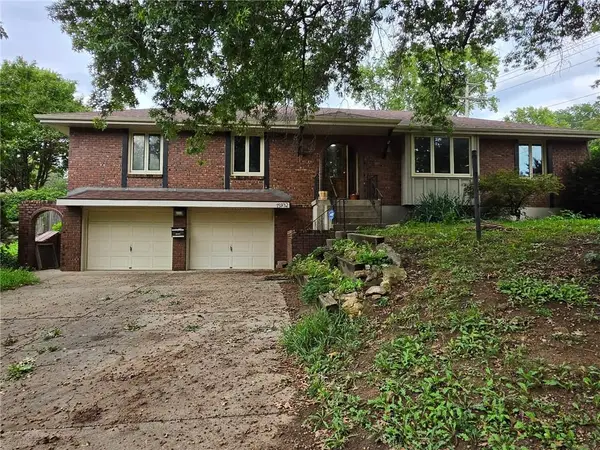 $275,000Coming Soon3 beds 2 baths1,622 sq. ft.
15932 E 41st Street S, Independence, MO 64055
MLS# 2645166Listed by: KELLER WILLIAMS SOUTHLAND - Coming Soon
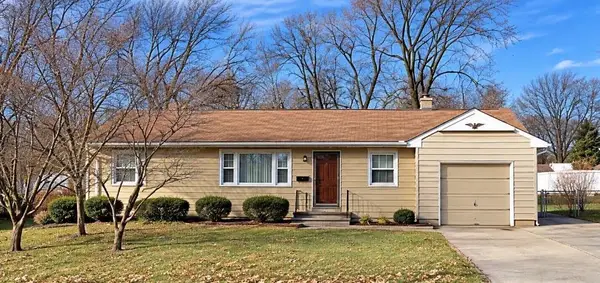 $199,900Coming Soon3 beds 2 baths1,368 sq. ft.
3600 S Main Street, Independence, MO 64055
MLS# 2645402Listed by: PLATINUM REALTY LLC - Coming Soon
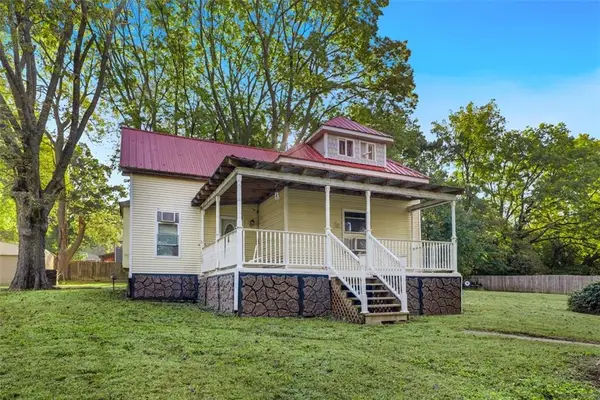 $185,000Coming Soon2 beds 2 baths1,255 sq. ft.
2509 S Vermont Avenue, Independence, MO 64052
MLS# 2645324Listed by: RE/MAX TOWN AND COUNTRY - Coming Soon
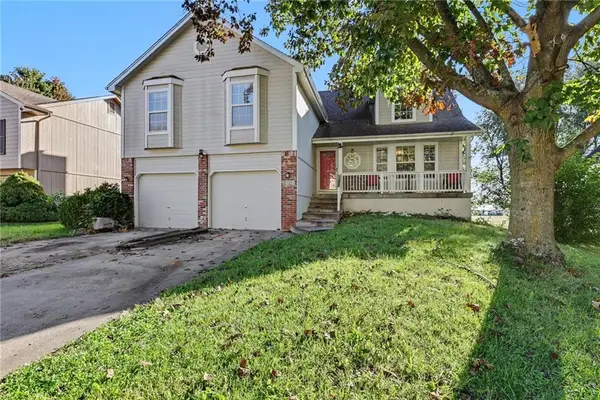 $275,000Coming Soon3 beds 3 baths2,039 sq. ft.
3325 S Sioux Court, Independence, MO 64057
MLS# 2644650Listed by: REECENICHOLS - LEES SUMMIT - Coming Soon
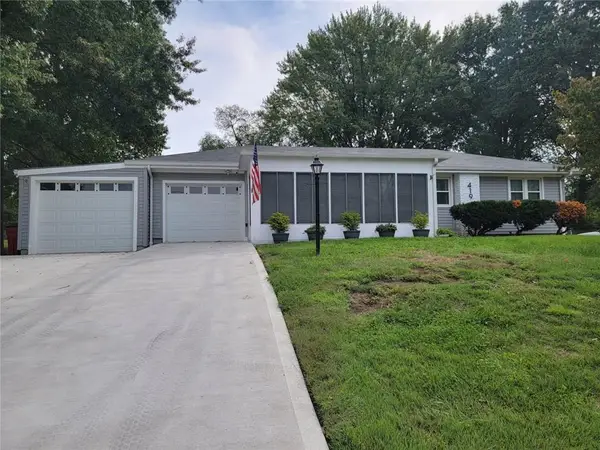 $249,900Coming Soon3 beds 2 baths1,775 sq. ft.
419 Dickinson Road, Independence, MO 64050
MLS# 2645198Listed by: REAL BROKER, LLC - Coming Soon
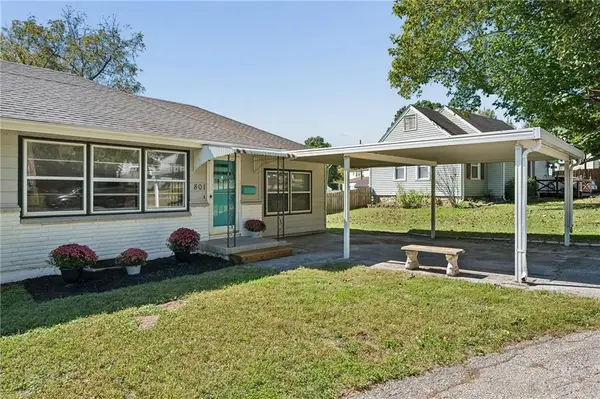 $239,900Coming Soon4 beds 1 baths1,350 sq. ft.
801 27th Street S, Independence, MO 64052
MLS# 2644930Listed by: REAL BROKER, LLC-MO - Coming Soon
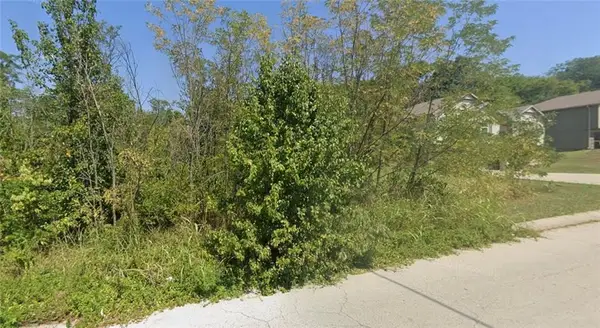 $35,000Coming Soon0.19 Acres
18606 E 19th Terrace S, Independence, MO 64057
MLS# 2645103Listed by: KELLER WILLIAMS REALTY PARTNERS INC. - Coming Soon
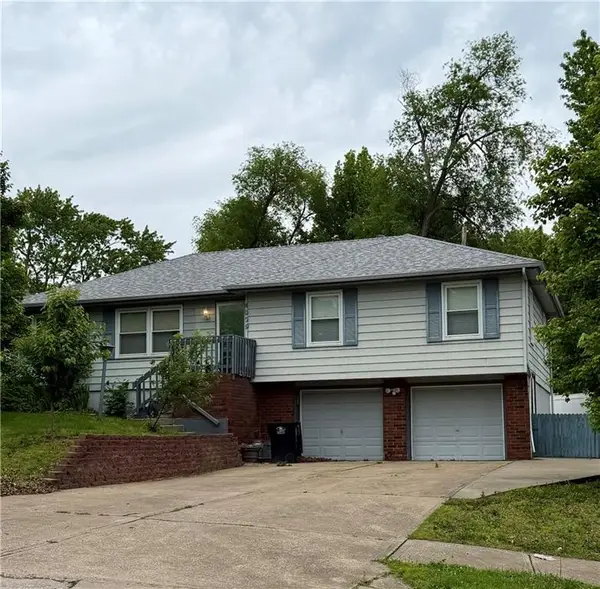 $220,000Coming Soon4 beds 2 baths1,248 sq. ft.
4009 S Milton Drive, Independence, MO 64055
MLS# 2619121Listed by: KELLER WILLIAMS PLATINUM PRTNR


Protect your home and budget from life's surprises with an Assurant Home Warranty, backed by a partner that supports you through every step of homeownership. Explore Plans.
© 2023 - 2026 ERA Franchise Systems LLC. All rights reserved. ERA Franchise Systems LLC fully supports the principles of the Fair Housing Act and the Equal Opportunity Act. ERA, ERA Real Estate powered, and their respective logos are registered service marks of ERA Franchise Systems LLC. Each office is independently owned and operated.