
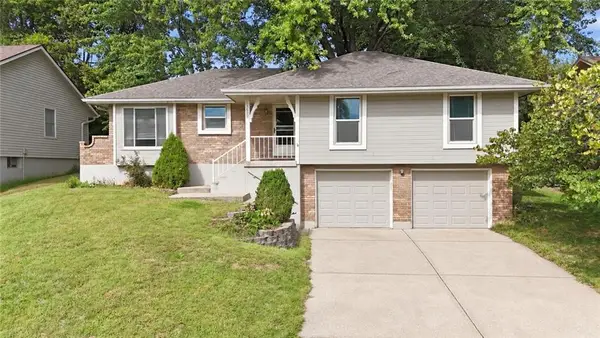
3023 Bryn Mawr Drive, Independence, MO 64057
Local realty services provided by:ERA High Pointe Realty
3023 Bryn Mawr Drive,Independence, MO 64057
$265,900
- 3 Beds
- 2 Baths
- 1,634 sq. ft.
- Single family
- Pending
Listed by: mathew dresslaer
Office: re/max elite, realtors
MLS#:2643639
Source:MOKS_HL
Price summary
- Price:$265,900
- Price per sq. ft.:$162.73
About this home
Welcome to 3023 Bryn Mawr Dr, a move-in ready home in Independence offering comfort, style, and great updates throughout! Featuring 3 bedrooms and 2 full bathrooms, this thoughtfully updated space boasts brand-new interior doors and freshly upgraded vanities that add a crisp, modern touch to the baths. Step outside to enjoy your private, fully fenced-in backyard—perfect for relaxing, hosting summer gatherings, or letting pets roam safely. Whether you are looking for your first home or your next chapter, this charming property combines turnkey convenience with a functional, inviting layout.
Contact an agent
Home facts
- Subdivision & Development:Bryn Mawr
- Listing ID #:2643639
- Added:1 day(s) ago
- Updated:September 27, 2026 at 08:26 AM
Rooms and interior
- Bedrooms:3
- Total bathrooms:2
- Full bathrooms:2
- Rooms Total:1
- Basement:Yes
- Basement Description:Garage Entrance, Partial
- Living area:1,634 sq. ft.
Heating and cooling
- Cooling:Electric
- Heating:Natural Gas
Structure and exterior
- Roof:Composition
- Building area:1,634 sq. ft.
- Lot area:0.23 Acres
- Architectural Style:Side/Side Split
- Construction Materials:Frame, Wood Siding
Utilities
- Water:City/Public
Finances and disclosures
- Price:$265,900
- Price per sq. ft.:$162.73
Parking
- Parking description:Basement
- Garage:Yes
- Garage spaces:2
 HeartlandMLS©2026. Information Deemed Reliable But Not Guaranteed. This information is being provided by the HeartlandMLS. The listings presented here may or may not be listed by the Broker/Agent operating this website. This information is intended for the personal use of consumers and may not be used for any purpose other than to identify prospective properties consumers may be interested in purchasing. Data <Last Updated September 27, 2026
New listings near 3023 Bryn Mawr Drive
- New
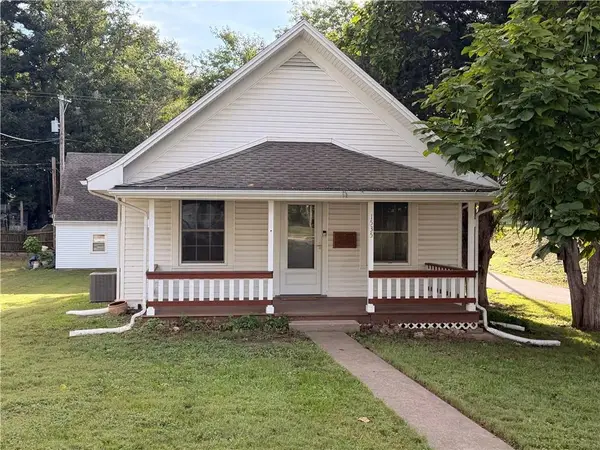 $149,900Active2 beds 1 baths872 sq. ft.
1535 S Cedar Avenue, Independence, MO 64052
MLS# 2644031Listed by: REAL BROKER, LLC-MO - New
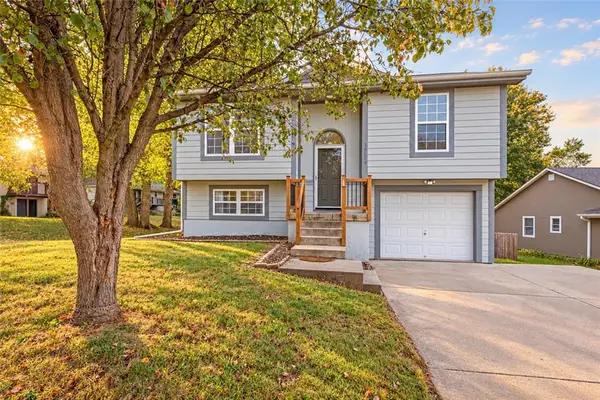 $265,000Active3 beds 2 baths1,841 sq. ft.
19304 E 13th Street N, Independence, MO 64056
MLS# 2642148Listed by: REAL BROKER, LLC-MO - New
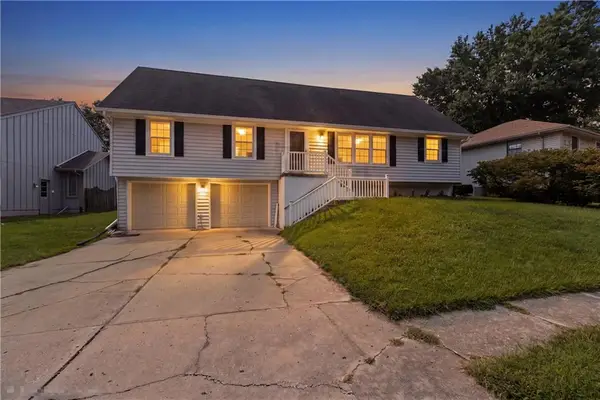 $335,000Active3 beds 3 baths2,048 sq. ft.
16901 E 49th Terrace S, Independence, MO 64055
MLS# 2639455Listed by: PLATINUM REALTY LLC - New
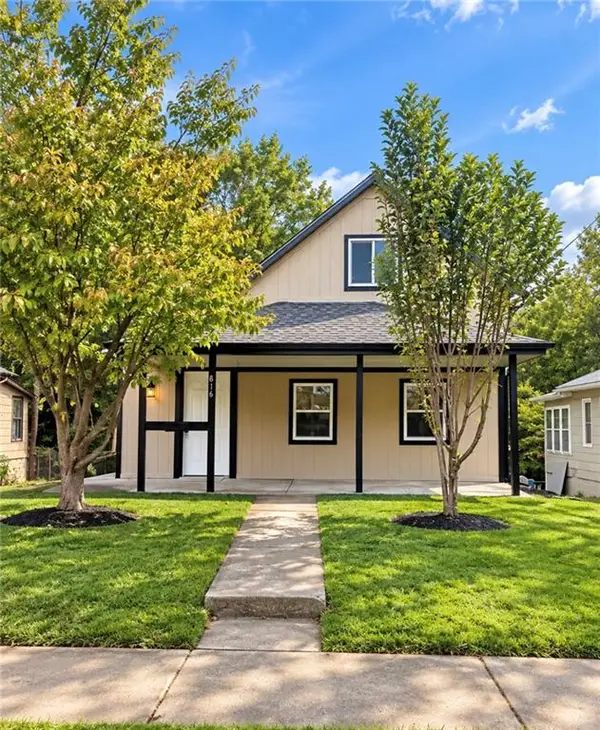 $189,000Active3 beds 2 baths1,206 sq. ft.
816 Fuller Avenue, Independence, MO 64050
MLS# 2644204Listed by: RE/MAX HERITAGE - New
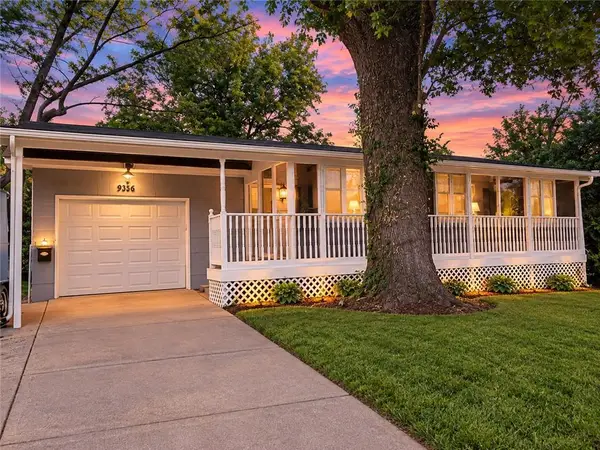 $175,000Active2 beds 1 baths1,680 sq. ft.
9336 E 25th Terrace South N/a, Independence, MO 64052
MLS# 2644034Listed by: PLATINUM REALTY LLC - New
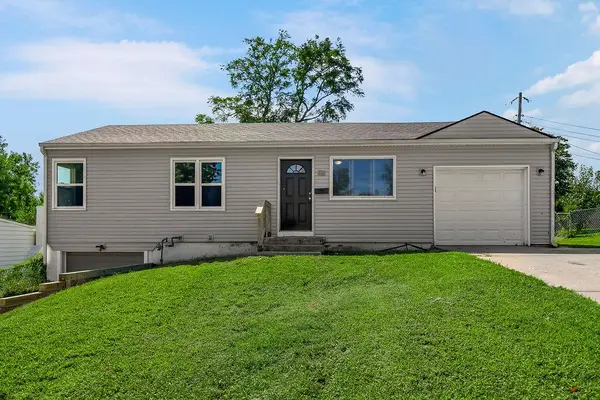 $199,000Active3 beds 3 baths1,080 sq. ft.
116 N Peck Drive, Independence, MO 64056
MLS# 2643719Listed by: KELLER WILLIAMS KC NORTH - New
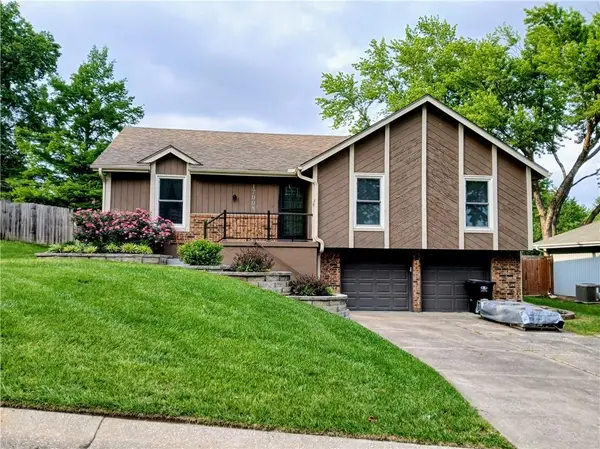 $277,900Active3 beds 2 baths2,567 sq. ft.
17008 E 3rd Terrace, Independence, MO 64056
MLS# 2644150Listed by: FREEDOM REALTY - New
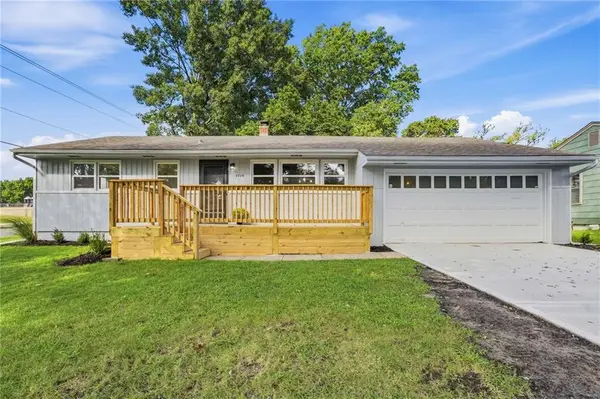 $195,000Active3 beds 1 baths1,032 sq. ft.
3028 S Hedges Avenue, Independence, MO 64052
MLS# 2644120Listed by: DIRECTIONS REALTY L L C - New
 $235,000Active3 beds 3 baths1,516 sq. ft.
15600 E 2nd Street S, Independence, MO 64050
MLS# 2644094Listed by: PREMIUM REALTY GROUP LLC


Protect your home and budget from life's surprises with an Assurant Home Warranty, backed by a partner that supports you through every step of homeownership. Explore Plans.
© 2023 - 2026 ERA Franchise Systems LLC. All rights reserved. ERA Franchise Systems LLC fully supports the principles of the Fair Housing Act and the Equal Opportunity Act. ERA, ERA Real Estate powered, and their respective logos are registered service marks of ERA Franchise Systems LLC. Each office is independently owned and operated.