
3029 S Norton Avenue, Independence, MO 64052
Local realty services provided by:ERA High Pointe Realty
3029 S Norton Avenue,Independence, MO 64052
$150,000
- 2 Beds
- 1 Baths
- 854 sq. ft.
- Single family
- Active
Listed by: brad korn
Office: exp realty llc.
MLS#:2651756
Source:MOKS_HL
Price summary
- Price:$150,000
- Price per sq. ft.:$175.64
About this home
BEST VALUE in Meadowview subdivision! Bring paint and flooring and transform this home. Real Hardwood floors throughout the main level. HUGE tile floor kitchen and walks out to incredible back yard with "green space" behind. Ranch-style home. Large living room, kitchen/dining combo and full bath. all on the main floor. Unfinished lower level adds 840 sq ft of space for storage, laundry or future finish. Central air, forced-air heat and an attached one-car garage. NEED Handicap access? Currently ramp in the 1 car garage for easy access to the main level living. Convenient to Crysler Ave and nearby shopping, in the Independence School District. will sell cash, conventional, FHA and VA offers welcome. Ask about a "rent-to-own" mortgage that can close like a regular sale, and be your home through a one of a kind rent to own loan program.
Contact an agent
Home facts
- Year built:1956
- Subdivision & Development:Meadowview Addition
- Listing ID #:2651756
- Added:1 day(s) ago
- Updated:November 16, 2026 at 12:00 PM
Rooms and interior
- Bedrooms:2
- Total bathrooms:1
- Full bathrooms:1
- Rooms Total:5
- Kitchen Description:Dishwasher, Disposal, Microwave, Refrigerator
- Basement:Yes
- Basement Description:Concrete, Daylight, Full, Unfinished
- Living area:854 sq. ft.
Heating and cooling
- Cooling:Electric
- Heating:Forced Air Gas
Structure and exterior
- Roof:Composition
- Year built:1956
- Building area:854 sq. ft.
- Lot area:0.19 Acres
- Lot Features:Adjoin Greenspace, City Limits, City Lot
- Architectural Style:Ranch
- Construction Materials:Stucco & Frame, Vinyl Siding
- Exterior Features:Sat Dish Allowed
- Foundation Description:Concrete
Schools
- High school:Van Horn
- Middle school:Nowlin
- Elementary school:Three Trails
Utilities
- Water:City/Public - Verify
- Sewer:Public Sewer
Finances and disclosures
- Price:$150,000
- Price per sq. ft.:$175.64
Features and amenities
- Appliances:Dishwasher, Disposal, Microwave, Refrigerator, Washer
- Amenities:Ceiling Fan(s), Play Area
Parking
- Parking description:Attached, Built-In
- Garage:Yes
- Garage spaces:1
 HeartlandMLS©2026. Information Deemed Reliable But Not Guaranteed. This information is being provided by the HeartlandMLS. The listings presented here may or may not be listed by the Broker/Agent operating this website. This information is intended for the personal use of consumers and may not be used for any purpose other than to identify prospective properties consumers may be interested in purchasing. Data <Last Updated November 16, 2026
New listings near 3029 S Norton Avenue
- Coming SoonOpen Sat, 11am to 1pm
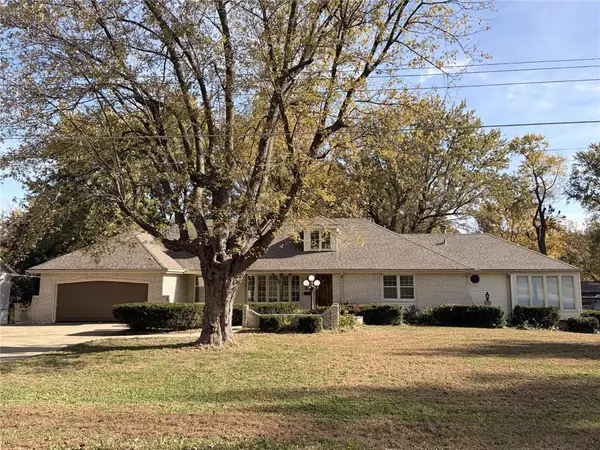 $339,000Coming Soon3 beds 3 baths3,507 sq. ft.
3211 S Harris Avenue, Independence, MO 64052
MLS# 2650978Listed by: TURN KEY REALTY LLC - Coming Soon
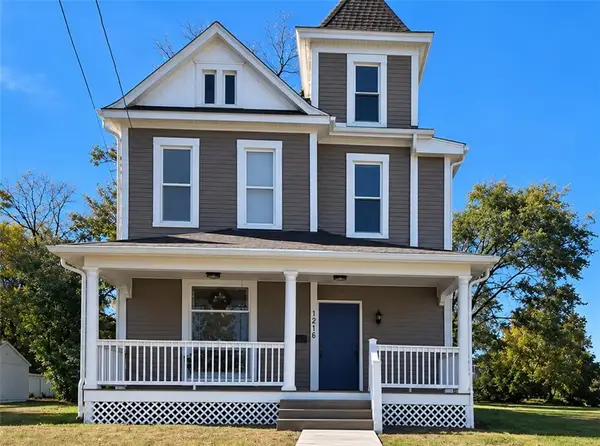 $225,000Coming Soon3 beds 2 baths1,934 sq. ft.
1216 S Main Street, Independence, MO 64055
MLS# 2651797Listed by: REECENICHOLS - LEES SUMMIT - Coming Soon
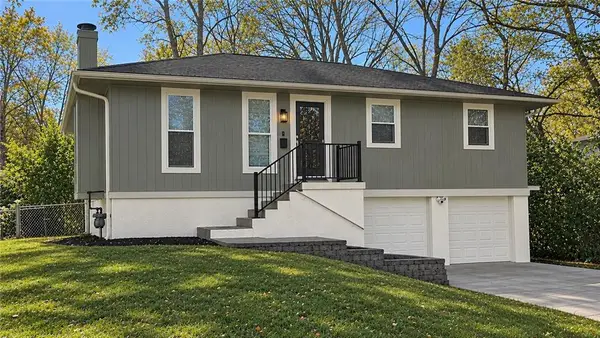 $245,000Coming Soon3 beds 2 baths1,420 sq. ft.
11505 E 36th Street S, Independence, MO 64052
MLS# 2651235Listed by: RE/MAX PREMIER PROPERTIES - Coming Soon
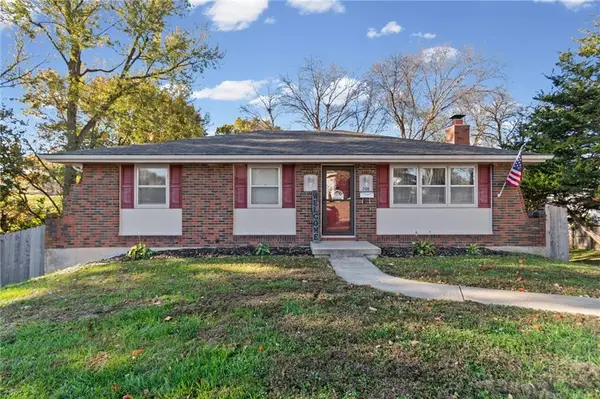 $245,000Coming Soon3 beds 3 baths1,720 sq. ft.
208 Queen Ridge Drive, Independence, MO 64050
MLS# 2651749Listed by: REAL BROKER, LLC - Coming Soon
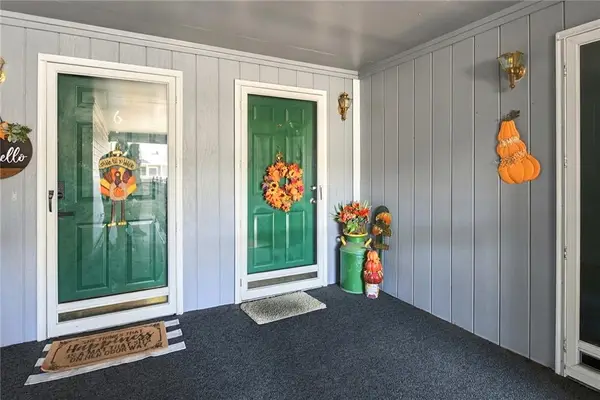 $145,000Coming Soon2 beds 2 baths1,299 sq. ft.
4007 S Crysler #7 Avenue, Independence, MO 64055
MLS# 2651672Listed by: REECENICHOLS - LEES SUMMIT - Coming Soon
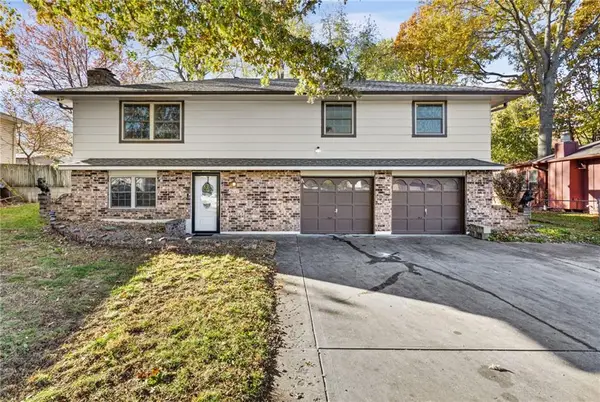 $255,000Coming Soon4 beds 3 baths2,444 sq. ft.
19007 E 19th Street Court, Independence, MO 64058
MLS# 2651686Listed by: KELLER WILLIAMS KC NORTH - Coming Soon
 $265,000Coming Soon3 beds 2 baths2,190 sq. ft.
2709 S Fuller Avenue, Independence, MO 64052
MLS# 2651389Listed by: PREMIER PROPERTIES REALTY GROUP - Coming Soon
 $330,000Coming Soon3 beds 2 baths1,137 sq. ft.
1207 Berry Road, Independence, MO 64057
MLS# 2651154Listed by: KELLER WILLIAMS PLATINUM PRTNR - Coming Soon
 $170,000Coming Soon3 beds 2 baths1,442 sq. ft.
918 S Hawthorne Avenue, Independence, MO 64053
MLS# 2650929Listed by: REECENICHOLS - LEES SUMMIT - Coming Soon
 $345,000Coming Soon4 beds 3 baths2,312 sq. ft.
3418 Hanthorn Avenue, Independence, MO 64057
MLS# 2648862Listed by: KELLER WILLIAMS PLATINUM PRTNR


Protect your home and budget from life's surprises with an Assurant Home Warranty, backed by a partner that supports you through every step of homeownership. Explore Plans.
© 2023 - 2026 ERA Franchise Systems LLC. All rights reserved. ERA Franchise Systems LLC fully supports the principles of the Fair Housing Act and the Equal Opportunity Act. ERA, ERA Real Estate powered, and their respective logos are registered service marks of ERA Franchise Systems LLC. Each office is independently owned and operated.