
3221 S Mize Ridge Court, Independence, MO 64057
Local realty services provided by:ERA McClain Brothers
Listed by: chad manuel
Office: platinum realty llc.
MLS#:2629316
Source:MOKS_HL
Price summary
- Price:$499,000
- Price per sq. ft.:$193.26
- Monthly HOA dues:$15
About this home
If you are looking for a deal, here it is. Full disclosure: We have dropped the price to try and sell this home in the next month. My clients are in a race with mother nature to start building their new home in Oregon. They are willing to take less and work out any possible deal so they can start their next project this year.
Custom-built home on a private cul-de-sac in the highly sought-after Blue Springs School District! Enjoy exceptional privacy with no future neighbors directly behind the fenced backyard. The open-concept main level features hickory hardwood floors, a spacious kitchen with oversized island, granite countertops, and walk-in pantry, plus a main-level primary suite with dual walk-in closets, dual vanities, dual shower heads, and jetted tub. Three upstairs bedrooms each offer walk-in closets, with a hidden playroom off the rear bedroom and a projector in the front bedroom. Additional highlights include a 3-car garage with extended bay and exterior door, walk-out/walk-up basement access, solar panels, tankless water heater, sprinkler system with integrated fertilizer tank, soothing front water feature with automatic sprinkler-line refills, Philips Hue exterior lighting, MyQ garage door openers, fresh exterior paint, and hardwired Ethernet throughout. The unfinished basement is Drylok-painted and pre-stubbed for an additional full bathroom. Private, low-maintenance backyard is ideal for relaxing or entertaining. Home inspection completed and radon mitigation system installed. Sellers are relocating cross-country; select items may be available to remain—ask for details. Back on market through no fault of sellers after prior contingent contract fell through. Possible assumable VA loan at 2.25% and solar loan at 1.49%; buyer to verify eligibility, terms, and lender approval. A solar loan assumption may reduce the financed mortgage amount by approximately $46,000. This included in the asking price and nearly wipes out your utility bills....
Contact an agent
Home facts
- Year built:2013
- Subdivision & Development:Meadowbrook Estates
- Listing ID #:2629316
- Added:97 day(s) ago
- Updated:October 08, 2026 at 08:47 AM
Rooms and interior
- Bedrooms:4
- Total bathrooms:3
- Full bathrooms:2
- Half bathrooms:1
- Rooms Total:1
- Kitchen Description:Cooktop, Dishwasher, Disposal, Double Oven, Microwave, Refrigerator
- Basement:Yes
- Basement Description:Egress Window(s), Full, Unfinished, Walk Out
- Living area:2,582 sq. ft.
Heating and cooling
- Cooling:Electric
- Heating:Forced Air Gas, Natural Gas
Structure and exterior
- Roof:Composition
- Year built:2013
- Building area:2,582 sq. ft.
- Lot area:0.41 Acres
- Lot Features:Cul-De-Sac
- Architectural Style:1.5 Stories
- Construction Materials:Stone Veneer, Stucco
Schools
- High school:Blue Springs
- Middle school:Paul Kinder
- Elementary school:Sunny Pointe
Utilities
- Water:City/Public
- Sewer:Public Sewer
Finances and disclosures
- Price:$499,000
- Price per sq. ft.:$193.26
Features and amenities
- Appliances:Dishwasher, Disposal, Microwave, Refrigerator, Stainless Steel Appliance(s), Washer
- Amenities:Ceiling Fan(s), Custom Cabinets, Pantry, Walk-In Closet(s)
Parking
- Parking description:Attached
- Garage:Yes
- Garage spaces:3
 HeartlandMLS©2026. Information Deemed Reliable But Not Guaranteed. This information is being provided by the HeartlandMLS. The listings presented here may or may not be listed by the Broker/Agent operating this website. This information is intended for the personal use of consumers and may not be used for any purpose other than to identify prospective properties consumers may be interested in purchasing. Data <Last Updated October 8, 2026
New listings near 3221 S Mize Ridge Court
- Coming Soon
 $190,000Coming Soon2 beds 1 baths1,199 sq. ft.
327 W Southside Boulevard, Independence, MO 64055
MLS# 2645973Listed by: RE/MAX ELITE, REALTORS - Coming Soon
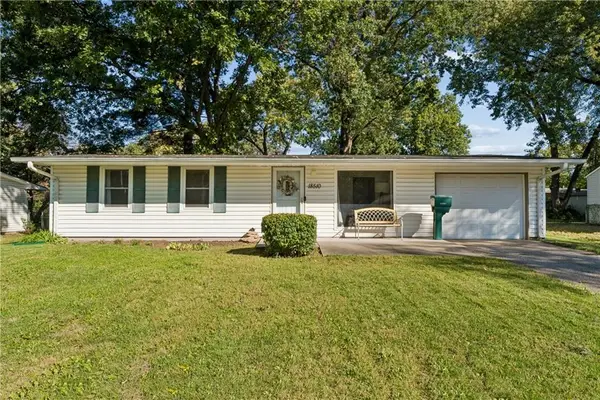 $239,900Coming Soon3 beds 2 baths900 sq. ft.
18510 E 5th Street N, Independence, MO 64056
MLS# 2645883Listed by: WALKER & CO. REAL ESTATE - Coming Soon
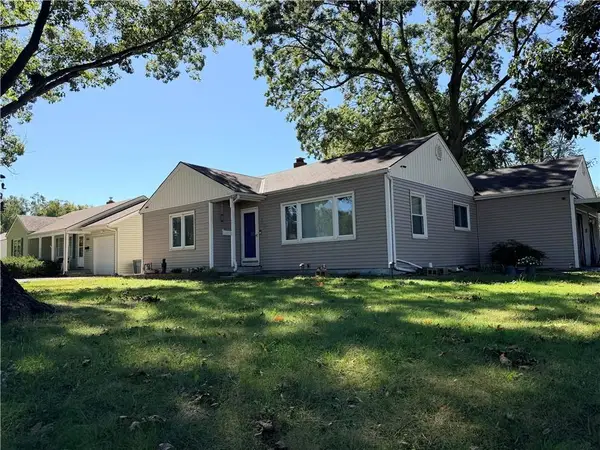 $175,000Coming Soon2 beds 1 baths1,250 sq. ft.
3900 Blue Ridge Boulevard, Independence, MO 64052
MLS# 2645627Listed by: REECENICHOLS - LEES SUMMIT - Coming Soon
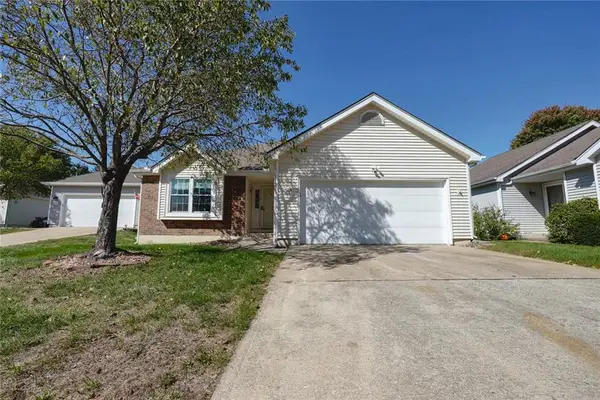 $350,000Coming Soon3 beds 3 baths2,516 sq. ft.
16604 E 53rd Street S, Independence, MO 64055
MLS# 2645867Listed by: RE/MAX PREMIER PROPERTIES - Coming Soon
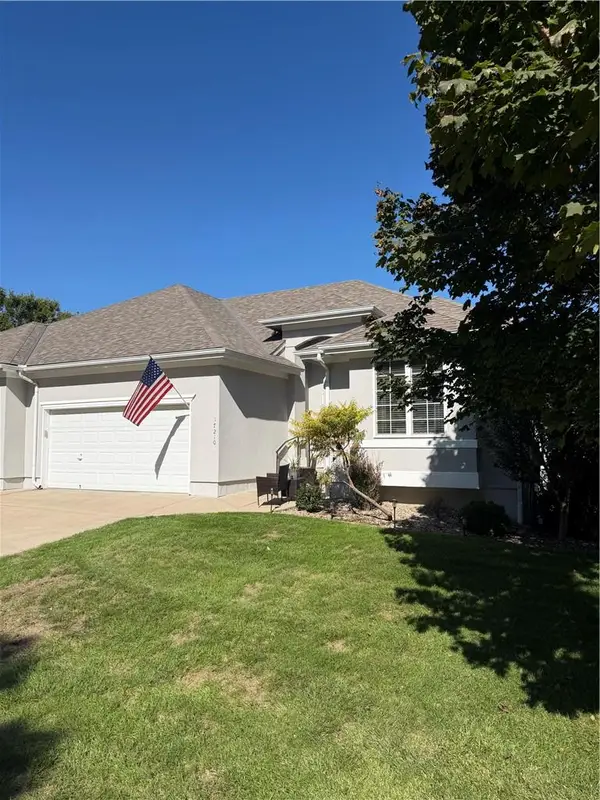 $349,000Coming Soon3 beds 3 baths2,200 sq. ft.
17210 E 44th Street Court, Independence, MO 64055
MLS# 2645769Listed by: BLUE BIRD REAL ESTATE HOLDEN, MO - Coming Soon
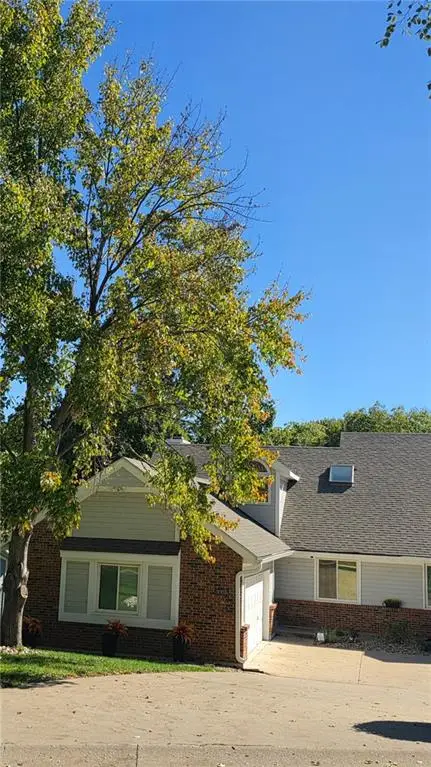 $295,000Coming Soon3 beds 3 baths2,619 sq. ft.
3007-A Cedar Crest Drive, Independence, MO 64057
MLS# 2645761Listed by: EXP REALTY LLC - Coming SoonOpen Sat, 1 to 3pm
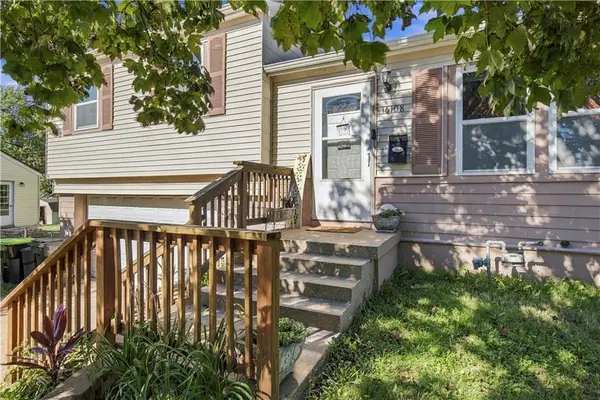 $225,000Coming Soon3 beds 2 baths960 sq. ft.
16108 E 32nd Street S, Independence, MO 64055
MLS# 2645511Listed by: KELLER WILLIAMS KC NORTH - Coming Soon
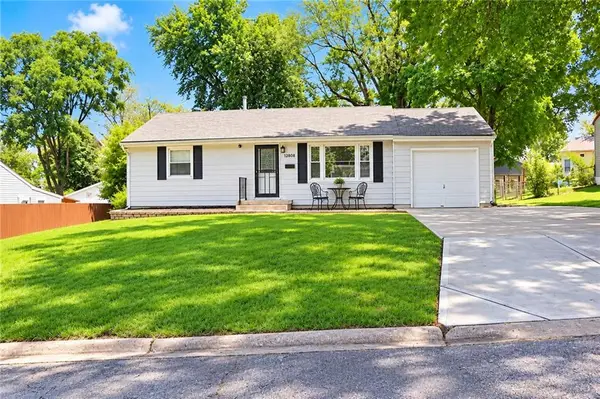 $175,000Coming Soon2 beds 1 baths1,352 sq. ft.
12808 E Mccoy Street, Independence, MO 64055
MLS# 2645362Listed by: REAL BROKER, LLC-MO - Coming Soon
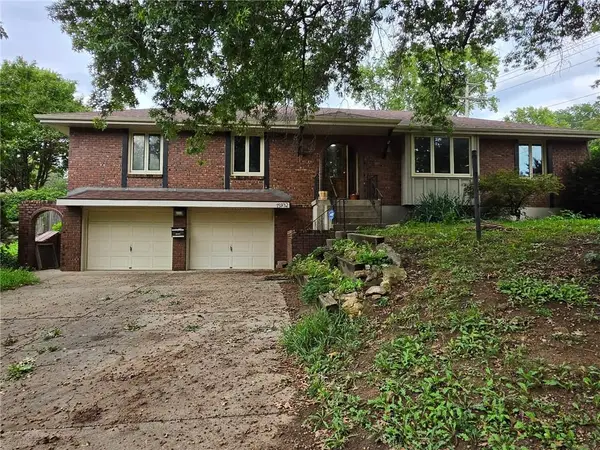 $275,000Coming Soon3 beds 2 baths1,622 sq. ft.
15932 E 41st Street S, Independence, MO 64055
MLS# 2645166Listed by: KELLER WILLIAMS SOUTHLAND - Coming Soon
 $199,900Coming Soon3 beds 2 baths1,368 sq. ft.
3600 S Main Street, Independence, MO 64055
MLS# 2645402Listed by: PLATINUM REALTY LLC


Protect your home and budget from life's surprises with an Assurant Home Warranty, backed by a partner that supports you through every step of homeownership. Explore Plans.
© 2023 - 2026 ERA Franchise Systems LLC. All rights reserved. ERA Franchise Systems LLC fully supports the principles of the Fair Housing Act and the Equal Opportunity Act. ERA, ERA Real Estate powered, and their respective logos are registered service marks of ERA Franchise Systems LLC. Each office is independently owned and operated.