
3303 S Overton Street, Independence, MO 64052
Local realty services provided by:ERA McClain Brothers
3303 S Overton Street,Independence, MO 64052
- 4 Beds
- 2 Baths
- - sq. ft.
- Single family
- Sold
Listed by: jill murphy, rob ellerman team
Office: reecenichols - lees summit
MLS#:2575062
Source:MOKS_HL
Sorry, we are unable to map this address
Price summary
- Price:
About this home
Oh my goodness. This one has been redone from top to bottom and you WILL be impressed. Everything is new and has been done with great quality workmanship. The house is super cute from the outside with an enclosed porch on the front that could double as extra living space or a great place to just hang out!! The kitchen was gutted and has new cabinets, new appliances, new countertops, and it is super cute with windows for extra light. The main level has 3 bedrooms and 1 full bath, and of course that was gutted and brand new as well! The lower level had never been finished before, but the seller went in and added an egress window and a full bathroom to allow for an extra bedroom or living room extra entertaining space. The lower level is a walk out and has a rear entry garage. The unfinished area of the basement opens into the garage so that you have room for a workshop or easily a second car and motorcycle etc could fit in there. There is also an entrance from the outside that leads to the laundry room / mudroom with some storage. Having the rear entry garage is nice and allows for lots of parking if needed. There is a new updated deck on the back of the house and under the deck there is a covered area for extra storage too.(basically another whole carport area) You are going to want to see this one, it is a great home with so much to offer! **Up the street from Nativity School and close access to Royals and Chiefs Stadiums. Great neighborhood!...
Contact an agent
Home facts
- Year built:1940
- Subdivision & Development:Wundurvue
- Listing ID #:2575062
- Added:369 day(s) ago
- Updated:September 16, 2026 at 07:33 PM
Rooms and interior
- Bedrooms:4
- Total bathrooms:2
- Full bathrooms:2
- Rooms Total:9
- Kitchen Description:Dishwasher, Disposal, Microwave
- Basement:Yes
- Basement Description:Egress Window(s), Finished, Inside Entrance, Walk Out
Heating and cooling
- Cooling:Central Gas
Structure and exterior
- Roof:Composition
- Year built:1940
- Lot Features:City Lot
- Architectural Style:Traditional
- Construction Materials:Wood Siding
Schools
- High school:Van Horn
- Middle school:Nowlin
- Elementary school:Cassell Park
Utilities
- Water:City/Public
- Sewer:Public Sewer
Finances and disclosures
- Price:
Features and amenities
- Appliances:Dishwasher, Disposal, Microwave, Stainless Steel Appliance(s)
- Amenities:Ceiling Fan(s), Painted Cabinets, Pantry
Parking
- Parking description:Attached, Basement, Carport, Tandem
- Garage:Yes
- Garage spaces:1
 HeartlandMLS©2026. Information Deemed Reliable But Not Guaranteed. This information is being provided by the HeartlandMLS. The listings presented here may or may not be listed by the Broker/Agent operating this website. This information is intended for the personal use of consumers and may not be used for any purpose other than to identify prospective properties consumers may be interested in purchasing. Data <Last Updated December 22, 2025
New listings near 3303 S Overton Street
- New
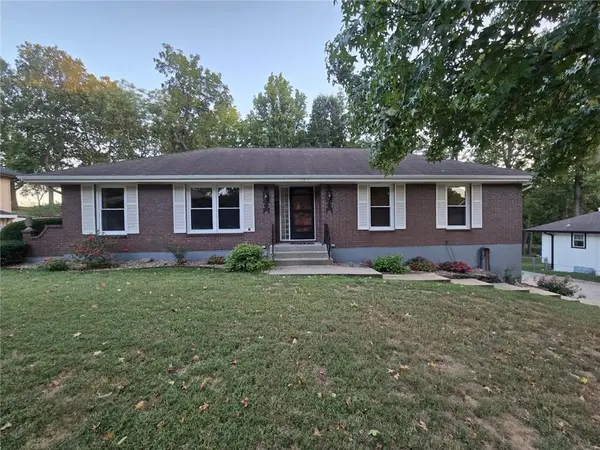 $304,999Active3 beds 3 baths3,064 sq. ft.
15917 E 41st Street, Independence, MO 64055
MLS# 2642326Listed by: A E G REALTY, L L C - New
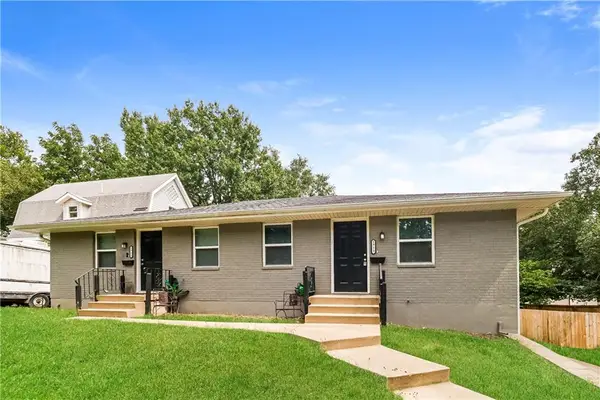 $249,900Active-- beds -- baths
1911-1913 S Crescent Avenue, Independence, MO 64052
MLS# 2642535Listed by: ATLAS REAL ESTATE LLC - New
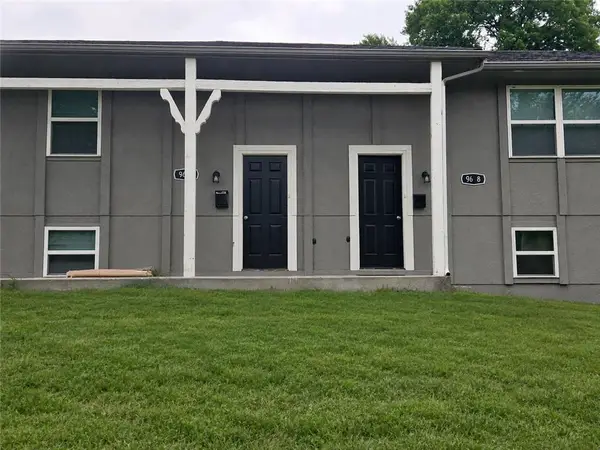 $231,500Active-- beds -- baths
9616-9618 E 23rd Street S, Independence, MO 64052
MLS# 2642568Listed by: ATLAS REAL ESTATE LLC - New
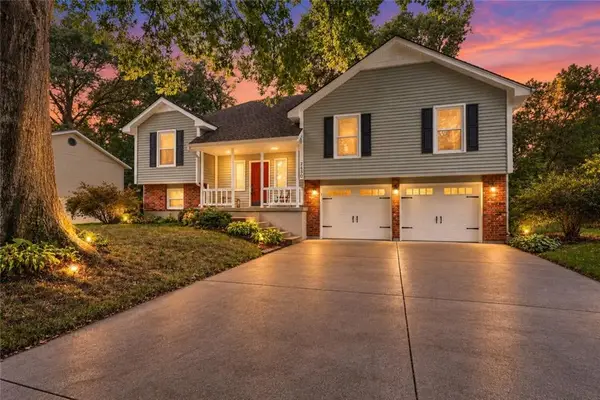 $324,900Active4 beds 3 baths1,925 sq. ft.
2830 Sweet Briar Drive, Independence, MO 64057
MLS# 2642354Listed by: WEICHERT, REALTORS WELCH & CO. - New
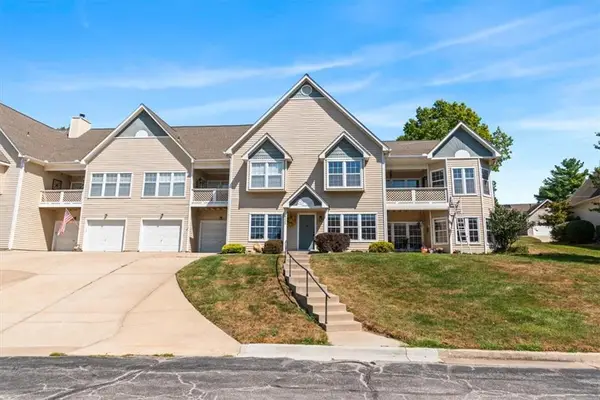 $229,000Active2 beds 2 baths1,745 sq. ft.
4305 S Bryant Court, Independence, MO 64055
MLS# 2641288Listed by: EXP REALTY LLC - New
 $179,000Active3 beds 3 baths1,334 sq. ft.
18504 E 3rd Street Court, Independence, MO 64056
MLS# 2642488Listed by: WEICHERT REALTORS - GENERATIONS - New
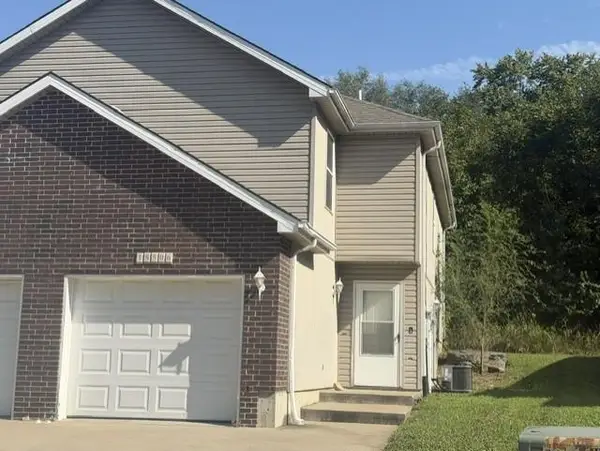 $179,000Active3 beds 3 baths1,334 sq. ft.
18506 E 3rd Street Court, Independence, MO 64056
MLS# 2642496Listed by: WEICHERT REALTORS - GENERATIONS - New
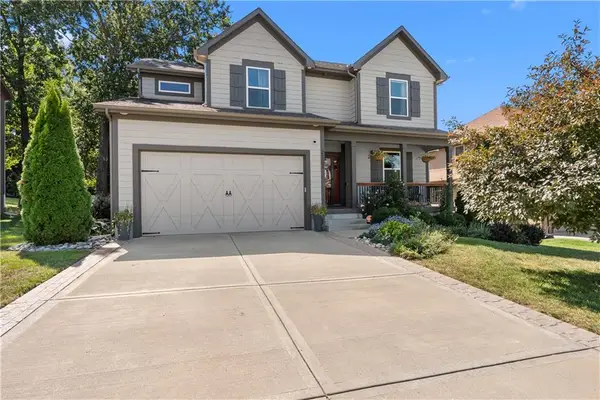 $440,000Active4 beds 5 baths2,843 sq. ft.
25501 E 30th Terrace S, Blue Springs, MO 64015
MLS# 2640956Listed by: REECENICHOLS - LEES SUMMIT - New
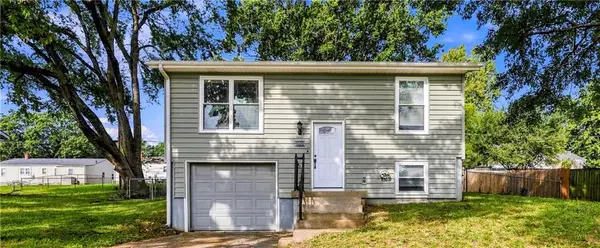 $192,500Active3 beds 1 baths1,440 sq. ft.
1622 N Emery Street, Independence, MO 64050
MLS# 2641876Listed by: RE/MAX HERITAGE - New
 $50,000Active3 beds 1 baths1,068 sq. ft.
332 N Cedar Avenue, Independence, MO 64053
MLS# 2642405Listed by: REECENICHOLS - LEES SUMMIT


Protect your home and budget from life's surprises with an Assurant Home Warranty, backed by a partner that supports you through every step of homeownership. Explore Plans.
© 2023 - 2026 ERA Franchise Systems LLC. All rights reserved. ERA Franchise Systems LLC fully supports the principles of the Fair Housing Act and the Equal Opportunity Act. ERA, ERA Real Estate powered, and their respective logos are registered service marks of ERA Franchise Systems LLC. Each office is independently owned and operated.