
3600 S Main Street, Independence, MO 64055
Local realty services provided by:ERA High Pointe Realty
3600 S Main Street,Independence, MO 64055
$199,900
- 3 Beds
- 2 Baths
- 1,368 sq. ft.
- Single family
- Coming Soon
Listed by: allison speer
Office: platinum realty llc.
MLS#:2645402
Source:MOKS_HL
Price summary
- Price:$199,900
- Price per sq. ft.:$146.13
About this home
Welcome home to 3600 S Main Street! This well-maintained home offers a comfortable layout with plenty of space and character throughout. The main level features inviting living and dining areas, a charming kitchen with ample cabinetry, three bedrooms, and a full bathroom. Hardwood flooring is believed to be beneath portions of the existing carpet.
The partially finished lower level adds valuable flexible space with plenty of possibilities for a recreation room, home office, hobby area, or additional living space, plus ample storage. The lower level also features a second full bathroom, partial kitchen, and non-conforming fourth bedroom with a walk-in closet, adding even more versatility.
Outside, enjoy a spacious fenced yard with room to relax, garden, or entertain, plus a large storage shed for lawn equipment, tools, and more. Conveniently located near shopping, dining, schools, and major routes, this home offers a wonderful opportunity to make it your own while enjoying the space and features already in place. Come see all the possibilities this home has to offer!...
Contact an agent
Home facts
- Year built:1957
- Subdivision & Development:Hall Manor
- Listing ID #:2645402
- Updated:October 04, 2026 at 11:02 AM
Rooms and interior
- Bedrooms:3
- Total bathrooms:2
- Full bathrooms:2
- Rooms Total:11
- Basement:Yes
- Basement Description:Full, Garage Entrance
- Living area:1,368 sq. ft.
Heating and cooling
- Cooling:Electric
- Heating:Forced Air Gas
Structure and exterior
- Roof:Composition
- Year built:1957
- Building area:1,368 sq. ft.
- Lot area:0.2 Acres
- Architectural Style:Ranch
- Construction Materials:Metal Siding
Schools
- High school:Truman
- Middle school:Middle School Complx
- Elementary school:Luff
Utilities
- Water:City/Public
Finances and disclosures
- Price:$199,900
- Price per sq. ft.:$146.13
Parking
- Parking description:Attached
- Garage:Yes
- Garage spaces:1
 HeartlandMLS©2026. Information Deemed Reliable But Not Guaranteed. This information is being provided by the HeartlandMLS. The listings presented here may or may not be listed by the Broker/Agent operating this website. This information is intended for the personal use of consumers and may not be used for any purpose other than to identify prospective properties consumers may be interested in purchasing. Data <Last Updated October 4, 2026
New listings near 3600 S Main Street
- Coming Soon
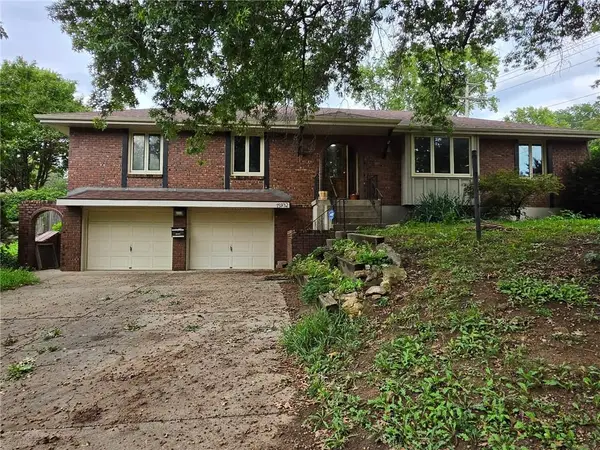 $275,000Coming Soon3 beds 2 baths1,622 sq. ft.
15932 E 41st Street S, Independence, MO 64055
MLS# 2645166Listed by: KELLER WILLIAMS SOUTHLAND - Coming Soon
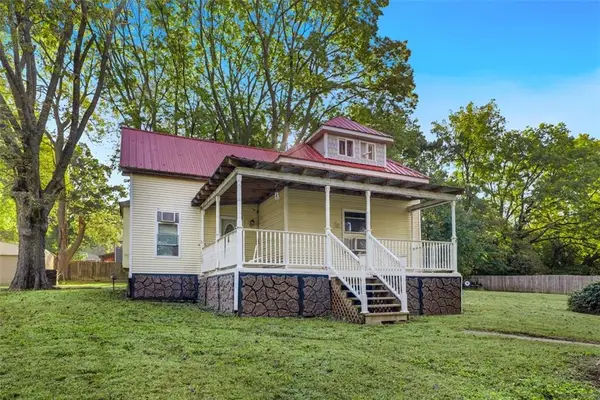 $185,000Coming Soon2 beds 2 baths1,255 sq. ft.
2509 S Vermont Avenue, Independence, MO 64052
MLS# 2645324Listed by: RE/MAX TOWN AND COUNTRY - Coming Soon
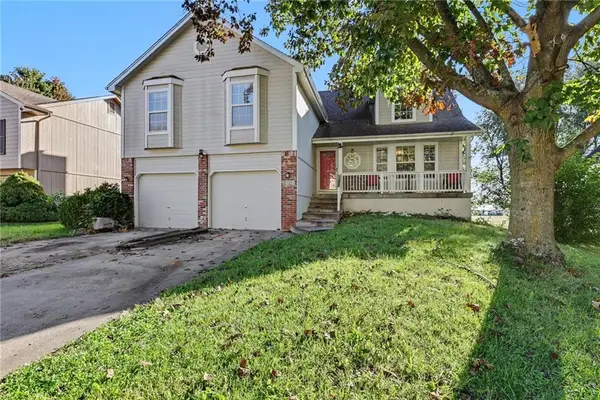 $275,000Coming Soon3 beds 3 baths2,039 sq. ft.
3325 S Sioux Court, Independence, MO 64057
MLS# 2644650Listed by: REECENICHOLS - LEES SUMMIT - Coming Soon
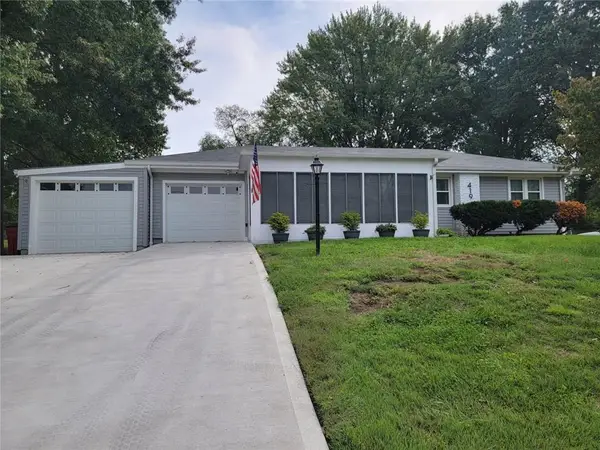 $249,900Coming Soon3 beds 2 baths1,775 sq. ft.
419 Dickinson Road, Independence, MO 64050
MLS# 2645198Listed by: REAL BROKER, LLC - Coming Soon
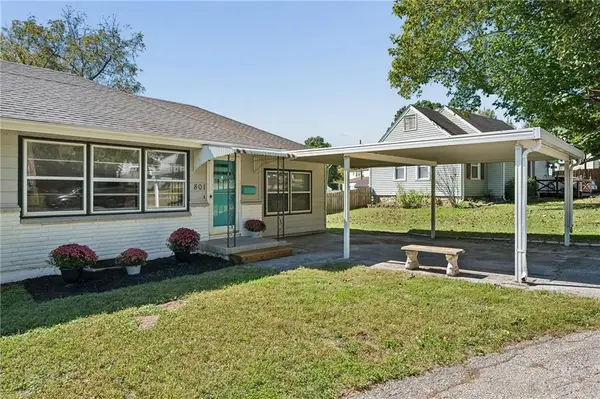 $239,900Coming Soon4 beds 1 baths2,526 sq. ft.
801 27th Street S, Independence, MO 64052
MLS# 2644930Listed by: REAL BROKER, LLC-MO - Coming Soon
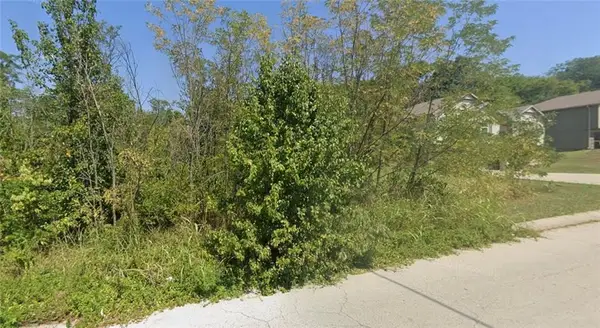 $35,000Coming Soon0.19 Acres
18606 E 19th Terrace S, Independence, MO 64057
MLS# 2645103Listed by: KELLER WILLIAMS REALTY PARTNERS INC. - Coming Soon
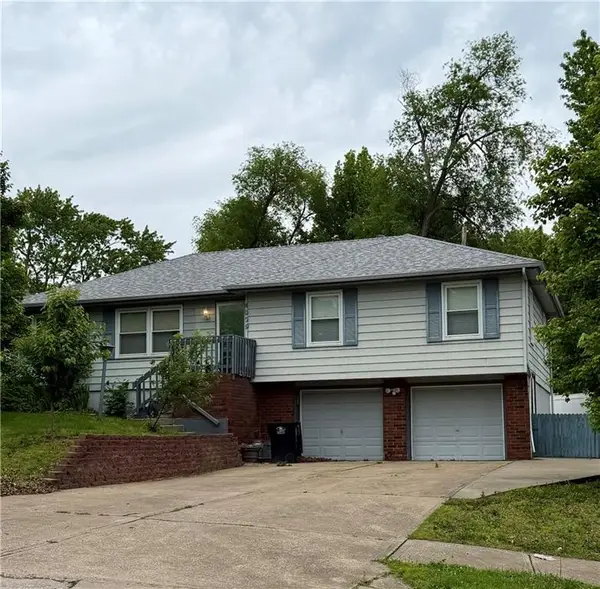 $220,000Coming Soon4 beds 2 baths1,248 sq. ft.
4009 S Milton Drive, Independence, MO 64055
MLS# 2619121Listed by: KELLER WILLIAMS PLATINUM PRTNR - Coming Soon
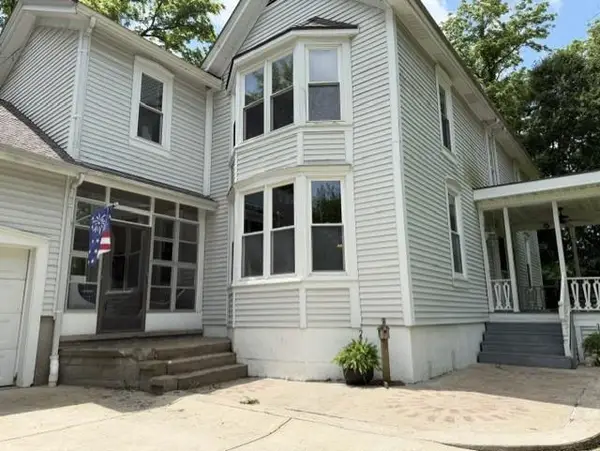 $500,000Coming Soon3 beds 2 baths2,320 sq. ft.
25003 E Blue Mills Road, Independence, MO 64058
MLS# 2624570Listed by: REECENICHOLS - LEES SUMMIT - Coming Soon
 $725,000Coming Soon6 beds 5 baths4,513 sq. ft.
22702 E 41st Terrace, Blue Springs, MO 64015
MLS# 2638557Listed by: REAL BROKER, LLC


Protect your home and budget from life's surprises with an Assurant Home Warranty, backed by a partner that supports you through every step of homeownership. Explore Plans.
© 2023 - 2026 ERA Franchise Systems LLC. All rights reserved. ERA Franchise Systems LLC fully supports the principles of the Fair Housing Act and the Equal Opportunity Act. ERA, ERA Real Estate powered, and their respective logos are registered service marks of ERA Franchise Systems LLC. Each office is independently owned and operated.