
3619 S Bolger Court, Independence, MO 64055
Local realty services provided by:ERA McClain Brothers
3619 S Bolger Court,Independence, MO 64055
$325,000
- 3 Beds
- 3 Baths
- 2,197 sq. ft.
- Townhouse
- Active
Listed by: kim reddick
Office: exp realty llc.
MLS#:2644569
Source:MOKS_HL
Price summary
- Price:$325,000
- Price per sq. ft.:$147.93
- Monthly HOA dues:$200
About this home
Welcome to maintenance free living at its finest! This former model home is incredibly spacious and boasts numerous upgrades. On the main floor, you'll find hardwood floors and crown molding throughout the living room, kitchen and primary bedroom. The living room offers an abundance of natural light and in the kitchen you'll find granite countertops and an island. As well as a built in buffet for hosting and additional storage. Through double doors, you will find the spacious primary suite which includes a walk-in closet as well as a renovated bathroom that includes a soaking tub, walk-in shower with grab bars, double vanities and expansive counter space. Laundry is also located on the main level. Downstairs offers a second living area, complete with a gas fireplace to keep you cozy during the cooler months. Two additional bedrooms, an office, a second full bathroom and a storage area are also located on the lower level. Outdoor space abounds in this home with three outdoor seating areas. The concrete front porch is covered and large enough for furniture. A deck that overlooks the weeping willow tree is located off of the dining area. And the walk-out basement opens to a large patio. Additionally, a spacious two car garage and allows for ample storage and parking.
Conveniently located in the Blue Springs school district and near both I-70 and 291 highways, plentiful shopping and restaurants are only a short drive away....
Contact an agent
Home facts
- Year built:2001
- Subdivision & Development:Green Meadows Villas
- Listing ID #:2644569
- Added:1 day(s) ago
- Updated:October 02, 2026 at 02:48 PM
Rooms and interior
- Bedrooms:3
- Total bathrooms:3
- Full bathrooms:2
- Half bathrooms:1
- Rooms Total:11
- Kitchen Description:Dishwasher, Disposal
- Basement:Yes
- Basement Description:Finished, Full, Inside Entrance, Walk Out
- Living area:2,197 sq. ft.
Heating and cooling
- Cooling:Electric
- Heating:Heatpump/Gas
Structure and exterior
- Roof:Composition
- Year built:2001
- Building area:2,197 sq. ft.
- Lot area:0.13 Acres
- Lot Features:Cul-De-Sac
- Architectural Style:Ranch, Reverse 1.5 Story
- Construction Materials:Stone Trim, Stucco & Frame
- Exterior Features:Sat Dish Allowed
Schools
- High school:Blue Springs
- Middle school:Brittany Hill
- Elementary school:William Yates
Utilities
- Water:City/Public
- Sewer:Public Sewer
Finances and disclosures
- Price:$325,000
- Price per sq. ft.:$147.93
Features and amenities
- Appliances:Dishwasher, Disposal
- Amenities:Ceiling Fan(s), Walk-In Closet(s)
Parking
- Parking description:Attached
- Garage:Yes
- Garage spaces:2
 HeartlandMLS©2026. Information Deemed Reliable But Not Guaranteed. This information is being provided by the HeartlandMLS. The listings presented here may or may not be listed by the Broker/Agent operating this website. This information is intended for the personal use of consumers and may not be used for any purpose other than to identify prospective properties consumers may be interested in purchasing. Data <Last Updated October 2, 2026
New listings near 3619 S Bolger Court
- Coming Soon
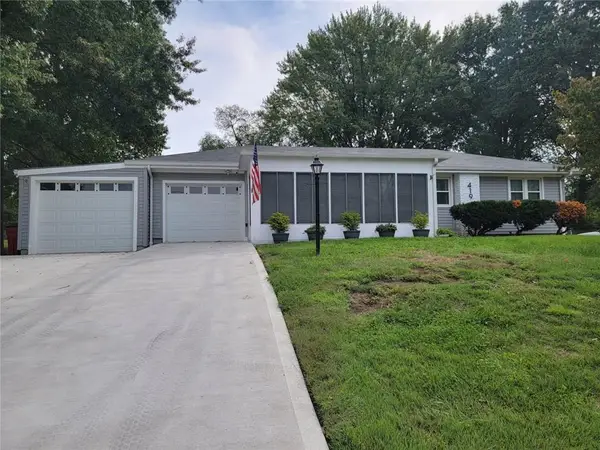 $249,900Coming Soon3 beds 2 baths1,775 sq. ft.
419 Dickinson Road, Independence, MO 64050
MLS# 2645198Listed by: REAL BROKER, LLC - Coming Soon
 $35,000Coming Soon0.19 Acres
18606 E 19th Terrace S, Independence, MO 64057
MLS# 2645103Listed by: KELLER WILLIAMS REALTY PARTNERS INC. - Coming Soon
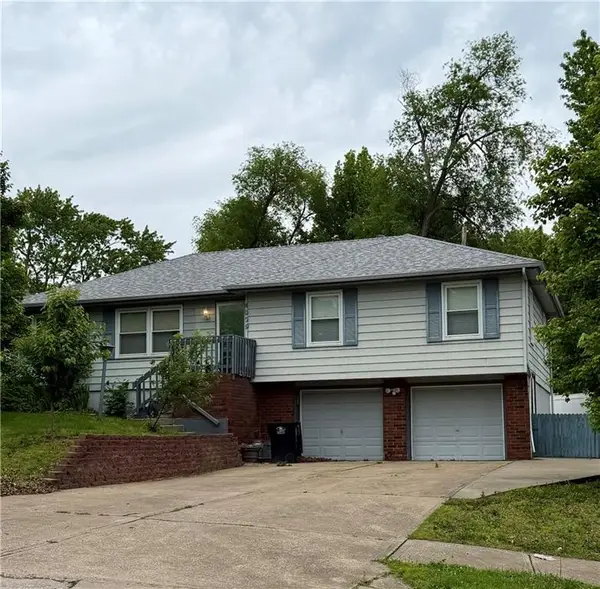 $220,000Coming Soon4 beds 2 baths1,248 sq. ft.
4009 S Milton Drive, Independence, MO 64055
MLS# 2619121Listed by: KELLER WILLIAMS PLATINUM PRTNR - Coming Soon
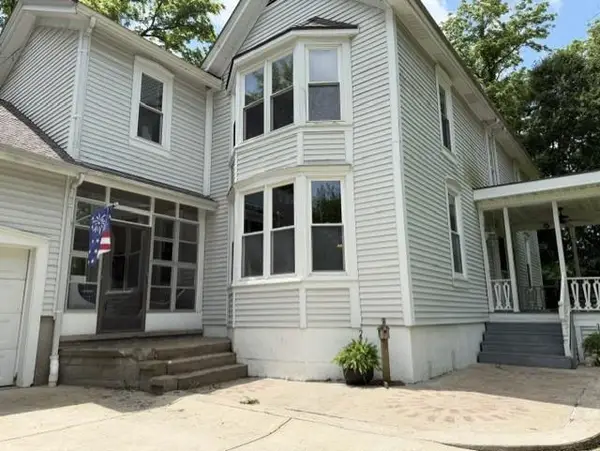 $500,000Coming Soon3 beds 2 baths2,320 sq. ft.
25003 E Blue Mills Road, Independence, MO 64058
MLS# 2624570Listed by: REECENICHOLS - LEES SUMMIT - Coming Soon
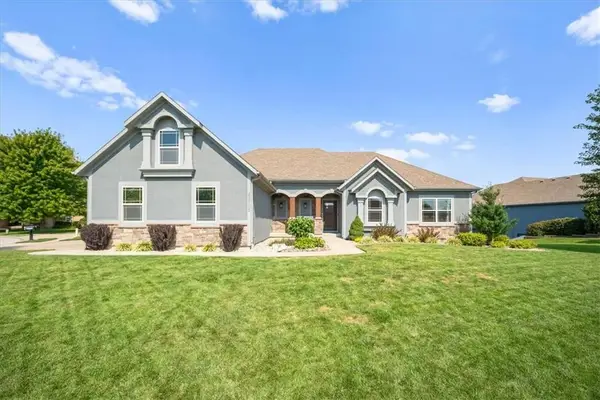 $725,000Coming Soon6 beds 5 baths4,513 sq. ft.
22702 E 41st Terrace, Blue Springs, MO 64015
MLS# 2638557Listed by: REAL BROKER, LLC - Coming Soon
 $220,000Coming Soon3 beds 2 baths1,014 sq. ft.
3900 S Delaware Avenue, Independence, MO 64055
MLS# 2640949Listed by: REECENICHOLS - LEES SUMMIT - Coming Soon
 $390,000Coming Soon4 beds 4 baths2,354 sq. ft.
18801 E 25th Street S, Independence, MO 64057
MLS# 2642163Listed by: UNITED REAL ESTATE KANSAS CITY - Coming Soon
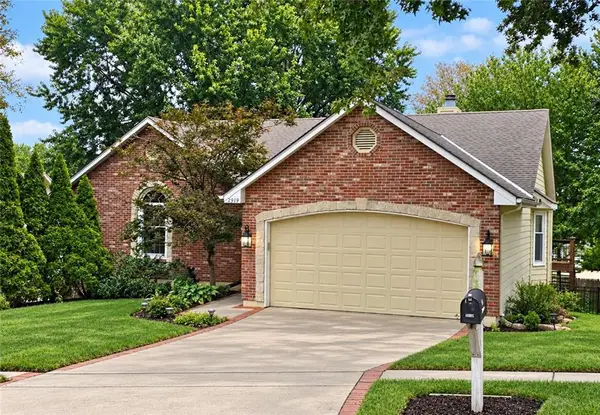 $379,900Coming Soon4 beds 3 baths2,400 sq. ft.
2919 S Yuma Court, Independence, MO 64057
MLS# 2642472Listed by: BHG KANSAS CITY HOMES - Coming Soon
 $254,900Coming Soon3 beds 2 baths1,050 sq. ft.
10601 E 33rd Terrace S, Independence, MO 64052
MLS# 2643312Listed by: COMPASS REALTY GROUP - Coming Soon
 $197,500Coming Soon3 beds 1 baths840 sq. ft.
3728 S Osage Street, Independence, MO 64055
MLS# 2643941Listed by: RE/MAX REVOLUTION


Protect your home and budget from life's surprises with an Assurant Home Warranty, backed by a partner that supports you through every step of homeownership. Explore Plans.
© 2023 - 2026 ERA Franchise Systems LLC. All rights reserved. ERA Franchise Systems LLC fully supports the principles of the Fair Housing Act and the Equal Opportunity Act. ERA, ERA Real Estate powered, and their respective logos are registered service marks of ERA Franchise Systems LLC. Each office is independently owned and operated.