
3728 S Osage Street, Independence, MO 64055
Local realty services provided by:ERA High Pointe Realty
3728 S Osage Street,Independence, MO 64055
$197,500
- 3 Beds
- 1 Baths
- 840 sq. ft.
- Single family
- Coming Soon
Listed by: yvette lopez, jami bailey
Office: re/max revolution
MLS#:2643941
Source:MOKS_HL
Price summary
- Price:$197,500
- Price per sq. ft.:$235.12
About this home
Step outside to the backyard oasis, it is the perfect spot to enjoy a cup of coffee or a glass of wine. The patio and deck give plenty of space to grill, play games, or just get a moment of peace. Plenty of space for pets, running around, gardening, and entertaining! Do not miss out on this one. This well-maintained 3-bedroom, 1-bath ranch is full of charm and offers comfortable, easy one-level living. Recent touches include updated flooring in select areas, freshly painted kitchen cabinets, and a new bathroom vanity, giving the home a clean and refreshed feel.
Cute, comfortable, and well cared for, this home is ready for its next owner to move in and make it their own. Custom blinds and screen door are already taken care for you.
Contact an agent
Home facts
- Year built:1956
- Subdivision & Development:Hall Manor
- Listing ID #:2643941
- Updated:October 30, 2026 at 04:11 PM
Rooms and interior
- Bedrooms:3
- Total bathrooms:1
- Full bathrooms:1
- Rooms Total:8
- Kitchen Description:Disposal, Refrigerator
- Basement:Yes
- Basement Description:Concrete
- Living area:840 sq. ft.
Heating and cooling
- Cooling:Electric
- Heating:Central Gas
Structure and exterior
- Roof:Composition
- Year built:1956
- Building area:840 sq. ft.
- Lot area:0.25 Acres
- Lot Features:City Lot, Level
- Architectural Style:Ranch
- Construction Materials:Vinyl Siding
- Foundation Description:Concrete
Schools
- High school:Truman
- Middle school:Bridger
- Elementary school:John W. Luff
Utilities
- Water:City/Public
- Sewer:Public Sewer
Finances and disclosures
- Price:$197,500
- Price per sq. ft.:$235.12
Features and amenities
- Appliances:Disposal, Refrigerator
- Amenities:Ceiling Fan(s)
Parking
- Parking description:Attached
- Garage:Yes
- Garage spaces:1
 HeartlandMLS©2026. Information Deemed Reliable But Not Guaranteed. This information is being provided by the HeartlandMLS. The listings presented here may or may not be listed by the Broker/Agent operating this website. This information is intended for the personal use of consumers and may not be used for any purpose other than to identify prospective properties consumers may be interested in purchasing. Data <Last Updated October 30, 2026
New listings near 3728 S Osage Street
- Coming Soon
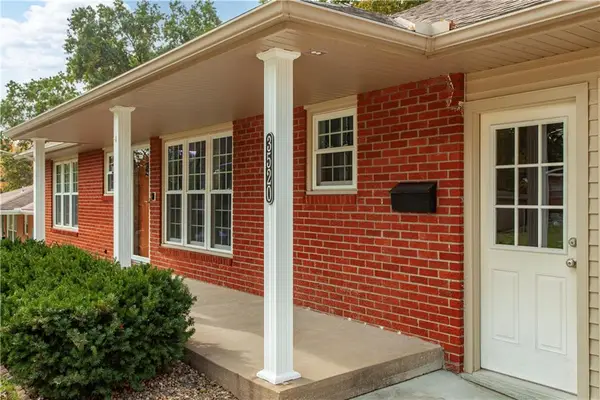 $305,000Coming Soon2 beds 3 baths1,764 sq. ft.
3520 S Drumm Avenue, Independence, MO 64055
MLS# 2649529Listed by: REECENICHOLS - LEES SUMMIT - Coming Soon
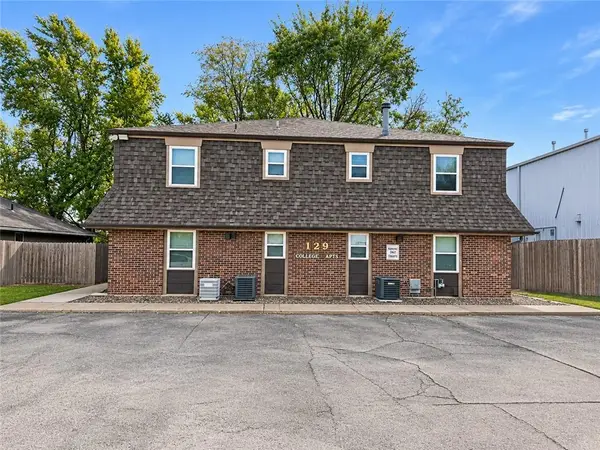 $750,000Coming Soon-- beds -- baths
129 E College Street, Independence, MO 64050
MLS# 2649525Listed by: REECENICHOLS - LEES SUMMIT - Coming Soon
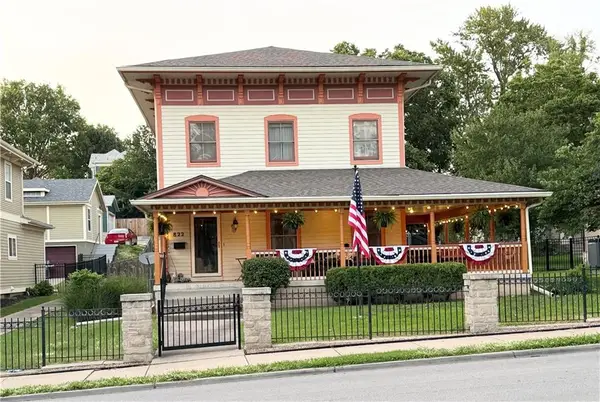 $350,000Coming Soon3 beds 3 baths2,270 sq. ft.
822 W Truman Road, Independence, MO 64050
MLS# 2649133Listed by: SEEK REAL ESTATE - Coming Soon
 $315,000Coming Soon3 beds 3 baths1,424 sq. ft.
3516 S Maybrook Avenue, Independence, MO 64055
MLS# 2648984Listed by: KELLER WILLIAMS SOUTHLAND - Coming Soon
 $245,000Coming Soon3 beds 2 baths1,800 sq. ft.
16100 E 30th Terrace S, Independence, MO 64152
MLS# 2649060Listed by: KELLER WILLIAMS KC NORTH - Coming Soon
 $345,000Coming Soon4 beds 3 baths2,312 sq. ft.
3418 Hanthorn Avenue, Independence, MO 64057
MLS# 2648862Listed by: KELLER WILLIAMS PLATINUM PRTNR - Coming Soon
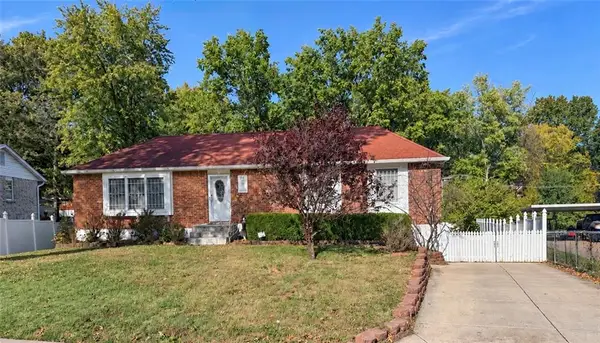 $289,000Coming Soon3 beds 2 baths1,827 sq. ft.
15500 E 40th Street, Independence, MO 64055
MLS# 2648791Listed by: KELLER WILLIAMS SOUTHLAND - Coming Soon
 $359,900Coming Soon3 beds 3 baths2,766 sq. ft.
4314 S Davidson Drive, Independence, MO 64055
MLS# 2648749Listed by: RE/MAX REVOLUTION - Coming Soon
 $280,000Coming Soon3 beds 3 baths2,200 sq. ft.
3423 S Marshall Court, Independence, MO 64055
MLS# 2648235Listed by: PLATINUM REALTY LLC - Coming Soon
 $155,000Coming Soon3 beds 1 baths1,008 sq. ft.
9306 E 9th Street, Independence, MO 64053
MLS# 2648224Listed by: KW DIAMOND PARTNERS


Protect your home and budget from life's surprises with an Assurant Home Warranty, backed by a partner that supports you through every step of homeownership. Explore Plans.
© 2023 - 2026 ERA Franchise Systems LLC. All rights reserved. ERA Franchise Systems LLC fully supports the principles of the Fair Housing Act and the Equal Opportunity Act. ERA, ERA Real Estate powered, and their respective logos are registered service marks of ERA Franchise Systems LLC. Each office is independently owned and operated.