
4003 S Chrysler Avenue #6, Independence, MO 64055
Local realty services provided by:ERA McClain Brothers
4003 S Chrysler Avenue #6,Independence, MO 64055
$145,000
- 2 Beds
- 2 Baths
- 1,240 sq. ft.
- Condominium
- Active
Listed by: julie prudden
Office: reecenichols - lees summit
MLS#:2643910
Source:MOKS_HL
Price summary
- Price:$145,000
- Price per sq. ft.:$116.94
- Monthly HOA dues:$390
About this home
This is a bright and open condo in great condition! New interior paint and new carpet! You'll enter into a nice-sized foyer, and beyond that, you'll be amazed at the spaciousness of the living room with its vaulted ceilings and fireplace. A formal dining room opens to the covered balcony. The primary bedroom is large, with a walk-in closet and full bath. Plenty of windows throughout allowing an abundance of natural light. A dedicated laundry room off the hallway is convenient, and the huge storage area in the basement is an added surprise! Washer, Dryer, and Refrigerator all stay! The community is very well maintained - HOA pays for Water, Sewer, Trash, Exterior Maintenance (including roof), Building Insurance, Lawn, Landscaping, Snow Removal, Clubhouse, and Pool!
Contact an agent
Home facts
- Year built:1988
- Subdivision & Development:Heritage Park
- Listing ID #:2643910
- Added:1 day(s) ago
- Updated:October 02, 2026 at 05:03 PM
Rooms and interior
- Bedrooms:2
- Total bathrooms:2
- Full bathrooms:2
- Rooms Total:8
- Basement:Yes
- Basement Description:Concrete
- Living area:1,240 sq. ft.
Heating and cooling
- Cooling:Electric
- Heating:Natural Gas
Structure and exterior
- Roof:Composition
- Year built:1988
- Building area:1,240 sq. ft.
- Lot area:0.03 Acres
- Architectural Style:Ranch
- Construction Materials:Frame
- Foundation Description:Concrete
Utilities
- Water:City/Public
- Sewer:Public Sewer
Finances and disclosures
- Price:$145,000
- Price per sq. ft.:$116.94
Features and amenities
- Amenities:Ceiling Fan(s), Clubhouse, Pool, Storage, Walk-In Closet(s)
- Pool features:Swimming Pool
Parking
- Parking description:Carport, Covered, Off Street
 HeartlandMLS©2026. Information Deemed Reliable But Not Guaranteed. This information is being provided by the HeartlandMLS. The listings presented here may or may not be listed by the Broker/Agent operating this website. This information is intended for the personal use of consumers and may not be used for any purpose other than to identify prospective properties consumers may be interested in purchasing. Data <Last Updated October 2, 2026
New listings near 4003 S Chrysler Avenue #6
- Coming Soon
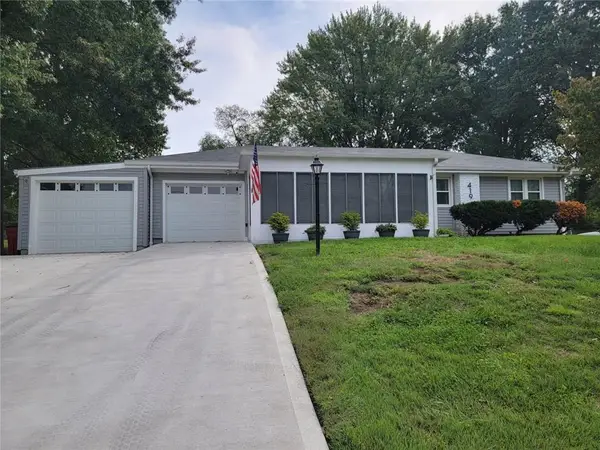 $249,900Coming Soon3 beds 2 baths1,775 sq. ft.
419 Dickinson Road, Independence, MO 64050
MLS# 2645198Listed by: REAL BROKER, LLC - Coming Soon
 $35,000Coming Soon0.19 Acres
18606 E 19th Terrace S, Independence, MO 64057
MLS# 2645103Listed by: KELLER WILLIAMS REALTY PARTNERS INC. - Coming Soon
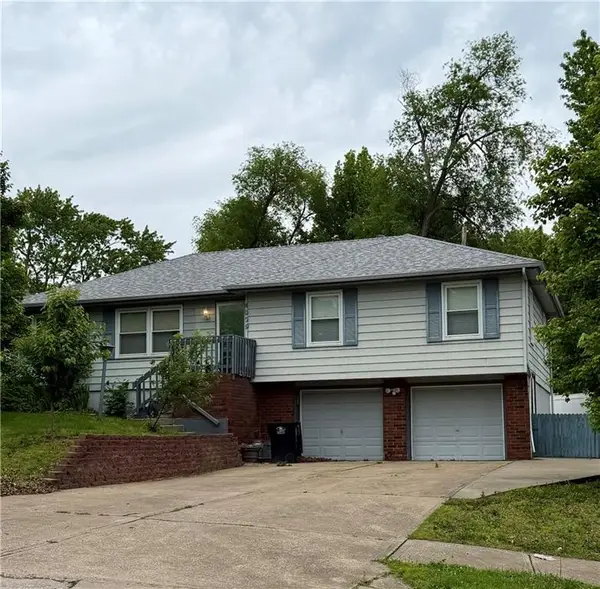 $220,000Coming Soon4 beds 2 baths1,248 sq. ft.
4009 S Milton Drive, Independence, MO 64055
MLS# 2619121Listed by: KELLER WILLIAMS PLATINUM PRTNR - Coming Soon
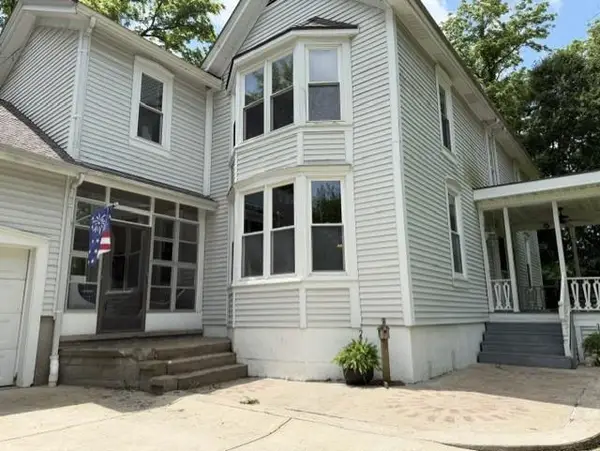 $500,000Coming Soon3 beds 2 baths2,320 sq. ft.
25003 E Blue Mills Road, Independence, MO 64058
MLS# 2624570Listed by: REECENICHOLS - LEES SUMMIT - Coming Soon
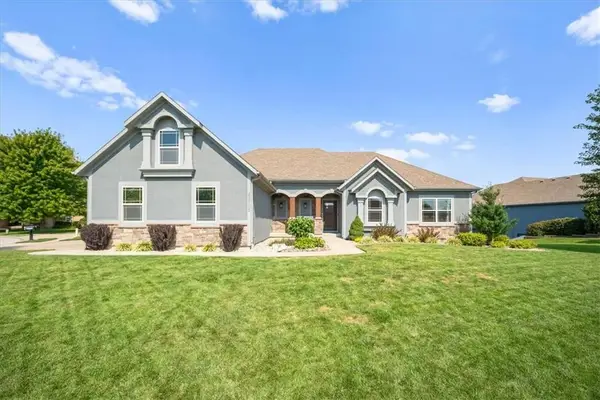 $725,000Coming Soon6 beds 5 baths4,513 sq. ft.
22702 E 41st Terrace, Blue Springs, MO 64015
MLS# 2638557Listed by: REAL BROKER, LLC - Coming Soon
 $220,000Coming Soon3 beds 2 baths1,014 sq. ft.
3900 S Delaware Avenue, Independence, MO 64055
MLS# 2640949Listed by: REECENICHOLS - LEES SUMMIT - Coming Soon
 $390,000Coming Soon4 beds 4 baths2,354 sq. ft.
18801 E 25th Street S, Independence, MO 64057
MLS# 2642163Listed by: UNITED REAL ESTATE KANSAS CITY - Coming Soon
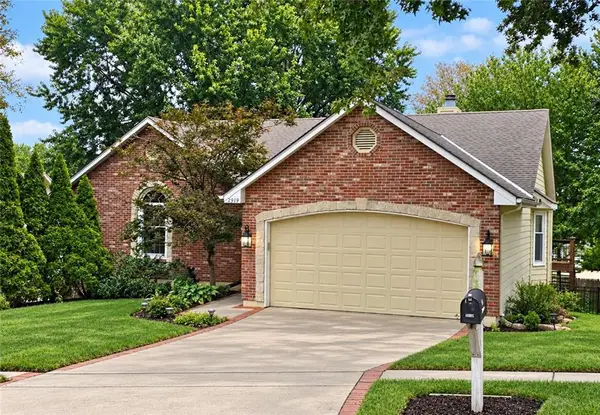 $379,900Coming Soon4 beds 3 baths2,400 sq. ft.
2919 S Yuma Court, Independence, MO 64057
MLS# 2642472Listed by: BHG KANSAS CITY HOMES - Coming Soon
 $197,500Coming Soon3 beds 1 baths840 sq. ft.
3728 S Osage Street, Independence, MO 64055
MLS# 2643941Listed by: RE/MAX REVOLUTION - Coming Soon
 $200,000Coming Soon-- beds -- baths
2429 Harvard Avenue, Independence, MO 64052
MLS# 2644003Listed by: REAL BROKER, LLC


Protect your home and budget from life's surprises with an Assurant Home Warranty, backed by a partner that supports you through every step of homeownership. Explore Plans.
© 2023 - 2026 ERA Franchise Systems LLC. All rights reserved. ERA Franchise Systems LLC fully supports the principles of the Fair Housing Act and the Equal Opportunity Act. ERA, ERA Real Estate powered, and their respective logos are registered service marks of ERA Franchise Systems LLC. Each office is independently owned and operated.