
4021 S Leslie Avenue, Independence, MO 64055
Local realty services provided by:ERA High Pointe Realty
4021 S Leslie Avenue,Independence, MO 64055
- 3 Beds
- 3 Baths
- - sq. ft.
- Single family
- Sold
Listed by: beth franklin
Office: keller williams platinum prtnr
MLS#:2564574
Source:MOKS_HL
Sorry, we are unable to map this address
Price summary
- Price:
About this home
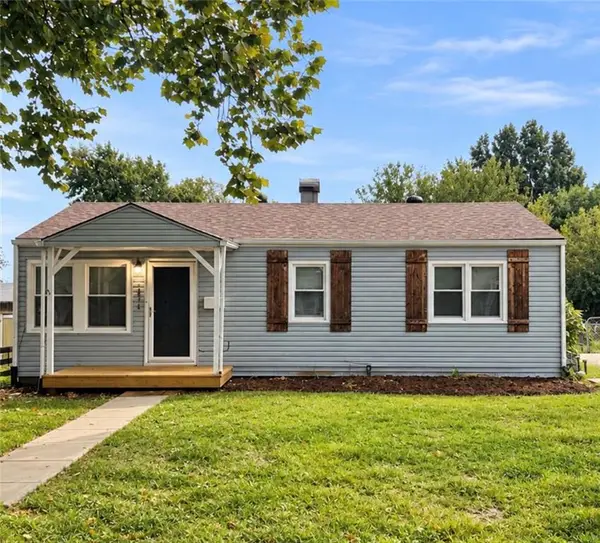
Welcome to a beautifully maintained home on a generous 0.37-acre lot — bright, comfortable, and full of practical updates that let you move in and start living. This 1,750 sq ft home offers 3 bedrooms, 2-1/2 baths, an updated kitchen, cozy living spaces on both levels, and a finished basement that expands your entertaining and living options. ** Comfortable everyday layout — main-level living room/dining room combo with a fireplace (insert) creates a warm, open gathering space ** Kitchen w/island plus stainless-steel appliances make cooking and casual meals easy. ** Finished lower level — roomy family/recreation area with a second fireplace and a convenient half-bath — perfect for a media room, playroom, or separate hangout area. ** Practical systems & exterior — thermal windows, metal siding, and a security system noted for low-maintenance living. ** Big yard + outdoor hardscape — nearly half an acre provides space for gardening, play, and backyard projects. The lot is big enough to add a garden, play structure, or shaded seating area without losing yard space. ** Ample parking / garage space — comfortable driveway and garage capacity for family vehicles and toys. ** This is a well-cared-for home by long-term owners that blends classic split-level charm with modern, usable updates....
Contact an agent
Home facts
- Year built:1966
- Subdivision & Development:Brookwood No 2
- Listing ID #:2564574
- Added:429 day(s) ago
- Updated:September 26, 2026 at 04:33 AM
Rooms and interior
- Bedrooms:3
- Total bathrooms:3
- Full bathrooms:2
- Half bathrooms:1
- Rooms Total:11
- Kitchen Description:Cooktop, Dishwasher, Disposal, Microwave, Refrigerator, Trash Compactor
- Basement Description:Concrete, Finished
Heating and cooling
- Cooling:Electric
- Heating:Natural Gas
Structure and exterior
- Roof:Composition
- Year built:1966
- Architectural Style:Traditional
- Construction Materials:Frame, Metal Siding
- Foundation Description:Concrete
Schools
- High school:Truman
- Middle school:Pioneer Ridge
- Elementary school:Sycamore Hills
Utilities
- Water:City/Public
- Sewer:Public Sewer
Finances and disclosures
- Price:
Features and amenities
- Appliances:Dishwasher, Disposal, Microwave, Refrigerator, Trash Compactor, Washer
- Amenities:Ceiling Fan(s), Stained Cabinets
Parking
- Parking description:Attached, Built-In, Detached
- Garage:Yes
- Garage spaces:3
 HeartlandMLS©2026. Information Deemed Reliable But Not Guaranteed. This information is being provided by the HeartlandMLS. The listings presented here may or may not be listed by the Broker/Agent operating this website. This information is intended for the personal use of consumers and may not be used for any purpose other than to identify prospective properties consumers may be interested in purchasing. Data <Last Updated November 29, 2025
New listings near 4021 S Leslie Avenue
- Open Sat, 1 to 3pmNew
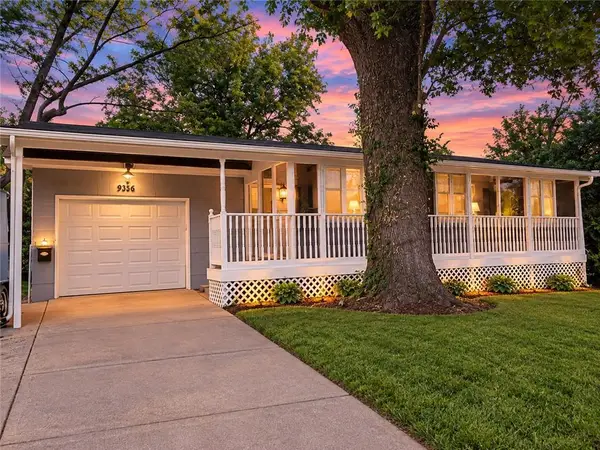 $175,000Active2 beds 1 baths1,680 sq. ft.
9336 E 25th Terrace South N/a, Independence, MO 64052
MLS# 2644034Listed by: PLATINUM REALTY LLC 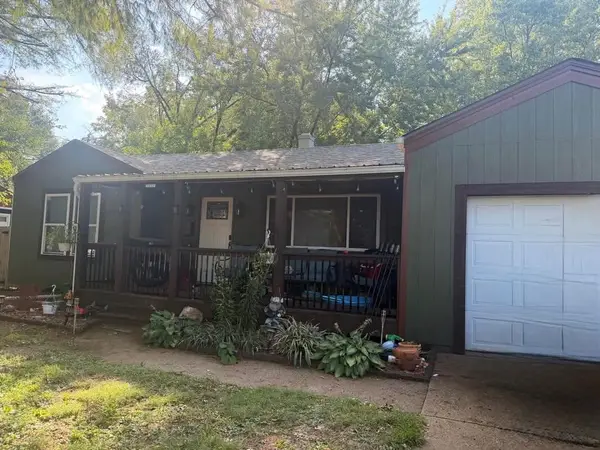 $150,000Pending3 beds 2 baths1,520 sq. ft.
1332 N Main Street, Independence, MO 64050
MLS# 2644222Listed by: 1ST CLASS REAL ESTATE KC- New
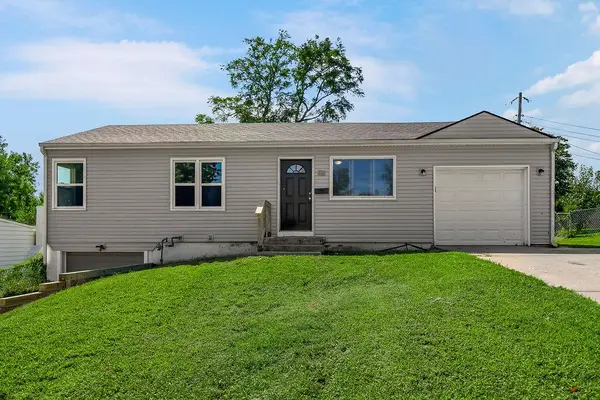 $199,000Active3 beds 3 baths1,080 sq. ft.
116 N Peck Drive, Independence, MO 64056
MLS# 2643719Listed by: KELLER WILLIAMS KC NORTH - New
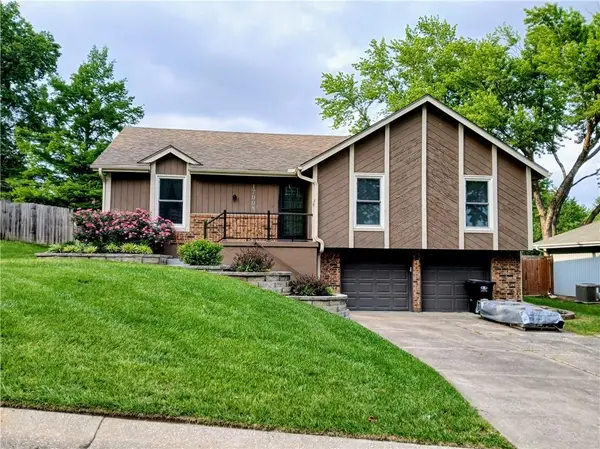 $277,900Active3 beds 2 baths2,567 sq. ft.
17008 E 3rd Terrace, Independence, MO 64056
MLS# 2644150Listed by: FREEDOM REALTY - New
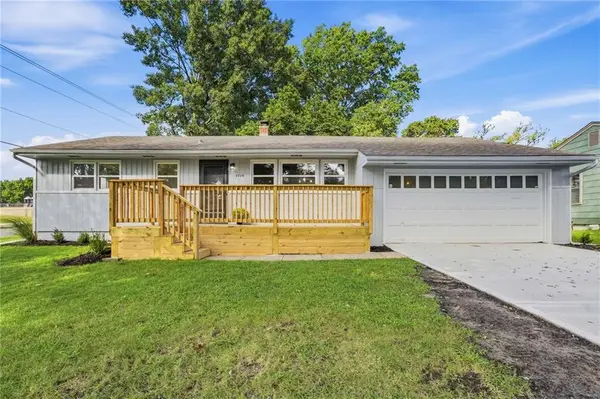 $195,000Active3 beds 1 baths1,032 sq. ft.
3028 S Hedges Avenue, Independence, MO 64052
MLS# 2644120Listed by: DIRECTIONS REALTY L L C - New
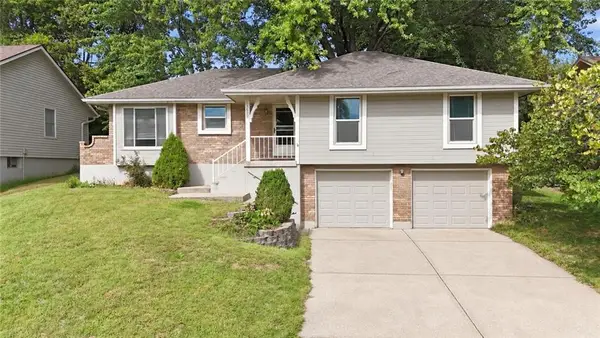 $235,000Active3 beds 3 baths1,516 sq. ft.
15600 E 2nd Street S, Independence, MO 64050
MLS# 2644094Listed by: PREMIUM REALTY GROUP LLC - New
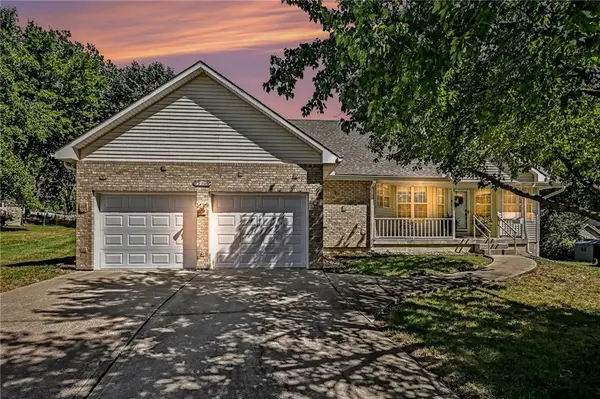 $319,000Active3 beds 2 baths1,759 sq. ft.
19108 E 27th St Court, Independence, MO 64057
MLS# 2644039Listed by: PLATINUM REALTY LLC - New
 $129,900Active2 beds 2 baths1,240 sq. ft.
4017 S Crysler Avenue #7, Independence, MO 64055
MLS# 2639503Listed by: RE/MAX HERITAGE - New
 $459,000Active4 beds 4 baths4,620 sq. ft.
3807 S Union Street, Independence, MO 64055
MLS# 2640507Listed by: EXIT REALTY PROFESSIONALS - Open Sat, 12 to 2pmNew
 $209,000Active3 beds 1 baths1,224 sq. ft.
1615 N Dodgion Avenue, Independence, MO 64050
MLS# 2643252Listed by: KELLER WILLIAMS PLATINUM PRTNR


Protect your home and budget from life's surprises with an Assurant Home Warranty, backed by a partner that supports you through every step of homeownership. Explore Plans.
© 2023 - 2026 ERA Franchise Systems LLC. All rights reserved. ERA Franchise Systems LLC fully supports the principles of the Fair Housing Act and the Equal Opportunity Act. ERA, ERA Real Estate powered, and their respective logos are registered service marks of ERA Franchise Systems LLC. Each office is independently owned and operated.