
4402 S Atherton Court, Independence, MO 64055
Local realty services provided by:ERA McClain Brothers
4402 S Atherton Court,Independence, MO 64055
- 3 Beds
- 3 Baths
- - sq. ft.
- Single family
- Sold
Listed by: elijah penamon
Office: re/max heritage
MLS#:2577532
Source:MOKS_HL
Sorry, we are unable to map this address
Price summary
- Price:
- Monthly HOA dues:$283
About this home
Welcome to this beautifully updated 3 bedroom, 3 bathroom ranch in a quiet, well-kept community. This home features fresh paint inside and out, new carpet, quartz countertops, and so much more, giving it a modern and move-in ready feel. The walkout basement offers incredible versatility with a spacious living area, large bedroom, full bathroom, kitchenette, and plenty of storage space. Enjoy the wonderful amenities the HOA provides, including a walking trail, clubhouse, and pool — plus the added bonus of your home being repainted every 8 years. With so much to offer in such a peaceful neighborhood, this home won’t last long.
2022: All new interior paint, new carpet, new front storm door, new sump pump, new water heater, new HVAC system
2023: New radon system, new custom electric blind over front door, new leaf filter gutter guards, new roof
2024: Exterior house painted, New Quartz counter tops and Blanco sink/faucet, New LVP in kitchen, dining and laundry rooms, New garbage disposal
2025: New built in microwave
Don’t wait — schedule your showing today!...
Contact an agent
Home facts
- Year built:2001
- Subdivision & Development:Whispering Meadows
- Listing ID #:2577532
- Added:348 day(s) ago
- Updated:September 12, 2026 at 03:33 AM
Rooms and interior
- Bedrooms:3
- Total bathrooms:3
- Full bathrooms:3
- Rooms Total:7
- Kitchen Description:Cooktop, Dishwasher, Disposal, Microwave
- Basement Description:Partial, Walk Up
Heating and cooling
- Cooling:Electric
- Heating:Forced Air Gas
Structure and exterior
- Roof:Composition
- Year built:2001
- Construction Materials:Stucco
Schools
- High school:Blue Springs
- Middle school:Delta Woods
- Elementary school:William Yates
Utilities
- Water:City/Public
Finances and disclosures
- Price:
Features and amenities
- Appliances:Dishwasher, Disposal, Microwave
- Amenities:Ceiling Fan(s), Clubhouse, Pantry, Pool, Trail(s)
- Pool features:Swimming Pool
Parking
- Parking description:Attached
- Garage:Yes
- Garage spaces:2
 HeartlandMLS©2026. Information Deemed Reliable But Not Guaranteed. This information is being provided by the HeartlandMLS. The listings presented here may or may not be listed by the Broker/Agent operating this website. This information is intended for the personal use of consumers and may not be used for any purpose other than to identify prospective properties consumers may be interested in purchasing. Data <Last Updated October 28, 2025
New listings near 4402 S Atherton Court
- Open Sat, 1 to 3pmNew
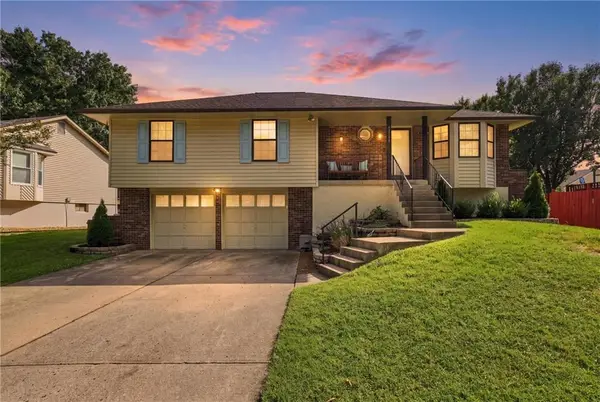 $285,000Active3 beds 2 baths1,757 sq. ft.
17205 E 51st Terrace Court S, Independence, MO 64055
MLS# 2641792Listed by: KELLER WILLIAMS REALTY PARTNERS INC. - New
 $170,000Active4 beds 2 baths1,648 sq. ft.
10305 E 35th Street, Independence, MO 64052
MLS# 2641797Listed by: RE/MAX PREMIER PROPERTIES - New
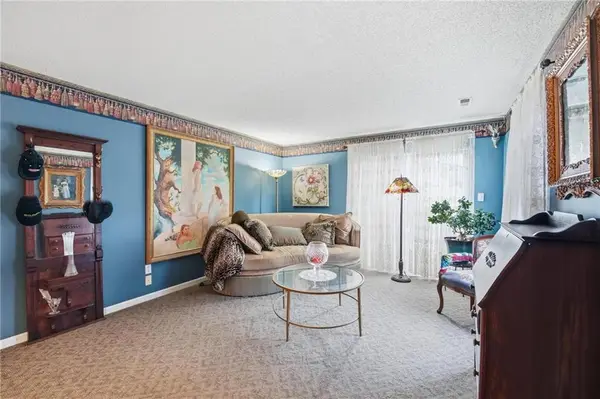 $195,000Active2 beds 2 baths1,529 sq. ft.
312 E Hansen Court, Independence, MO 64055
MLS# 2641818Listed by: REAL BROKER, LLC - New
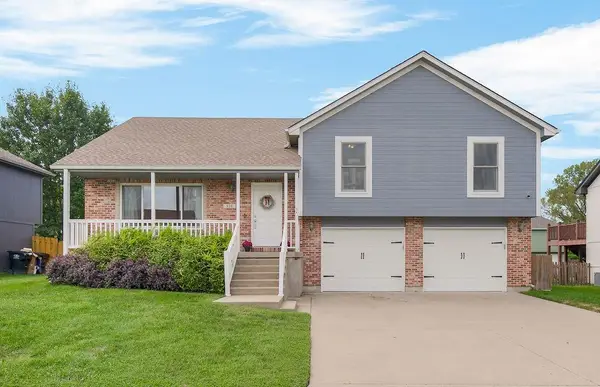 $320,000Active3 beds 3 baths2,221 sq. ft.
916 Cochise Drive, Independence, MO 64056
MLS# 2641883Listed by: BOSS REALTY - New
 $130,000Active1 beds 1 baths600 sq. ft.
10522 E 6th Street, Independence, MO 64053
MLS# 2641372Listed by: PLATINUM REALTY LLC - New
 $220,000Active3 beds 1 baths864 sq. ft.
2309 S Crescent Avenue, Independence, MO 64052
MLS# 2641605Listed by: RE/MAX INNOVATIONS - New
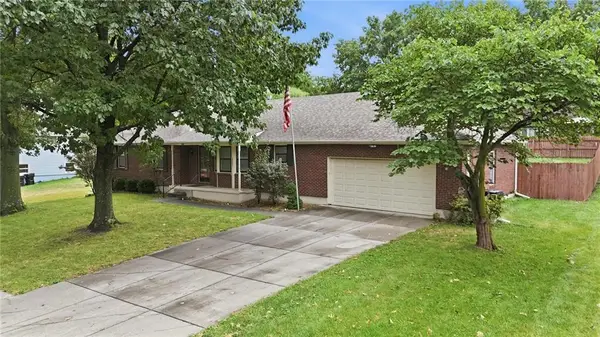 $350,000Active3 beds 4 baths2,636 sq. ft.
2622 Mohican Avenue, Independence, MO 64057
MLS# 2641656Listed by: REECENICHOLS - LEES SUMMIT - New
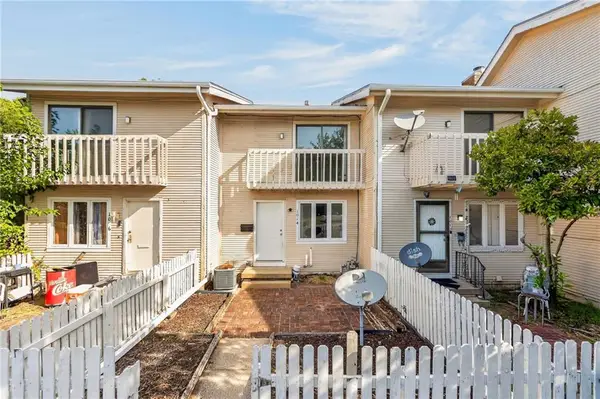 $100,000Active2 beds 2 baths1,180 sq. ft.
1014 W Maple Avenue, Independence, MO 64050
MLS# 2635231Listed by: KELLER WILLIAMS PLATINUM PRTNR - Open Sun, 2 to 4pmNew
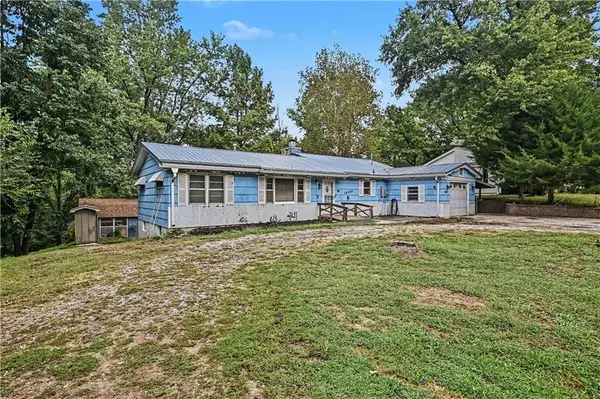 $250,000Active3 beds 2 baths1,754 sq. ft.
13300 E Kentucky Road, Independence, MO 64050
MLS# 2636476Listed by: REECENICHOLS - LEES SUMMIT - New
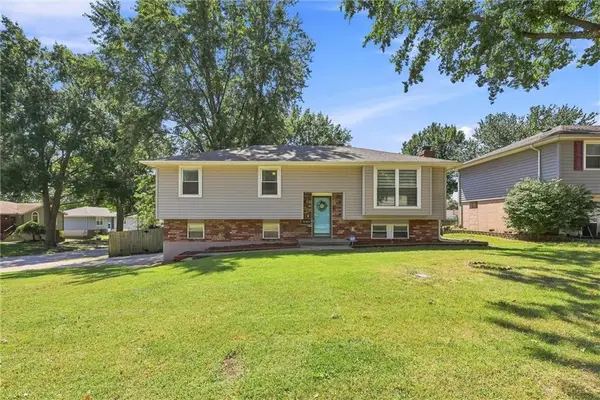 $255,000Active3 beds 2 baths1,680 sq. ft.
20409 E Millhaven Street, Independence, MO 64056
MLS# 2636837Listed by: KELLER WILLIAMS REALTY PARTNERS INC.


Protect your home and budget from life's surprises with an Assurant Home Warranty, backed by a partner that supports you through every step of homeownership. Explore Plans.
© 2023 - 2026 ERA Franchise Systems LLC. All rights reserved. ERA Franchise Systems LLC fully supports the principles of the Fair Housing Act and the Equal Opportunity Act. ERA, ERA Real Estate powered, and their respective logos are registered service marks of ERA Franchise Systems LLC. Each office is independently owned and operated.