
5213 S Union Street, Independence, MO 64055
Local realty services provided by:ERA High Pointe Realty
5213 S Union Street,Independence, MO 64055
$239,900
- 3 Beds
- 3 Baths
- 1,550 sq. ft.
- Single family
- Pending
Listed by: tom matthews, shari schmidt
Office: keller williams realty partners inc.
MLS#:2628944
Source:MOKS_HL
Price summary
- Price:$239,900
- Price per sq. ft.:$154.77
About this home
Cute as a Button and Ready for you to move right in. The elegant entry way welcomes you as you enter the home, the separate living area Rec room is on the entry level along with the half bath, You go up a few stairs to the main level and are greeted w/lovely hardwoods and soothing paint colors. The main living area has a living room, dinning room and updated kitchen with granite tops and petite subway tile back splash, The sliding door will lead you to the deck overlooking a fabulous backyard setting. The bedrooms are another few stairs up and again mostly all hardwood with 2 full baths and 3 bedrooms. Do yourself a favor and don't miss this one.
Contact an agent
Home facts
- Year built:1964
- Subdivision & Development:Chapel Park
- Listing ID #:2628944
- Added:50 day(s) ago
- Updated:August 22, 2026 at 01:31 PM
Rooms and interior
- Bedrooms:3
- Total bathrooms:3
- Full bathrooms:2
- Half bathrooms:1
- Rooms Total:10
- Kitchen Description:Dishwasher, Disposal, Microwave, Refrigerator
- Basement:Yes
- Basement Description:Concrete, Inside Entrance
- Living area:1,550 sq. ft.
Heating and cooling
- Cooling:Electric
- Heating:Forced Air Gas
Structure and exterior
- Roof:Composition
- Year built:1964
- Building area:1,550 sq. ft.
- Lot area:0.19 Acres
- Lot Features:City Limits
- Architectural Style:Side/Side Split
- Construction Materials:Stone Veneer, Vinyl Siding
- Foundation Description:Concrete
Utilities
- Water:City/Public - Verify
- Sewer:Public Sewer
Finances and disclosures
- Price:$239,900
- Price per sq. ft.:$154.77
Features and amenities
- Appliances:Dishwasher, Disposal, Microwave, Refrigerator
- Amenities:Ceiling Fan(s)
Parking
- Parking description:Attached
- Garage:Yes
- Garage spaces:1
 HeartlandMLS©2026. Information Deemed Reliable But Not Guaranteed. This information is being provided by the HeartlandMLS. The listings presented here may or may not be listed by the Broker/Agent operating this website. This information is intended for the personal use of consumers and may not be used for any purpose other than to identify prospective properties consumers may be interested in purchasing. Data <Last Updated August 22, 2026
New listings near 5213 S Union Street
- New
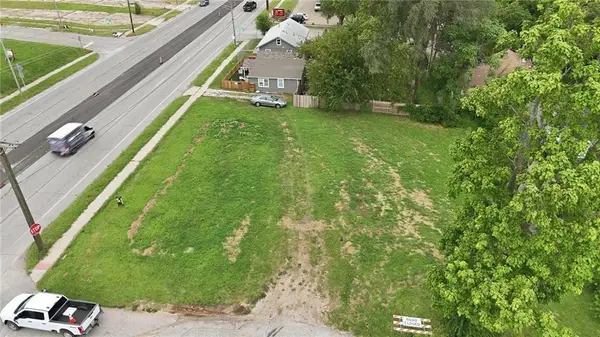 $26,000Active0.19 Acres
1312 E 23rd Street S, Independence, MO 64055
MLS# 2638105Listed by: REECENICHOLS - LEES SUMMIT - New
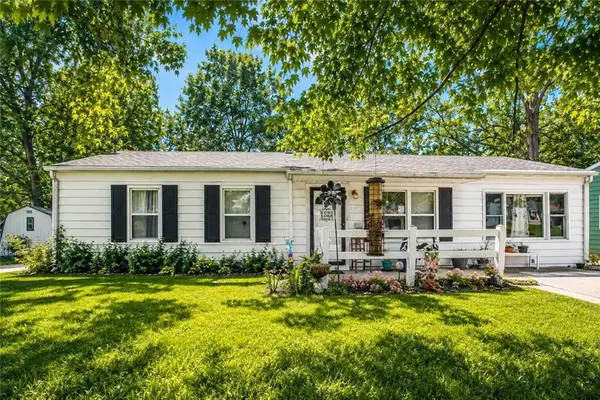 $199,000Active3 beds 1 baths1,237 sq. ft.
1304 N Indian Lane, Independence, MO 64056
MLS# 2636898Listed by: RE/MAX HERITAGE - New
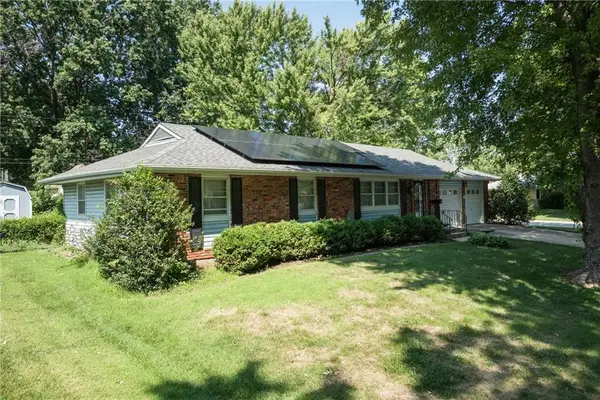 $239,900Active3 beds 3 baths1,620 sq. ft.
110 S Queen Ridge Drive, Independence, MO 64050
MLS# 2637831Listed by: UNITED REAL ESTATE KANSAS CITY - New
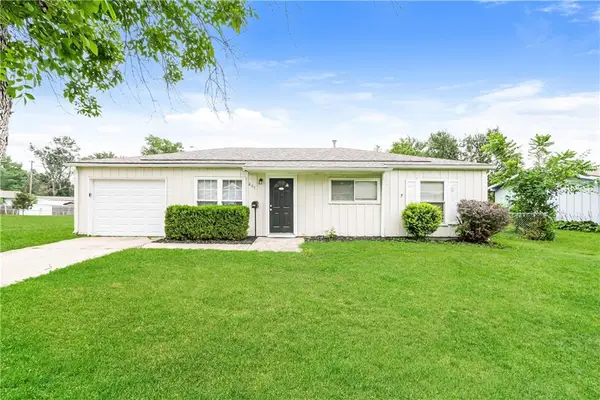 $245,000Active4 beds 3 baths1,814 sq. ft.
807 N Ponca Drive, Independence, MO 64056
MLS# 2638047Listed by: REO XPRESS LLC - New
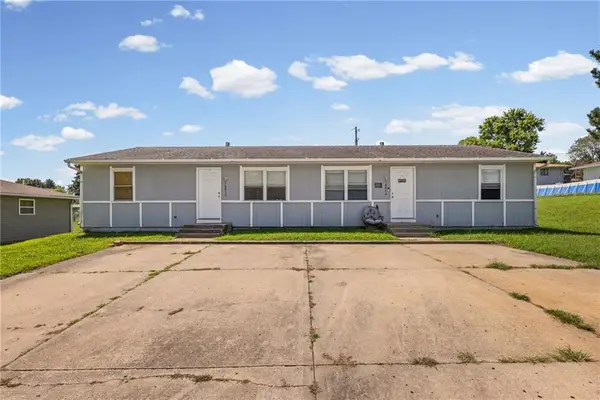 $230,000Active-- beds -- baths
18872 Wigwam Drive, Independence, MO 64056
MLS# 2637547Listed by: KELLER WILLIAMS KC NORTH - New
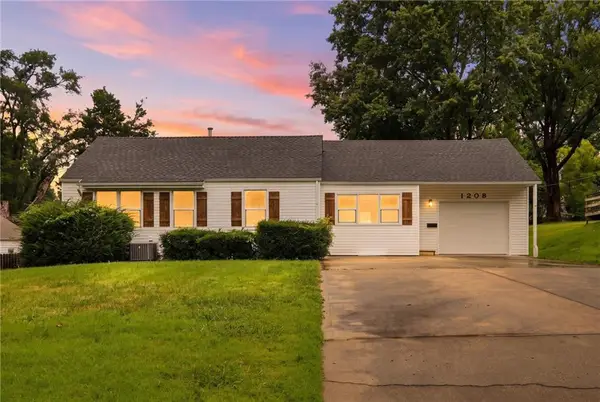 $289,000Active3 beds 2 baths2,568 sq. ft.
1208 W 33rd Street, Independence, MO 64055
MLS# 2638178Listed by: 1ST CLASS REAL ESTATE KC - New
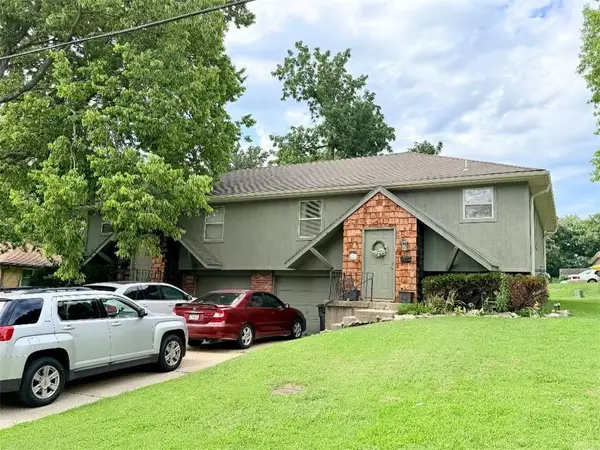 $1,500,000Active-- beds -- baths
11426 & 11428 E 27th Street S, Independence, MO 64052
MLS# 2638189Listed by: REALTY PROFESSIONALS HEARTLAND - New
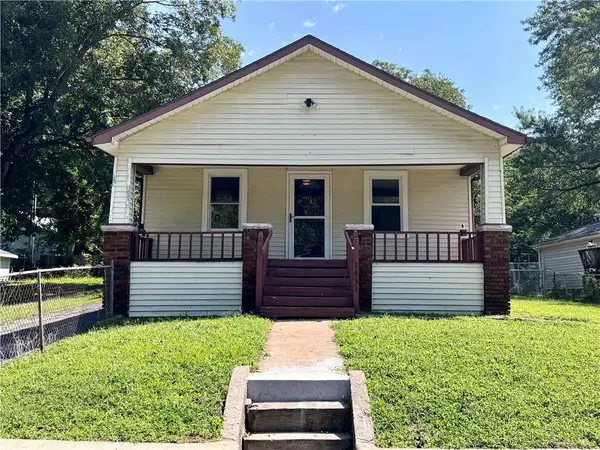 $144,950Active2 beds 1 baths864 sq. ft.
1431 S Hardy Avenue, Independence, MO 64052
MLS# 2637961Listed by: INTEGRITY GROUP REAL ESTATE - New
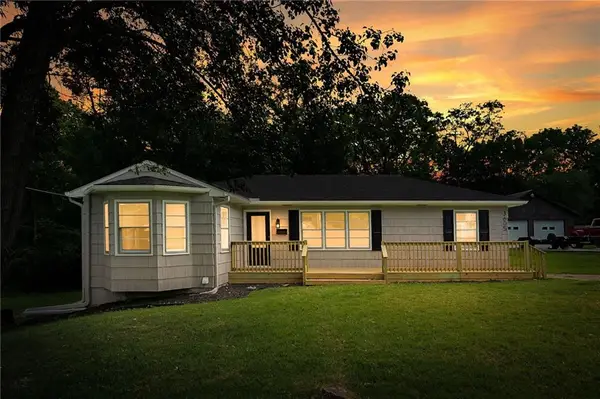 $259,900Active4 beds 3 baths1,850 sq. ft.
3605 S Norwood Avenue, Independence, MO 64052
MLS# 2637430Listed by: REALTY EXECUTIVES - Open Sat, 11am to 1pmNew
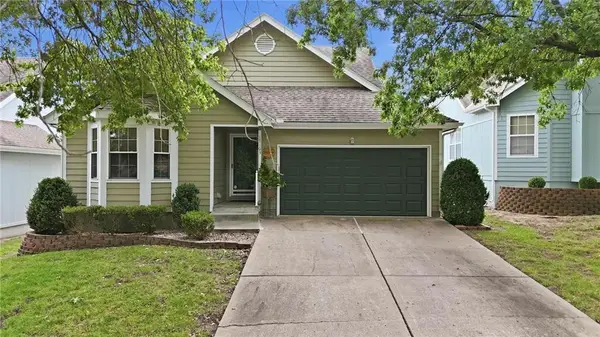 $272,000Active3 beds 3 baths2,160 sq. ft.
17103 E 45th Street S, Independence, MO 64055
MLS# 2637906Listed by: KELLER WILLIAMS KC NORTH


Protect your home and budget from life's surprises with an Assurant Home Warranty, backed by a partner that supports you through every step of homeownership. Explore Plans.
© 2023 - 2026 ERA Franchise Systems LLC. All rights reserved. ERA Franchise Systems LLC fully supports the principles of the Fair Housing Act and the Equal Opportunity Act. ERA, ERA Real Estate powered, and their respective logos are registered service marks of ERA Franchise Systems LLC. Each office is independently owned and operated.