
526 S Brookside Avenue, Independence, MO 64053
Local realty services provided by:ERA McClain Brothers
526 S Brookside Avenue,Independence, MO 64053
$205,000
- 3 Beds
- 4 Baths
- 1,642 sq. ft.
- Single family
- Active
Upcoming open houses
- Sat, Nov 2110:00 am - 12:00 pm
Listed by: ruth petentler, erica poyadue
Office: keller williams realty partners inc.
MLS#:2651643
Source:MOKS_HL
Price summary
- Price:$205,000
- Price per sq. ft.:$124.85
About this home
Updated Charm, Generous Space & Endless Possibilities!
Welcome to this beautifully updated home offering a wonderful combination of character, comfort, and versatility! Featuring 3 bedrooms, 3 full bathrooms, and an additional half bath, this home offers a spacious layout with room to accommodate a variety of lifestyles. The main-floor bedroom adds convenience, while the generous living spaces create a warm and inviting atmosphere.
The remodeled kitchen features a breakfast bar and comes equipped with a refrigerator, dishwasher, and gas range. Updated flooring, fresh interior and exterior paint, modern light fixtures, and updated windows add to the home's refreshed appeal. You'll also appreciate the spacious walk-in closet and the convenience of bedroom-level laundry.
Looking for extra space? The private basement offers additional room with plenty of potential to suit your needs. Step outside and enjoy the deck and approximately 0.30-acre lot, offering room to relax, entertain, or create your own outdoor retreat.
Whether you're looking for a comfortable place to call home or an opportunity to make the most of a versatile property, this one is worth a closer look. Updated, spacious, and full of possibilities—come see what makes this home special!...
Contact an agent
Home facts
- Year built:1920
- Subdivision & Development:Washington Park
- Listing ID #:2651643
- Added:4 day(s) ago
- Updated:November 18, 2026 at 08:53 PM
Rooms and interior
- Bedrooms:3
- Total bathrooms:4
- Full bathrooms:3
- Half bathrooms:1
- Rooms Total:3
- Kitchen Description:Dishwasher, Refrigerator
- Basement:Yes
- Basement Description:Stone/Rock
- Living area:1,642 sq. ft.
Heating and cooling
- Cooling:Electric
- Heating:Central Gas
Structure and exterior
- Roof:Composition
- Year built:1920
- Building area:1,642 sq. ft.
- Lot area:0.3 Acres
- Architectural Style:1.5 Stories
- Construction Materials:Frame
- Foundation Description:Stone/Rock
Schools
- High school:Van Horn
- Elementary school:Fairmount
Utilities
- Water:City/Public
- Sewer:Public Sewer
Finances and disclosures
- Price:$205,000
- Price per sq. ft.:$124.85
Features and amenities
- Appliances:Dishwasher, Gas Range, Refrigerator
Parking
- Parking description:Other
 HeartlandMLS©2026. Information Deemed Reliable But Not Guaranteed. This information is being provided by the HeartlandMLS. The listings presented here may or may not be listed by the Broker/Agent operating this website. This information is intended for the personal use of consumers and may not be used for any purpose other than to identify prospective properties consumers may be interested in purchasing. Data <Last Updated November 18, 2026
New listings near 526 S Brookside Avenue
- Coming SoonOpen Sat, 11am to 1pm
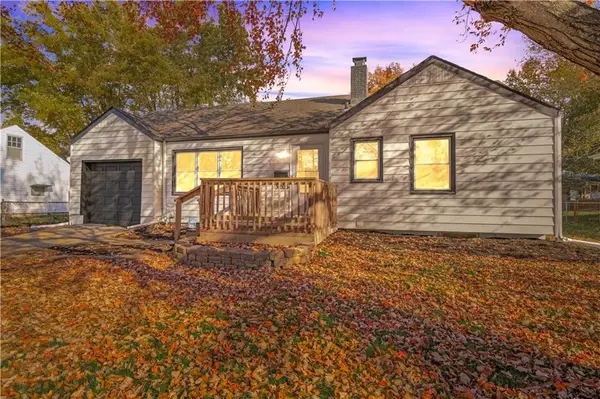 $195,000Coming Soon2 beds 2 baths1,205 sq. ft.
3205 S Cedar Avenue, Independence, MO 64052
MLS# 2651269Listed by: REAL BROKER, LLC-MO - Coming Soon
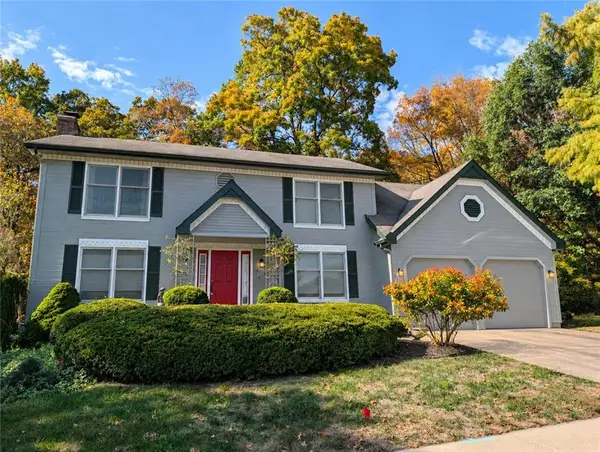 $375,000Coming Soon4 beds 3 baths2,136 sq. ft.
5104 Cedar Crest Court, Independence, MO 64055
MLS# 2652063Listed by: RE/MAX REVOLUTION - Coming Soon
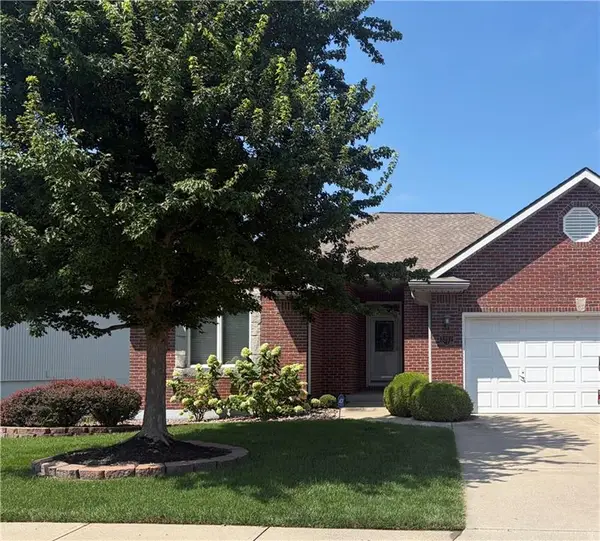 $350,000Coming Soon3 beds 2 baths1,563 sq. ft.
3212 S Cardinal Court, Blue Springs, MO 64015
MLS# 2651488Listed by: REAL BROKER, LLC - Coming Soon
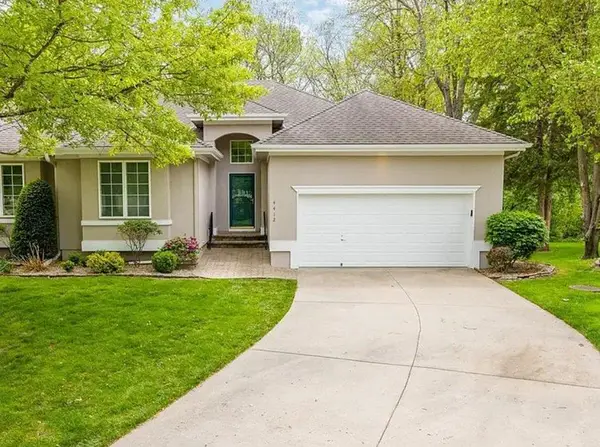 $399,000Coming Soon4 beds 3 baths2,534 sq. ft.
4412 S Davidson Drive, Independence, MO 64055
MLS# 2651534Listed by: HOMESMART LEGACY - Coming SoonOpen Thu, 3:30 to 5pm
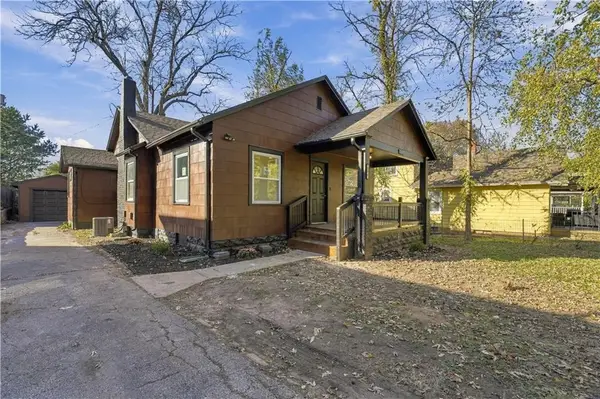 $182,500Coming Soon3 beds 2 baths1,366 sq. ft.
206 S Hardy Avenue, Independence, MO 64053
MLS# 2651833Listed by: REECENICHOLS-KCN - Coming Soon
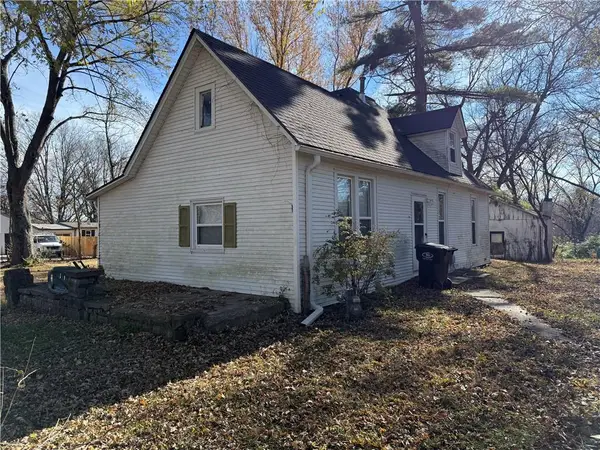 $250,000Coming Soon1 beds 1 baths1,040 sq. ft.
13803 E Kentucky Road, Independence, MO 64050
MLS# 2651931Listed by: KELLER WILLIAMS KC NORTH - Coming SoonOpen Sat, 11am to 1pm
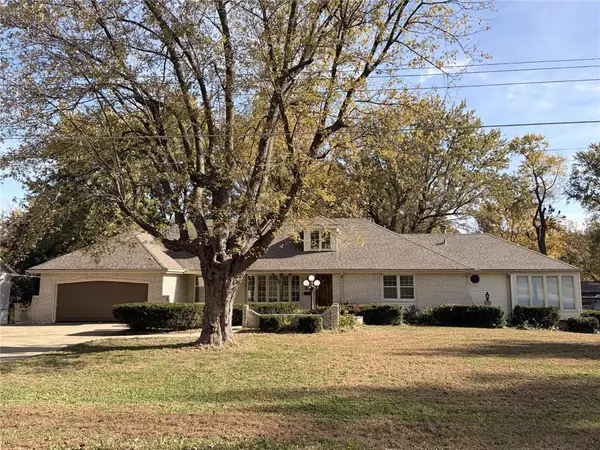 $339,000Coming Soon3 beds 3 baths3,507 sq. ft.
3211 S Harris Avenue, Independence, MO 64052
MLS# 2650978Listed by: TURN KEY REALTY LLC - Coming Soon
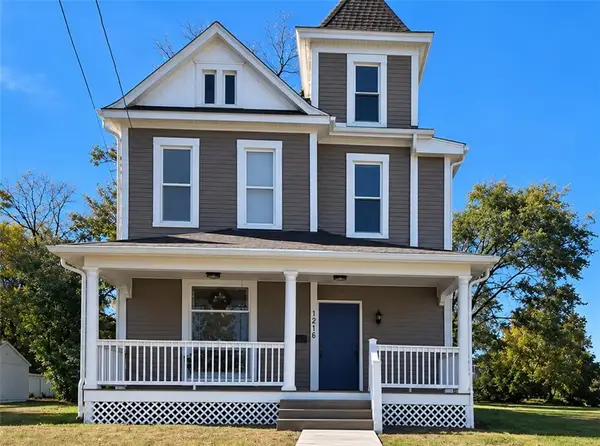 $235,000Coming Soon3 beds 2 baths1,934 sq. ft.
1216 S Main Street, Independence, MO 64055
MLS# 2651797Listed by: REECENICHOLS - LEES SUMMIT - Coming Soon
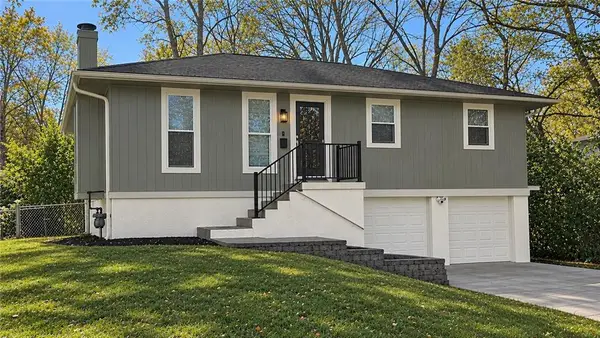 $245,000Coming Soon3 beds 2 baths1,420 sq. ft.
11505 E 36th Street S, Independence, MO 64052
MLS# 2651235Listed by: RE/MAX PREMIER PROPERTIES - Coming Soon
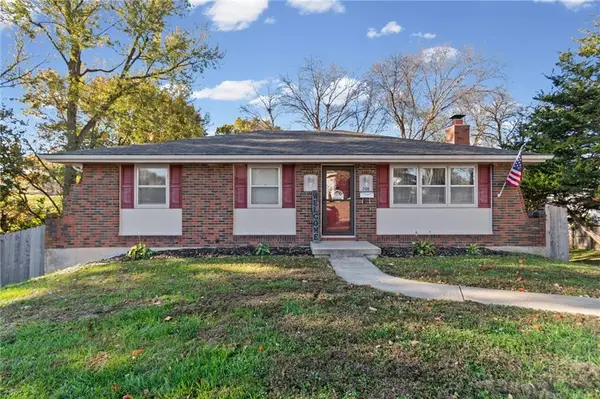 $245,000Coming Soon3 beds 3 baths1,720 sq. ft.
208 Queen Ridge Drive, Independence, MO 64050
MLS# 2651749Listed by: REAL BROKER, LLC


Protect your home and budget from life's surprises with an Assurant Home Warranty, backed by a partner that supports you through every step of homeownership. Explore Plans.
© 2023 - 2026 ERA Franchise Systems LLC. All rights reserved. ERA Franchise Systems LLC fully supports the principles of the Fair Housing Act and the Equal Opportunity Act. ERA, ERA Real Estate powered, and their respective logos are registered service marks of ERA Franchise Systems LLC. Each office is independently owned and operated.