
675 S Ranson Place, Independence, MO 64056
Local realty services provided by:ERA High Pointe Realty
675 S Ranson Place,Independence, MO 64056
$376,900
- 3 Beds
- 2 Baths
- 1,452 sq. ft.
- Single family
- Active
Listed by: the carter group, chris carter
Office: keller williams platinum prtnr
MLS#:2635388
Source:MOKS_HL
Price summary
- Price:$376,900
- Price per sq. ft.:$259.57
- Monthly HOA dues:$16.67
About this home
Designed for easy, comfortable living, this 3-bedroom, 2-bath ranch puts everything you need on one convenient level. The open kitchen centers the home with a spacious island and flows naturally into the large great room, creating an inviting setting for everyday life and entertaining. The primary suite is thoughtfully set apart, offering a private retreat with the added convenience of an adjacent laundry room. On the opposite side of the home, two additional bedrooms and a full bath provide welcome separation and privacy for family or guests. A two-car garage, covered patio, and practical slab-on-grade design complete a floor plan that makes smart use of every square foot—simple, functional, and designed to live well. **Do NOT use your phone/GPS directions because the address is too new to recognize. Use the directions spelled out in the MLS
Contact an agent
Home facts
- Year built:2026
- Subdivision & Development:Tybrook Estates
- Listing ID #:2635388
- Added:45 day(s) ago
- Updated:September 27, 2026 at 02:17 PM
Rooms and interior
- Bedrooms:3
- Total bathrooms:2
- Full bathrooms:2
- Rooms Total:8
- Kitchen Description:Dishwasher, Disposal, Microwave
- Basement:Yes
- Basement Description:Slab
- Living area:1,452 sq. ft.
Heating and cooling
- Cooling:Electric
- Heating:Natural Gas
Structure and exterior
- Roof:Composition
- Year built:2026
- Building area:1,452 sq. ft.
- Lot area:0.2 Acres
- Lot Features:City Lot
- Architectural Style:Ranch
- Construction Materials:Stone Trim, Wood Siding
- Foundation Description:Slab
Schools
- High school:William Chrisman
- Middle school:Bridger
- Elementary school:Spring Branch
Utilities
- Water:City/Public
- Sewer:Public Sewer
Finances and disclosures
- Price:$376,900
- Price per sq. ft.:$259.57
Features and amenities
- Appliances:Dishwasher, Disposal, Microwave
- Amenities:Custom Cabinets, Pantry, Walk-In Closet(s)
Parking
- Parking description:Attached
- Garage:Yes
- Garage spaces:2
 HeartlandMLS©2026. Information Deemed Reliable But Not Guaranteed. This information is being provided by the HeartlandMLS. The listings presented here may or may not be listed by the Broker/Agent operating this website. This information is intended for the personal use of consumers and may not be used for any purpose other than to identify prospective properties consumers may be interested in purchasing. Data <Last Updated September 27, 2026
New listings near 675 S Ranson Place
- New
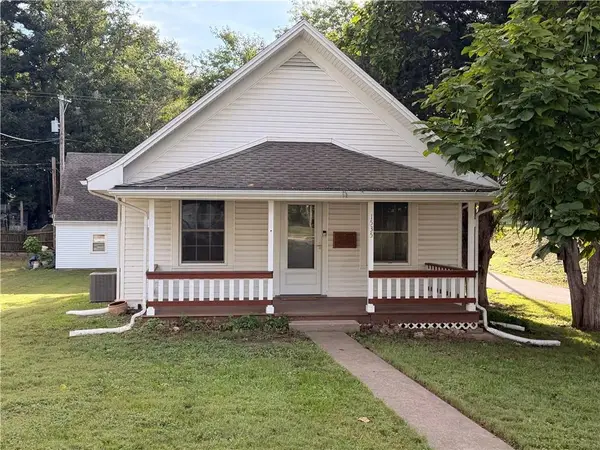 $149,900Active2 beds 1 baths872 sq. ft.
1535 S Cedar Avenue, Independence, MO 64052
MLS# 2644031Listed by: REAL BROKER, LLC-MO - New
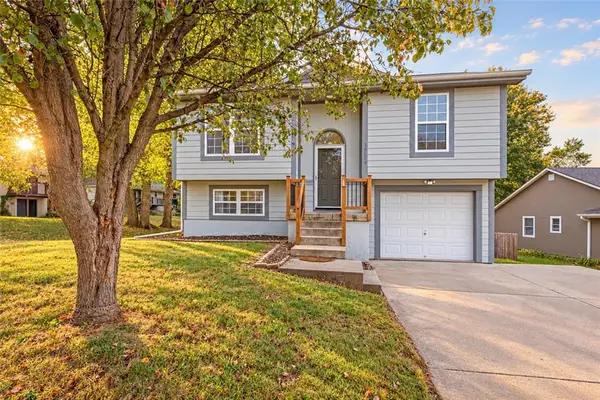 $265,000Active3 beds 2 baths1,841 sq. ft.
19304 E 13th Street N, Independence, MO 64056
MLS# 2642148Listed by: REAL BROKER, LLC-MO 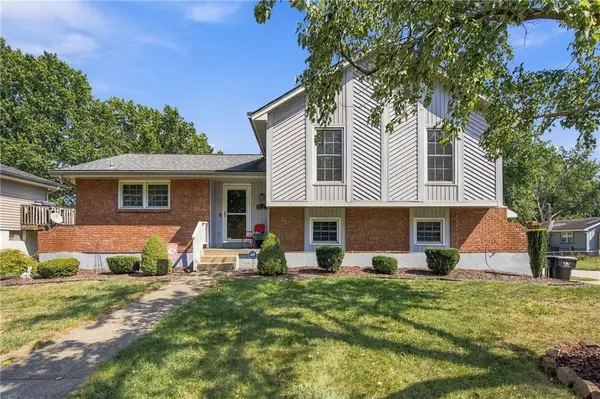 $265,900Pending3 beds 2 baths1,634 sq. ft.
3023 Bryn Mawr Drive, Independence, MO 64057
MLS# 2643639Listed by: RE/MAX ELITE, REALTORS- New
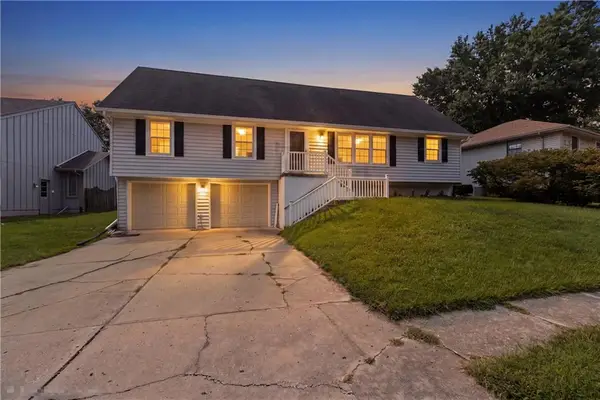 $335,000Active3 beds 3 baths2,048 sq. ft.
16901 E 49th Terrace S, Independence, MO 64055
MLS# 2639455Listed by: PLATINUM REALTY LLC - New
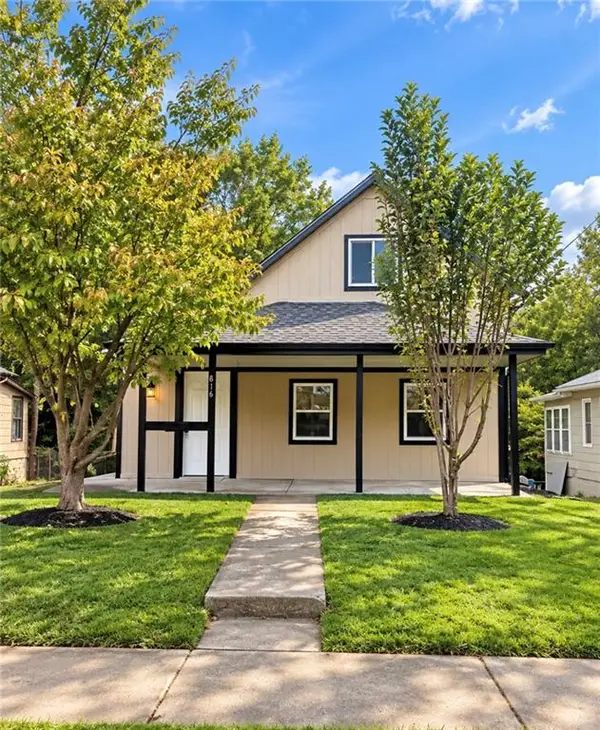 $189,000Active3 beds 2 baths1,206 sq. ft.
816 Fuller Avenue, Independence, MO 64050
MLS# 2644204Listed by: RE/MAX HERITAGE - New
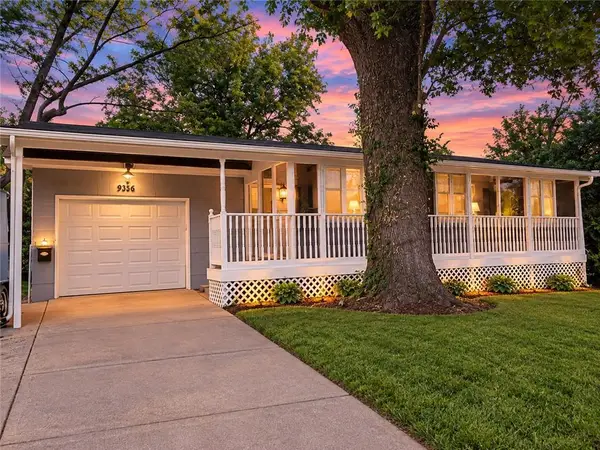 $175,000Active2 beds 1 baths1,680 sq. ft.
9336 E 25th Terrace South N/a, Independence, MO 64052
MLS# 2644034Listed by: PLATINUM REALTY LLC - New
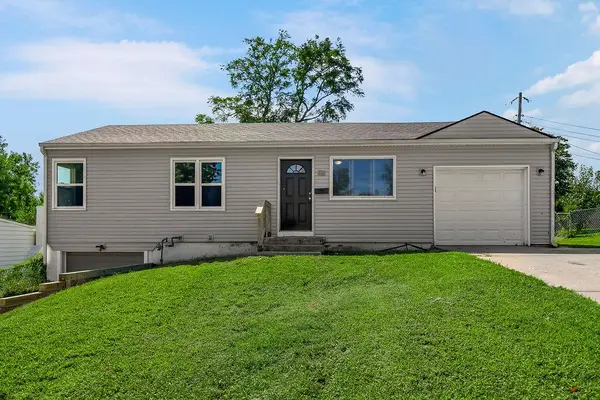 $199,000Active3 beds 3 baths1,080 sq. ft.
116 N Peck Drive, Independence, MO 64056
MLS# 2643719Listed by: KELLER WILLIAMS KC NORTH - New
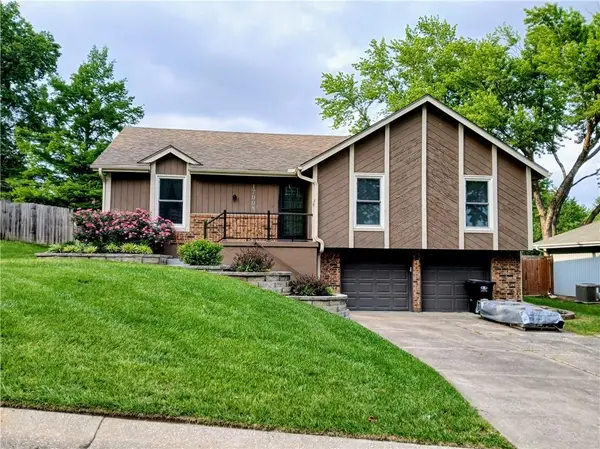 $277,900Active3 beds 2 baths2,567 sq. ft.
17008 E 3rd Terrace, Independence, MO 64056
MLS# 2644150Listed by: FREEDOM REALTY - New
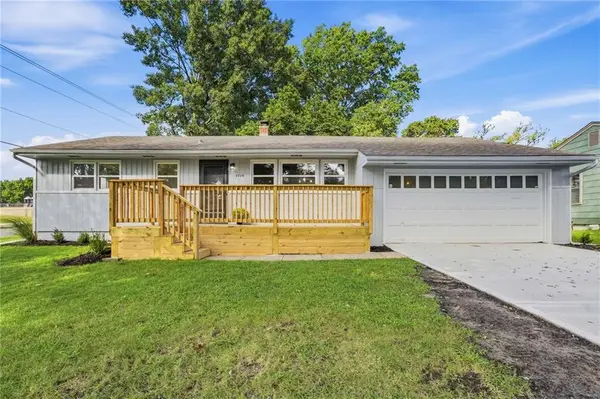 $195,000Active3 beds 1 baths1,032 sq. ft.
3028 S Hedges Avenue, Independence, MO 64052
MLS# 2644120Listed by: DIRECTIONS REALTY L L C - New
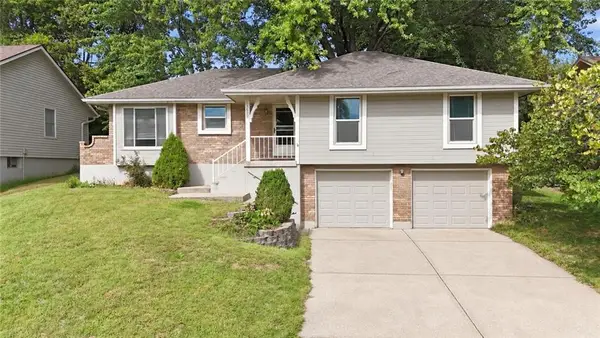 $235,000Active3 beds 3 baths1,516 sq. ft.
15600 E 2nd Street S, Independence, MO 64050
MLS# 2644094Listed by: PREMIUM REALTY GROUP LLC


Protect your home and budget from life's surprises with an Assurant Home Warranty, backed by a partner that supports you through every step of homeownership. Explore Plans.
© 2023 - 2026 ERA Franchise Systems LLC. All rights reserved. ERA Franchise Systems LLC fully supports the principles of the Fair Housing Act and the Equal Opportunity Act. ERA, ERA Real Estate powered, and their respective logos are registered service marks of ERA Franchise Systems LLC. Each office is independently owned and operated.